


5065 3rd St
Boulder, CO 80304
Dakota Ridge 5 Beds
 4.5 Baths
 3,296 sqft
5 Beds
4.5 Baths
3,296 sqft
Home Value
Trulia Estimate
$1.52MSince last month
Decreased$13K (-0.9%)Since last year
Decreased$3K (-0.2%)Since last sale
Decreased$35K (-2.3%)Learn more about this home's value by checking out its Trulia Estimate, the value of nearby homes, and how much similar homes have sold for.
Trulia Estimate
The of this home's value increased by +40% in the last 10 years
| Month | Estimated value |
|---|---|
2026 | |
| August 2026 | $1.52M |
| July 2026 | $1.54M |
| June 2026 | $1.53M |
| May 2026 | $1.54M |
| April 2026 | $1.54M |
| March 2026 | $1.56M |
| February 2026 | $1.53M |
| January 2026 | $1.53M |
2025 | |
2024 | |
2023 | |
2022 | |
2021 | |
2020 | |
2019 | |
2018 | |
2017 | |
2016 | |
Comparable sales
These are recently sold homes that have a similar location or other similar features to this home, like bedrooms, bathrooms, and square footage. Get a sense of the expected prices in the area by viewing these homes.Address | Distance | Property Type | Sold Price | Sold Date | Bed | Bath | Sqft |
|---|---|---|---|---|---|---|---|
0.29 | Single-Family Home | $1,500,000 | 07/31/26 | 5 | 3.5 | 3,508 | |
0.21 | Single-Family Home | $1,725,000 | 01/14/26 | 6 | 3.5 | 4,221 | |
0.33 | Single-Family Home | $1,300,000 | 07/02/26 | 4 | 3.5 | 3,550 | |
0.29 | Single-Family Home | $1,330,000 | 07/29/26 | 4 | 3.5 | 2,110 | |
0.29 | Single-Family Home | $1,550,000 | 05/22/26 | 4 | 3.5 | 3,170 | |
0.39 | Single-Family Home | $1,550,000 | 12/11/25 | 4 | 3.5 | 2,498 | |
0.27 | Single-Family Home | $1,850,000 | 05/26/26 | 5 | 4 | 4,100 | |
0.26 | Single-Family Home | $2,107,480 | 07/31/26 | 5 | 3.5 | 4,959 | |
0.36 | Single-Family Home | $962,200 | 11/19/25 | 4 | 3.5 | 2,056 | |
0.32 | Single-Family Home | $2,250,000 | 05/26/26 | 5 | 3.5 | 4,047 |
Nearby home prices
Get a sense of expected prices in the area by checking the value of nearby homes.Address | Distance | Price | Bed | Bath | Sqft | Status |
|---|---|---|---|---|---|---|
0.02 | $1,077,100 | 3 | 4 | 2,580 | Off Market | |
0.01 | $1,818,400 | 5 | 3.5 | 3,247 | Off Market | |
0.05 | $1,295,000 | 4 | 3.5 | 2,202 | For Sale | |
0.06 | $1,608,500 | 4 | 3.5 | 3,104 | Off Market | |
0.08 | $825,000 | 3 | 4.5 | 2,580 | Recently Sold | |
0.08 | $945,300 | 3 | 3.5 | 2,580 | Off Market | |
0.08 | $1,075,000 | 3 | 4.5 | 2,580 | Recently Sold | |
0.08 | $917,800 | 3 | 3.5 | 2,564 | Off Market | |
0.08 | $2,943,600 | 4 | 3.5 | 4,409 | Off Market | |
0.09 | $1,093,100 | 3 | 4.5 | 2,580 | Off Market | |
0.12 | $1,263,500 | 4 | 3.5 | 2,738 | Off Market |
Local Information
- Map ViewExplore the area around 5065 3rd St.

- Schools1 Elementary School1 Middle School1 High School

- Shop & Eat

-- mins to
Home Highlights

Property Type
Single-Family Home

Year Built
2006
Living Area
3,296 sqft

Price/Sqft
$463

Parking
2 Car Garage

HOA
$28/Monthly
About this House
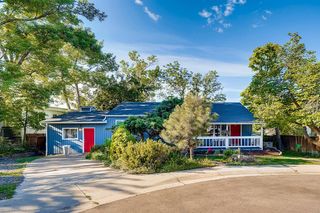
Live the Boulder dream in this thoughtfully designed and beautifully maintained Dakota Ridge home. High ceilings, Airy Windows and Open Spaces bring peace and calm to this North Boulder Sanctuary. Just steps from your front door you'll find multiple hiking/biking trails and dog-friendly off-leash open space, including the new North Sky Trail and 2 neighborhood community parks. The home's open floor plan includes a Gourmet Chef's kitchen w pantry, SS appliances, granite Counters, built in fridge and Fisher & Paykel double drawer dishwasher. Relax by the living room fireplace on chilly Colorado nights. Upstairs you will find 4 bdrms w hardwood floors, 3 bathrooms, plus laundry room. Retreat to the private and spa-like primary suite with gas fireplace, double doors out to a private balcony and luxury 5 pc bathroom with jetted soaking tub, and a custom walk-in closet. The lower level includes a daylighted family room/theater with in-ceiling speakers and custom built-ins and a 5th bdrm (guest Suite w full bath) The living room opens to a lush and private patio perfect for BBQ's and entertaining. Irrigation system and low maintenance yard, with adequate access for dogs. Newly refinished hardwood floors and new paint inside and out. The attached 2 garage has alley access, room for bikes and all the gear and an actual mudroom to enter the home.
5065 3rd St, Boulder, CO 80304 is a 5 bedroom, 5 bathroom, 3,296 sqft single-family home in Dakota Ridge, built in 2006. It last sold for $1,558,400 on Mar 20, 2025 (6% below the $1,650,000 asking price). It is currently off market. The Trulia Estimate is $1,525,400, with a rent estimate of $5,635/month.
Last check for updates: about 18 hours ago
Listed by Christopher Botsy Phillips, (720) 629-5100
Compass - Boulder
Bought with: Kristen Crabtree, (303) 875-0123, Frontgate Realty Group Inc
Source: IRES as distributed by MLS GRID, MLS#1025906
Home Details for 5065 3rd St

|
|---|
Interior Details Basement: FullNumber of Rooms: 10Types of Rooms: Primary Bedroom, Bedroom 2, Bedroom 3, Bedroom 4, Bedroom 5, Dining Room, Kitchen, Laundry, Living Room, Recreation Room |
Beds & Baths Number of Bedrooms: 5Number of Bathrooms: 5Number of Bathrooms (full): 3Number of Bathrooms (three quarters): 1Number of Bathrooms (half): 1Number of Bathrooms (main level): 1 |
Dimensions and Layout Living Area: 3296 Square Feet |
Appliances & Utilities Utilities: Natural Gas Available, Electricity Available, Cable Available, High Speed AvailAppliances: Gas Range, Dishwasher, Refrigerator, Washer, Dryer, DisposalDishwasherDisposalDryerLaundry: Washer/Dryer HookupRefrigeratorWasher |
Heating & Cooling Heating: Forced AirHas HeatingHeating Fuel: Forced Air |
Fireplace & Spa Fireplace: Two or More, Living Room, BedroomSpa: BathHas a Fireplace |
Gas & Electric Electric: XcelGas: XcelHas Electric on Property |
Windows, Doors, Floors & Walls Window: Window CoveringsFlooring: Wood |
Levels, Entrance, & Accessibility Stories: 2Levels: TwoFloors: Wood |
View Has a ViewView: Hills |
Security Security: Fire Alarm |

|
|---|
Exterior Home Features Roof: CompositionPatio / Porch: PatioFencing: Fenced, WoodExterior: Sprinkler System, BalconySprinkler System |
Parking & Garage Number of Garage Spaces: 2Number of Covered Spaces: 2Other Parking: AttachedNo CarportHas a GarageHas an Attached GarageParking Spaces: 2Parking: Garage Door Opener |
Frontage Road Frontage: City Street, AlleyRoad Surface Type: AsphaltNot on Waterfront |
Water & Sewer Sewer: Public Sewer |
Farm & Range Does Not Include Irrigation Water Rights |
Finished Area Finished Area (above surface): 2317 Square Feet |

|
|---|
Year Built Year Built: 2006 |
Property Type / Style Property Type: ResidentialProperty Subtype: Single Family ResidenceArchitecture: Contemporary |
Building Construction Materials: Frame, Stone, Wood SidingNot a New ConstructionNot Attached Property |
Property Information Usage of Home: Single FamilyNot Included in Sale: StagingParcel Number: R0503996 |

|
|---|
Price List Price: $1,650,000 |

|
|---|
MLS Status: Sold |

|
|---|
Direction & Address City: BoulderCommunity: Dakota Ridge Village 2 |
School Information Elementary School: FoothillJr High / Middle School: CentennialHigh School: BoulderHigh School District: Boulder Valley Dist RE2 |

|
|---|
Building Details Builder Name: Markel |
Building Area Building Area: 2317 Square Feet |

|
|---|
Community Features: Park |

|
|---|
HOA Fee Includes: Common Amenities, Management, UtilitiesHOA Name: Dakota Ridge HoaHOA Phone: 303-281-9945Has an HOAHOA Fee: $28/Monthly |

|
|---|
Lot Area: 3706 sqft |

|
|---|
Special Conditions: Private Owner |

|
|---|
Listing Terms: Cash, Conventional, FHA, VA Loan |

|
|---|
Energy Efficiency Features: Windows, High Efficiency Furnace, Thermostat |

|
|---|
BasementMls Number: 1025906Attribution Contact: 720-629-5100Above Grade Unfinished Area: 2317Activation Date: Thu Feb 06 2025Showing Service Name: ShowingTime |

|
|---|
Park |
Price and Tax history
| Date | Event | Price |
|---|---|---|
Mar 20, 2025 Source: IRES as distributed by MLS GRID #1025906 | Sold | $1,558,400 |
Mar 3, 2025 Source: REcolorado as distributed by MLS GRID #IR1025906 | Pending | $1,650,000 |
Feb 6, 2025 Source: IRES as distributed by MLS GRID #1025906 | PriceChange | $1,650,000 Price decreased by 3% |
Jan 3, 2025 Source: IRES as distributed by MLS GRID #1023957 | Listed For Sale | $1,699,000 |
Dec 12, 2024 Source: IRES as distributed by MLS GRID #1018442 | ListingRemoved | $1,725,000 |
Nov 2, 2024 Source: IRES as distributed by MLS GRID #1018442 | PriceChange | $1,725,000 Price decreased by 4% |
Oct 10, 2024 Source: IRES as distributed by MLS GRID #1018442 | PriceChange | $1,799,900 Price decreased by 4% |
Sep 12, 2024 Source: IRES as distributed by MLS GRID #1018442 | Listed For Sale | $1,875,000 |
Feb 25, 2022 Source: IRES as distributed by MLS GRID #958035 | Sold | $1,800,018 |
Jan 27, 2022 Source: IRES as distributed by MLS GRID #958035 | Listed For Sale | $1,695,000 |
Nov 5, 2018 Source: N/A | Sold | $1,100,000 |
Aug 13, 2018 Source: Agent Provided | PriceChange | $1,100,000 Price decreased by 3% |
Jun 14, 2018 Source: Agent Provided | Listed For Sale | $1,130,000 |
Jun 19, 2017 Source: Agent Provided | ListingRemoved | $1,100,000 |
May 26, 2017 Source: Agent Provided | Listed For Sale | $1,100,000 |
Apr 19, 2017 Source: N/A | Sold | $1,100,000 |
Mar 13, 2017 Source: Agent Provided | Pending | $1,100,000 |
Mar 2, 2017 Source: Agent Provided | Listed For Sale | $1,100,000 |
Apr 7, 2013 Source: N/A | Sold | $855,000 |
Feb 15, 2013 Source: Agent Provided | Listed For Sale | $869,900 |
Sep 1, 2006 Source: N/A | Sold | $790,000 |
May 19, 2006 Source: N/A | Sold | $721,000 |
| Year | Property tax | Tax assessment |
|---|---|---|
| 2025 | $10,162 | $1,548,700 |
Home facts updated by county records
Market trends in Boulder
Last updated July 2026
Avg. sale price
$897K
$10.37KMoM
Sale-to-List Price
98.4%
0.1%MoM
Price per sq ft
$499
$4MoM
Available listings
760
19MoM
Around this home
Neighborhood Overview

Neighborhood stats provided by third party data sources.
What Locals Say about Dakota Ridge
LGBTQ Local Legal Protections
LGBTQ Local Legal Protections



Based on information submitted to the MLS GRID as of 2026-08-21 06:28:21 PDT. All data is obtained from various sources and may not have been verified by broker or MLS GRID. Supplied Open House Information is subject to change without notice. All information should be independently reviewed and verified for accuracy. Properties may or may not be listed by the office/agent presenting the information. Some IDX listings have been excluded from this website. Click here for more information
Frequently asked questions about 5065 3rd St
- What is 5065 3rd St estimated to be worth?Trulia's estimated value for 5065 3rd St in Boulder, CO is $1,525,400.
- What is the price history for 5065 3rd St?5065 3rd St in Boulder, CO last sold for $1,558,400 in March 2025.
- Is Boulder a buyer's or seller's market?Boulder is currently a balanced market, based on recent for-sale activity.
- What's the median sale price in Boulder?The median sale price in Boulder is $897K. That is up $10.37K from the prior month.
- Does 5065 3rd St have laundry facilities?Yes, 5065 3rd St in Boulder, CO has in-unit laundry.
- Does 5065 3rd St have a yard?Yes, 5065 3rd St in Boulder, CO has a yard.
Explore by feature - Pet Friendly
 SPECIAL OFFERPET FRIENDLY
 SPECIAL OFFERPET FRIENDLYFURNISHED
 NEW - 1 DAY AGOSPECIAL OFFERPET FRIENDLY
 SPECIAL OFFERPET FRIENDLY
 PET FRIENDLY
 PET FRIENDLYFURNISHED
 SPECIAL OFFERPET FRIENDLY
 SPECIAL OFFERPET FRIENDLY
 SPECIAL OFFERPET FRIENDLY
 SPECIAL OFFERPET FRIENDLYFURNISHED
Explore by feature - Garage
- SPECIAL OFFERPET FRIENDLY
- NEW - 1 DAY AGOSPECIAL OFFERPET FRIENDLY
- SPECIAL OFFERPET FRIENDLY
- SPECIAL OFFERPET FRIENDLY
 SPECIAL OFFERPET FRIENDLY
 NEW - 1 DAY AGOSPECIAL OFFERPET FRIENDLY
 SPECIAL OFFERPET FRIENDLY
 SPECIAL OFFERTotal price$1,462 - $2,451/moStudio-3 bd1-2 baMeadow Creek | 5131 Williams Fork Trl,
Boulder, CO 80301 SPECIAL OFFERPET FRIENDLY
Explore by feature - Air Conditioning
 SPECIAL OFFERPET FRIENDLY
- PET FRIENDLY
- PET FRIENDLYFURNISHED
 SPECIAL OFFERTotal price$795 - $905/mo1 bd1 baSterling Boulder Apartments - Student Living | 2975 Aurora Ave,
Boulder, CO 80303- SPECIAL OFFERPET FRIENDLY
- SPECIAL OFFERPET FRIENDLY
- SPECIAL OFFERPET FRIENDLY
- SPECIAL OFFERPET FRIENDLYFURNISHED
 NEW - 1 DAY AGOPET FRIENDLY
- NEW - 1 DAY AGOSPECIAL OFFERPET FRIENDLY
Explore by feature - Pool
- SPECIAL OFFERPET FRIENDLY
- SPECIAL OFFERPET FRIENDLYFURNISHED
- NEW - 1 DAY AGOSPECIAL OFFERPET FRIENDLY
- SPECIAL OFFERPET FRIENDLY
- PET FRIENDLY
- PET FRIENDLYFURNISHED
- SPECIAL OFFERTotal price$795 - $905/mo1 bd1 baSterling Boulder Apartments - Student Living | 2975 Aurora Ave,
Boulder, CO 80303 - SPECIAL OFFERPET FRIENDLY
- SPECIAL OFFERPET FRIENDLY
- SPECIAL OFFERPET FRIENDLYFURNISHED
Explore by feature - Washer/dryer
- SPECIAL OFFERPET FRIENDLY
- SPECIAL OFFERPET FRIENDLYFURNISHED
- PET FRIENDLYFURNISHED
- SPECIAL OFFERTotal price$795 - $905/mo1 bd1 baSterling Boulder Apartments - Student Living | 2975 Aurora Ave,
Boulder, CO 80303 - NEW - 1 DAY AGOSPECIAL OFFERPET FRIENDLY
 SPECIAL OFFERPET FRIENDLY
 SPECIAL OFFERPET FRIENDLY
 SPECIAL OFFERPET FRIENDLY$1,290 - $2,580/mo1-2 bd1-2 baSterling Boulder Apartments - Student Living | 2985 Aurora Ave,
Boulder, CO 80303 SPECIAL OFFERPET FRIENDLYFURNISHED
 PET FRIENDLY
Explore by feature - Outdoor Space
 PET FRIENDLY
 NEW - 11 HRS AGOAPPLY INSTANTLYPET FRIENDLY
 NEW - 2 DAYS AGOAPPLY INSTANTLYPET FRIENDLY
 APPLY INSTANTLYPET FRIENDLY
 APPLY INSTANTLYPET FRIENDLY
 APPLY INSTANTLYPET FRIENDLY
 APPLY INSTANTLYFURNISHED
 APPLY INSTANTLYPET FRIENDLY
 APPLY INSTANTLYPET FRIENDLY
 APPLY INSTANTLYPET FRIENDLYROOM FOR RENT

Apartments for Rent
- PET FRIENDLY
- PET FRIENDLY
 NEW - 1 DAY AGOPET FRIENDLY
 PET FRIENDLYTotal price$1,681 - $2,887/moStudio-2 bd1-2 baMysa at The Crossing | 3715 Canfield St,
Boulder, CO 80301- PET FRIENDLY
 PET FRIENDLY
 PET FRIENDLY
- PET FRIENDLY

 PET FRIENDLY
 PET FRIENDLYINCOME RESTRICTEDTotal price$1,345 - $1,845/moStudio-2 bd1-2 baNest on 30th Income Restricted Apartments | 2995 Eagle Way,
Boulder, CO 80301 PET FRIENDLYINCOME RESTRICTED
 PET FRIENDLY
 See more homes for rent inBoulder
Off Market Homes Near 5065 3rd St
 SOLDAUG 21, 2026Michelle Trudgeon, WK Real Estate
 SOLDAUG 21, 2026Kelly Moye, Compass-Denver
 SOLDAUG 17, 2026Dena Schlutz, Estate Professionals
 SOLDAUG 17, 2026Heather Brandt, Heather Brandt
 SOLDAUG 17, 2026Daryl Smith, RE/MAX of Boulder, Inc
 SOLDAUG 14, 2026Sue Masterson, RE/MAX of Boulder, Inc
 SOLDAUG 14, 2026Julie Ann Markiewicz, RE/MAX Alliance-Longmont
 SOLDAUG 14, 2026Clint Cooper, Orchard Brokerage LLC
 SOLDAUG 14, 2026Philip Booth, milehimodern - Boulder
 SOLDAUG 14, 2026Becky Adams, eXp Realty LLC
 See more homes for sale inBoulder
Homes for sale near 5065 3rd St
 NEW CONSTRUCTIONPatrick Brown, Compass - Boulder
 The Bernardi Group, Coldwell Banker Realty-Boulder
 NEW CONSTRUCTIONThe Agency - Boulder, MLS#5840706
 NEW CONSTRUCTIONThe Agency - Boulder, MLS#1688667
 NEWOPEN SUN, 12-2PMMarybeth Emerson, The Agency - Boulder
- See more homes for sale inBoulder


- Results are loading