

Listed by Andrew Jimenez, BK Platinum Properties, (714) 671-9111 . Bought with Coldwell Banker Realty
506 Lakeside Dr
Fullerton, CA 92835
 4 Beds
 3 Baths
 2,801 sqft (on 0.32 acres)
4 Beds
3 Baths
2,801 sqft
(on 0.32 acres)
Local Information
- Map ViewExplore the area around 506 Lakeside Dr.

- Schools1 Elementary School1 Middle School1 High School

- Shop & Eat

-- mins to
Home Highlights

Property Type
Single-Family Home

Year Built
1963

Lot Size
0.32 acres
Living Area
2,801 sqft

Price/Sqft
$734

Parking
2 Car Garage

HOA
None
About this House
Uncover the opportunity to craft your dream home at 506 Lakeside Drive, nestled in a prestigious Sunny Hills Estates Community. This property features a unique floor plan that includes 4 bedrooms and 3 bathrooms, designed with a unique layout that maximizes space and invites natural light. The open kitchen area offers potential for a modern redesign, perfect for those who love to entertain. The expansive flat backyard offers the ability create the backyard of your dreams, presenting a blank canvas for creating an outdoor oasis perfect for relaxation or hosting gatherings. The home also includes a cozy fireplace in the living room, a formal dining area, and a two-car garage. Located conveniently near top-rated schools, shopping, and dining, this property offers the perfect balance of serene lakeside living and urban convenience. Embrace the opportunity to renovate and make this home your own!
506 Lakeside Dr, Fullerton, CA 92835 is a 4 bedroom, 3 bathroom, 2,801 sqft single-family home built in 1963. It last sold for $1,837,000 on May 28, 2024 (15% above the $1,599,000 asking price). It is currently off market. The Trulia Estimate is $2,056,300, with a rent estimate of $5,725/month.
Home Details for 506 Lakeside Dr

|
|---|
Interior Details Number of Rooms: 5Types of Rooms: Master Bedroom, Bedroom, Master Bathroom, Bathroom |
Beds & Baths Number of Bedrooms: 4Main Level Bedrooms: 4Number of Bathrooms: 3Number of Bathrooms (full): 3Number of Bathrooms (main level): 3 |
Dimensions and Layout Living Area: 2801 Square Feet |
Appliances & Utilities Appliances: Dishwasher, Gas OvenDishwasherLaundry: Inside |
Heating & Cooling Heating: CentralHas CoolingAir Conditioning: Central AirHas HeatingHeating Fuel: Central |
Fireplace & Spa Fireplace: Living RoomSpa: NoneHas a FireplaceNo Spa |
Windows, Doors, Floors & Walls Common Walls: No Common Walls |
Levels, Entrance, & Accessibility Stories: 1Number of Stories: 1Levels: OneEntry Location: 1 |
View No ViewView: None |

|
|---|
Exterior Home Features Roof: Spanish TilePatio / Porch: PatioNo Private Pool |
Parking & Garage Number of Garage Spaces: 2Number of Covered Spaces: 2Has a GarageHas an Attached GarageParking Spaces: 2Parking: Direct Access,Driveway,Garage |
Pool Pool: None |
Frontage Not on Waterfront |
Water & Sewer Sewer: Public Sewer |
Surface & Elevation Elevation Units: Feet |

|
|---|
Cumulative Days on Market: 6 |

|
|---|
Year Built Year Built: 1963 |
Property Type / Style Property Type: ResidentialProperty Subtype: Single Family ResidenceStructure Type: HouseArchitecture: House |
Building Not a New ConstructionNot Attached PropertyNo Additional Parcels |
Property Information Parcel Number: 29234202 |

|
|---|
Price List Price: $1,599,000 |
Status Change & Dates Off Market Date: Wed May 15 2024Possession Timing: Close Of Escrow |

|
|---|
MLS Status: Closed |

|
|---|
Direction & Address City: FullertonCommunity: Sunny Hills View Estates (Shve) |
School Information Elementary School: Laguna RoadJr High / Middle School: ParksHigh School: Sunny HillsHigh School District: Fullerton Joint Union High |

|
|---|
Community Features: SuburbanNot Senior Community |

|
|---|
Association for this Listing: California Regional MLS |

|
|---|
Lot Area: 0.32 acres |

|
|---|
Special Conditions: Standard |

|
|---|
Listing Terms: Cash, Cash to New Loan, Conventional |

|
|---|
Mls Number: PW24091871Living Area Range Units: Square FeetCommon Interest: NoneUniversal Property Id: US-06059-N-29234202-R-N |

|
|---|
Suburban |
Last check for updates: about 2 hours ago
Listed by Andrew Jimenez DRE #02058721
BK Platinum Properties
Zach Mickelson DRE #02168856, (714) 686-0653
BK Platinum Properties
Bought with: Michelle Tsai Aun DRE #01830733, Coldwell Banker Realty
Originating MLS: California Regional MLS
Source: CRMLS, MLS#PW24091871
Price History for 506 Lakeside Dr
| Date | Price | Event | Source |
|---|---|---|---|
| 05/28/2024 | $1,837,000 | Sold | CRMLS #PW24091871 |
| 05/23/2024 | $1,599,000 | Pending | CRMLS #PW24091871 |
| 11/26/1997 | $375,000 | Sold | N/A |
Market trends in Fullerton
Last updated June 2026
Avg. sale price
$972K
$39.33KMoM
Sale-to-List Price
100.1%
0.2%MoM
Price per sq ft
$629
$10MoM
Available listings
196
6MoM

- Results are loading
Property Tax and Assessment
| Year | 2025 |
|---|---|
| Tax | $20,806 |
| Assessment | $1,873,740 |
Home facts updated by county records
Comparable Sales for 506 Lakeside Dr
Address | Distance | Property Type | Sold Price | Sold Date | Bed | Bath | Sqft |
|---|---|---|---|---|---|---|---|
0.02 | Single-Family Home | $2,100,000 | 11/07/25 | 4 | 3 | 2,173 | |
0.35 | Single-Family Home | $1,496,600 | 11/18/25 | 4 | 3 | 2,593 | |
0.49 | Single-Family Home | $1,815,000 | 03/26/26 | 4 | 3 | 2,688 | |
0.25 | Single-Family Home | $1,460,000 | 07/23/26 | 4 | 2 | 2,122 | |
0.45 | Single-Family Home | $2,130,000 | 07/17/26 | 4 | 2.5 | 3,107 | |
0.10 | Single-Family Home | $2,601,000 | 08/25/25 | 4 | 3.5 | 4,023 | |
0.48 | Single-Family Home | $1,450,000 | 03/16/26 | 4 | 2.5 | 2,335 | |
0.39 | Single-Family Home | $1,325,000 | 07/31/26 | 5 | 2.5 | 3,118 | |
0.45 | Single-Family Home | $2,210,000 | 03/02/26 | 4 | 3 | 2,405 |
Nearby homes
Get a sense of prices in the area by checking nearby homes. OFF MARKETCirca Properties, Inc.
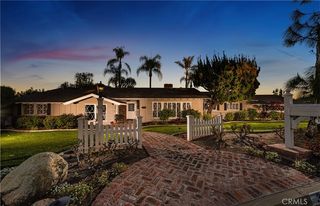 OFF MARKETFirst Team Real Estate North Tustin
 OFF MARKETFirst Team Real Estate - Cerritos
- OFF MARKETT.N.G. Real Estate Consultants
 OFF MARKETT.N.G. Real Estate Consultants
 OFF MARKETFirst Team Real Estate
 OFF MARKETCirca Properties, Inc.
 OFF MARKETCirca Properties, Inc.
 FOR SALE0.59 ACRESCentury 21 Allstars

Assigned Schools
These are the assigned schools for 506 Lakeside Dr.
- Laguna Road Elementary School
- K-6
- Public
- 623 Students
10/10GreatSchools RatingParent Rating AverageWe attended this school for five years, but our experience was not what I had hoped for my children. Unfortunately, we were ultimately forced to leave due to ongoing bullying.I reached out multiple times for support from teachers and the principal, Mrs. Guppy, but did not receive the help we needed. The situation escalated to the point where the bullying became physical and felt threatening to my child’s safety, which led us to make the difficult decision to leave.While the school performs well academically, our experience suggests that student well-being and bullying concerns are not adequately addressed. Since leaving, our children have been much happier, and it has been the best decision for our family.I hope this review helps families considering Laguna Road Elementary, as well as those currently dealing with similar issues. Every child deserves to feel safe and supported at school, and if that’s not happening, it may be worth considering other options where your child can thrive.Parent Review3mo ago - D. Russell Parks Junior High School
- 7-8
- Public
- 854 Students
8/10GreatSchools RatingParent Rating AverageIf anyone is thinking of sending your kids here, don’t. I currently have a family member attending this school, and I have formerly attended her myself. The teachers and administration allow students to bully others, fight, and all without any repercussions whatsoever. Recently there was an incident where a female special education student was pushed into a brick wall by a male student of the name Matthew Lopez, the female student hit her head, which caused her to have a seizure. To make this incident even worse, the teachers and administration allowed this to happen, and are attempting to cover it up by not mentioning it to neither parents nor students. This school should not be allowed to operate, everyday your child goes here is a day they are put into danger, please do not send your children here.Other Review3y ago - Sunny Hills High School
- 9-12
- Public
- 2337 Students
10/10GreatSchools RatingParent Rating AverageI am a current Sophomore and I couldn’t be more happier at this school. SHHS was not my homeschool and I chose to come here due to all the positive comments about this school. The principal and vice principals are caring, fun, and energetic and I specifically like Mr. Weinreich (our principal). He is very empathetic and always brings great energy wherever he is. Additionally, the academics is excellent and I feel like it will benefit me when writing about my classes on my college application. Lastly, I love the environment as the school has many plants, trees, caring students, and whenever we have assembly’s, events, etc, the school is so hype! Overall, SHHS is an amazing school and I would strongly recommend students to come here!Student Review11mo ago  Check out schools near 506 Lakeside Dr.
What Locals Say about Fullerton
At least 877 Trulia users voted on each feature.

89 % Say there are sidewalks

88 % Say it's dog friendly

81 % Say car is needed

70 % Say it's walkable to restaurants

70 % Say there's holiday spirit

66 % Say streets are well-lit

65 % Say it's walkable to grocery stores

64 % Say people would walk alone at night

64 % Say yards are well-kept

62 % Say parking is easy

59 % Say kids play outside

54 % Say it's quiet

51 % Say they plan to stay for at least 5 years

49 % Say neighbors are friendly

45 % Say there's wildlife

27 % Say there are community events
Sourced by Trulia users. Learn more about our methodology.
LGBTQ Local Legal Protections
LGBTQ Local Legal Protections



Apartments for Rent
 PET FRIENDLY
 NEW - 1 DAY AGOPET FRIENDLY
 NEW - 22 HRS AGOPET FRIENDLY
 PET FRIENDLY
 PET FRIENDLY
 PET FRIENDLY
 PET FRIENDLY
 PET FRIENDLY
 PET FRIENDLY
 PET FRIENDLYTotal price$2,830 - $3,030/mo2 bd2 baTamarack Gardens Apartments | 250 W Central Ave,
Brea, CA 92821 PET FRIENDLY
 PET FRIENDLY
 PET FRIENDLY
 See more homes for rent inFullerton
Explore by feature - Pet Friendly
- NEW - 22 HRS AGOPET FRIENDLY
- NEW - 1 DAY AGOSPECIAL OFFERPET FRIENDLY
- PET FRIENDLY
- PET FRIENDLY
- PET FRIENDLY
 PET FRIENDLY
 SPECIAL OFFERPET FRIENDLY
 PET FRIENDLY$1,995 - $2,441/mo1-2 bd1 baSturbridge Village Apartments | 3020 Yorba Linda Blvd,
Fullerton, CA 92831 SPECIAL OFFERPET FRIENDLY
 PET FRIENDLY
Explore by feature - Garage
- NEW - 1 DAY AGOSPECIAL OFFERPET FRIENDLY
- PET FRIENDLY
 NEW - 1 DAY AGOPET FRIENDLY
 PET FRIENDLYTotal price$2,746 - $3,571/mo1-2 bd1-2 baMalden Station by Windsor | 250 W Santa Fe Ave,
Fullerton, CA 92832 PET FRIENDLYTotal price$2,100 - $2,150/mo1 bd1 baFranklin Luxury Apartments | 3821-41 W Franklin Ave,
Fullerton, CA 92833 SPECIAL OFFERPET FRIENDLYFURNISHED
 SPECIAL OFFERPET FRIENDLY
 NEW - 1 DAY AGOSPECIAL OFFERPET FRIENDLYFURNISHED
 PET FRIENDLY
 SPECIAL OFFERPET FRIENDLY
Explore by feature - Air Conditioning
- NEW - 1 DAY AGOSPECIAL OFFERPET FRIENDLY
- PET FRIENDLY
- PET FRIENDLY
- PET FRIENDLY
- SPECIAL OFFERPET FRIENDLY
- PET FRIENDLY$1,995 - $2,441/mo1-2 bd1 baSturbridge Village Apartments | 3020 Yorba Linda Blvd,
Fullerton, CA 92831 - SPECIAL OFFERPET FRIENDLY
- PET FRIENDLY
- SPECIAL OFFER
- PET FRIENDLY
Explore by feature - Pool
- NEW - 22 HRS AGOPET FRIENDLY
- NEW - 1 DAY AGOSPECIAL OFFERPET FRIENDLY
- PET FRIENDLY
- PET FRIENDLY
- PET FRIENDLY
- PET FRIENDLY
- SPECIAL OFFERPET FRIENDLY
- PET FRIENDLY$1,995 - $2,441/mo1-2 bd1 baSturbridge Village Apartments | 3020 Yorba Linda Blvd,
Fullerton, CA 92831 - SPECIAL OFFERPET FRIENDLY
- PET FRIENDLY
Explore by feature - Washer/dryer
- PET FRIENDLY
- SPECIAL OFFERPET FRIENDLY
- SPECIAL OFFERPET FRIENDLY
- SPECIAL OFFERPET FRIENDLY
- NEW - 1 DAY AGOPET FRIENDLY
 SPECIAL OFFERPET FRIENDLY
- PET FRIENDLYTotal price$2,100 - $2,150/mo1 bd1 baFranklin Luxury Apartments | 3821-41 W Franklin Ave,
Fullerton, CA 92833 - SPECIAL OFFERPET FRIENDLYFURNISHED
 SPECIAL OFFERPET FRIENDLY
- NEW - 1 DAY AGOSPECIAL OFFERPET FRIENDLYFURNISHED
Explore by feature - Outdoor Space
- PET FRIENDLY
 NEW - 1 DAY AGO
 APPLY INSTANTLYFURNISHEDROOM FOR RENT
 APPLY INSTANTLY
 APPLY INSTANTLYPET FRIENDLY
 APPLY INSTANTLYPET FRIENDLY
 APPLY INSTANTLYFURNISHEDROOM FOR RENT
 APPLY INSTANTLY
 APPLY INSTANTLYPET FRIENDLYFURNISHED

Homes for sale near 506 Lakeside Dr
 OPEN SAT, 1-4PM0.42 ACRESSunny Hills Real Estate, Inc.
 OPEN SAT, 10-4PM0.41 ACRESColdwell Banker Diamond
 0.48 ACREST.N.G. Real Estate Consultants
 0.54 ACREST.N.G. Real Estate Consultants
 OPEN SAT, 12-4PM0.31 ACREST.N.G. Real Estate Consultants
 See more homes for sale inFullerton


Off Market Homes Near 506 Lakeside Dr
 SOLDAUG 6, 2026Major League Properties
 SOLDAUG 6, 2026Real Estate Prof's Allstate
 SOLDAUG 5, 2026Sunny Hills Real Estate, Inc.
 SOLDAUG 5, 2026ERA North Orange County
 SOLDAUG 4, 2026First Team Real Estate
 SOLDAUG 4, 2026Realty World Allensworth
- SOLDAUG 4, 2026THE ASSOCIATES REALTY GROUP
- See more homes for sale inFullerton


The multiple listing data appearing on this website, or contained in reports produced therefrom, is owned and copyrighted by California Regional Multiple Listing Service, Inc. ("CRMLS") and is protected by all applicable copyright laws. Information provided is for viewer's personal, non-commercial use and may not be used for any purpose other than to identify prospective properties the viewer may be interested in purchasing. All listing data, including but not limited to square footage and lot size is believed to be accurate, but the listing Agent, listing Broker and CRMLS and its affiliates do not warrant or guarantee such accuracy. The viewer should independently verify the listed data prior to making any decisions based on such information by personal inspection and/or contacting a real estate professional.
Based on information from California Regional Multiple Listing Service, Inc. as of 2026-08-07 10:25:23 PDT and /or other sources. All data, including all measurements and calculations of area, is obtained from various sources and has not been, and will not be, verified by broker or MLS. All information should be independently reviewed and verified for accuracy. Properties may or may not be listed by the office/agent presenting the information
Based on information from California Regional Multiple Listing Service, Inc. as of 2026-08-07 10:25:23 PDT and /or other sources. All data, including all measurements and calculations of area, is obtained from various sources and has not been, and will not be, verified by broker or MLS. All information should be independently reviewed and verified for accuracy. Properties may or may not be listed by the office/agent presenting the information