


$149,900
Original price: $159,900
 3 Beds
 1.5 Baths
 1,584 sqft
504 W Henley St, Olean, NY 14760
Est. Mortgage $1,172/mo*
Get Pre-QualifiedWe estimate this home will sell faster than 89% nearby.
Home Highlights

Single-Family Home

Built in 1906

$95/sqft

Garage
Local Information
- Map ViewExplore the area around 504 W Henley St.

- Schools1 Preschool School2 Elementary Schools2 Middle Schools1 High School

- Shop & Eat

-- mins to
About this House
What's unique:Completely renovated kitchenSoft-close cabinetry hardwareHigh-end fixturesPolished modern lookFresh finishes throughoutNewer flooring
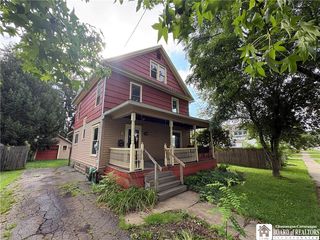
Welcome home to this beautifully updated 3-bedroom house that blends classic character with extensive modern improvements. Step inside and you’ll immediately notice the gorgeous original woodwork complemented by newer flooring, updated lighting, and fresh finishes throughout. The completely renovated kitchen is a standout, featuring high-end fixtures, solid-surface countertops, soft-close cabinetry hardware, and a polished, modern look designed for everyday living and entertaining. Upstairs, the full bathroom was completely gutted and rebuilt with stylish finishes and the added comfort of a heated floor. The main level features high-end luxury vinyl plank flooring and was professionally painted throughout prior to the current owners moving in. Additional improvements include updated light fixtures throughout the home, a new hot water heater, and an exterior that was freshly painted just last year. The home also features 22 vinyl double-hung windows, helping bring in plenty of natural light. Need extra space? The finished third-floor bonus room has been painted and carpeted, including the staircase, creating an excellent option for a home office, playroom, hobby space, guest area, or private retreat. Additional conveniences include first-floor laundry off the kitchen and a bonus room/family room situated between the living and dining rooms. Outside, enjoy a fenced backyard with a deck and stamped patio—perfect for relaxing, entertaining, pets, or summer gatherings. A garage with an automatic opener adds even more convenience. With substantial renovations already completed and plenty of versatile living space, this property offers the character of an established Olean home with many of the updates today’s buyers are looking for!
We estimate this home will sell faster than 89% nearby.
Last check for updates: about 4 hours ago
Listing by: RE/MAX On Point, (716) 373-7325
Ciji L VanDyke, (716) 244-8924
Originating MLS: Buffalo
Source: NYSAMLSs, MLS#B1710753
Also Listed on NYSAMLSs.
Home Details for 504 W Henley St

|
|---|
MLS Status: Active |

|
|---|
Interior Details Basement: Crawl SpaceNumber of Rooms: 10Types of Rooms: Bedroom 1, Bedroom 2, Bedroom 3, Dining Room, Family Room, Foyer, Kitchen, Laundry, Living Room, Other |
Beds & Baths Number of Bedrooms: 3Number of Bathrooms: 2Number of Bathrooms (full): 1Number of Bathrooms (half): 1Number of Bathrooms (main level): 1 |
Dimensions and Layout Living Area: 1584 Square Feet |
Appliances & Utilities Utilities: Cable Available, Electricity Connected, High Speed Internet Available, Sewer Connected, Water ConnectedAppliances: Dryer, Dishwasher, Freezer, Gas Oven, Gas Range, Gas Water Heater, Microwave, Refrigerator, WasherDishwasherDryerLaundry: Main LevelMicrowaveRefrigeratorWasher |
Heating & Cooling Heating: Gas,Baseboard,Hot WaterHas HeatingHeating Fuel: Gas |
Fireplace & Spa No Fireplace |
Gas & Electric Electric: Circuit Breakers |
Windows, Doors, Floors & Walls Flooring: Carpet, Ceramic Tile, Luxury Vinyl, Varies |
Levels, Entrance, & Accessibility Stories: 2Number of Stories: 2Levels: TwoFloors: Carpet, Ceramic Tile, Luxury Vinyl, Varies |

|
|---|
Exterior Home Features Patio / Porch: DeckFencing: FullExterior: Deck, Fully Fenced, See RemarksFoundation: Stone |
Parking & Garage Number of Garage Spaces: 1Number of Covered Spaces: 1Has a GarageNo Attached GarageParking Spaces: 1Parking: Detached,Garage,Garage Door Opener |
Pool Pool: Community |
Frontage Road Frontage: City Street, Main ThoroughfareNot on Waterfront |
Water & Sewer Sewer: Connected |

|
|---|
Days on Market: 24 |

|
|---|
Year Built Year Built: 1906 |
Property Type / Style Property Type: ResidentialProperty Subtype: Single Family ResidenceArchitecture: Two Story,Traditional |
Building Construction Materials: Wood Siding |
Property Information Condition: ResaleParcel Number: 04120009406400140160000000 |

|
|---|
Price List Price: $149,900Price Per Sqft: $95 |
Status Change & Dates Possession Timing: Close Of Escrow |

|
|---|
Direction & Address City: Olean |
School Information Elementary School District: OleanJr High / Middle School District: OleanHigh School District: Olean |

|
|---|
Listing Agent Listing ID: B1710753 |

|
|---|
Building Area Building Area: 1584 Square Feet |

|
|---|
Not Senior Community |

|
|---|
Association for this Listing: Buffalo |

|
|---|
Lot Area: 4673.988 sqft |

|
|---|
Special Conditions: Standard |

|
|---|
Listing Terms: Cash, Conventional, FHA, USDA Loan, VA Loan |

|
|---|
Mls Number: B1710753Living Area Range Units: Square FeetAttribution Contact: 716-244-8924Universal Property Id: US-36009-N-04120009406400140160000000-R-N |
Around this home
What Locals Say about Olean
At least 74 Trulia users voted on each feature.

88 % Say there are sidewalks

87 % Say yards are well-kept

87 % Say it's dog friendly

83 % Say parking is easy

79 % Say there's holiday spirit

78 % Say car is needed

74 % Say kids play outside

73 % Say it's walkable to restaurants

72 % Say it's walkable to grocery stores

68 % Say streets are well-lit

63 % Say people would walk alone at night

61 % Say there's wildlife

55 % Say neighbors are friendly

51 % Say it's quiet

43 % Say they plan to stay for at least 5 years

26 % Say there are community events
Sourced by Trulia users. Learn more about our methodology.
Market trends in Olean
Last updated August 2026
Avg. sale price
—
Sale-to-List Price
—
Price per sq ft
—
Available listings
63
9MoM
Home Value
Trulia Estimate
$146KSince last month
Decreased$13K (-8.4%)Since last year
Decreased$1K (-0.9%)Since last sale
Increased$53K (+57.7%)Learn more about this home's value by checking out its Trulia Estimate, the value of nearby homes, and how much similar homes have sold for.
Trulia Estimate
The of this home's value increased by +185% in the last 10 years
| Month | Estimated value |
|---|---|
2026 | |
| September 2026 | $146K |
| August 2026 | $159K |
| July 2026 | $150K |
| June 2026 | $156K |
| May 2026 | $152K |
| April 2026 | $149K |
| March 2026 | $144K |
| February 2026 | $142K |
| January 2026 | $142K |
2025 | |
2024 | |
2023 | |
2022 | |
2021 | |
2020 | |
2019 | |
2018 | |
2017 | |
2016 | |
Comparable sales
These are recently sold homes that have a similar location or other similar features to this home, like bedrooms, bathrooms, and square footage. Get a sense of the expected prices in the area by viewing these homes.Address | Distance | Property Type | Sold Price | Sold Date | Bed | Bath | Sqft |
|---|---|---|---|---|---|---|---|
0.15 | Single-Family Home | $105,000 | 07/01/26 | 3 | 1.5 | 1,433 | |
0.15 | Single-Family Home | $92,000 | 05/13/26 | 3 | 1 | 1,270 | |
0.05 | Single-Family Home | $90,000 | 02/06/26 | 2 | 1 | 1,300 | |
0.19 | Single-Family Home | $150,000 | 01/20/26 | 2 | 1.5 | 1,516 | |
0.09 | Single-Family Home | $165,000 | 07/07/26 | 3 | 2.5 | 1,486 | |
0.07 | Single-Family Home | $18,000 | 07/22/26 | 3 | 1.5 | 1,725 |
Nearby home prices
Get a sense of expected prices in the area by checking the value of nearby homes.Address | Distance | Price | Bed | Bath | Sqft | Status |
|---|---|---|---|---|---|---|
0.05 | $179,900 | 3 | 1.5 | 1,196 | For Sale | |
0.01 | $105,000 | 4 | 2.5 | 2,118 | For Sale | |
0.07 | $18,000 | 3 | 1.5 | 1,725 | Recently Sold | |
0.08 | - | 3 | 1 | 1,312 | Off Market | |
0.05 | $90,000 | 2 | 1 | 1,300 | Recently Sold | |
0.05 | $139,900 | 3 | 2 | 1,788 | For Sale | |
0.09 | $46,200 | 3 | 2 | 1,553 | Off Market | |
0.09 | $165,000 | 3 | 2.5 | 1,486 | Recently Sold | |
0.08 | $114,200 | 5 | 3 | 2,470 | Off Market | |
0.11 | $123,000 | Studio | - | 4,140 | Off Market | |
0.06 | $146,600 | 2 | 2.5 | 1,800 | Off Market |
Price and Tax history
| Date | Event | Price |
|---|---|---|
Sep 14, 2026 Source: NYSAMLSs #B1710753 | PriceChange | $149,900 Price decreased by 6% |
Aug 29, 2026 Source: NYSAMLSs #B1710753 | Listed For Sale | $159,900 |
Jul 9, 2019 Source: N/A | Sold | $92,275 |
Apr 30, 2019 Source: Agent Provided | Pending | $89,500 |
Apr 10, 2019 Source: Agent Provided | Listed For Sale | $89,500 |
Apr 4, 2016 Source: Agent Provided | ListingRemoved | $76,500 |
Mar 10, 2016 Source: Agent Provided | Listed For Sale | $76,500 |
Nov 3, 2011 Source: N/A | Sold | $68,900 |
| Year | Property tax | Tax assessment |
|---|---|---|
| 2025 | Unavailable | $102,817 |
Home facts updated by county records
LGBTQ Local Legal Protections
LGBTQ Local Legal Protections



Ciji L VanDyke, RE/MAX On Point, (716) 373-7325
Agent Phone: (716) 244-8924
The data relating to real estate on this web site comes in part from the Internet Data Exchange (IDX) Program
of the CNYIS, UNYREIS and WNYREIS. Real estate listings held by firms other than Zillow, Inc. are marked with
the IDX logo and include the Listing Broker’s Firm Name. Listing Data last updated at 2026-09-22 13:25:53 PDT.
Disclaimer: All information deemed reliable but not guaranteed and should be independently verified. All properties
are subject to prior sale, change or withdrawal. Neither the listing broker(s) nor Zillow, Inc. shall be responsible for any typographical errors, misinformation, misprints, and shall be held totally harmless.
© 2026 CNYIS, UNYREIS, WNYREIS. All rights reserved.
Similar Homes You May Like
 1.88 ACRESERA Team VP Real Estate
 0.61 ACRESListing by: ERA Team VP Real Estate
 0.48 ACRESListing by: The Greene Realty Group
 Mountain Valley Realty, Inc. (MVR, Inc.)
 Listing by: Keller Williams Realty Lancaster
 0.7 ACRESListing by: ERA Team VP Real Estate
 0.32 ACRESHoward Hanna Professionals - Olean
 0.7 ACRESHoward Hanna Professionals - Smethport
 0.55 ACRESListing by: ERA Team VP Real Estate
 0.28 ACRESHoward Hanna Professionals - Bradford
 3.95 ACRESListing by: Whitetail Properties Real Estate, LLC
 0.67 ACRESListing by: EXP-Premier Listings Team
 Listing by: Keller Williams Realty Southern Tier & Finger Lakes
 1.29 ACRES
 Listing by: Real Estate Pros & More
 1.1 ACRESListing by: Century 21 North East
 Listing by: ERA Team VP Real Estate - Arcade
 FOR SALE BY OWNER0.33 ACRES
 0.57 ACRESHoward Hanna Professionals - Bradford
 Listing by: Howard Hanna Professionals - Ellicottville
 0.77 ACRESListing by: HUNT Real Estate ERA
 See more homes for sale inOlean


New Listings near 504 W Henley St
 NEW - 1 DAY AGOListing by: Howard Hanna Professionals - Olean
 Listing by: Howard Hanna Professionals - Olean
 NEW - 1 DAY AGOListing by: Howard Hanna Professionals - Olean
 Listing by: Howard Hanna Professionals - Olean
 Listing by: Howard Hanna Professionals - Olean
 0.55 ACRESListing by: Howard Hanna Professionals - Olean
 Listing by: Howard Hanna Professionals - Olean
 0.37 ACRESListing by: Howard Hanna Professionals - Olean
 Listing by: Howard Hanna Professionals - Olean
 0.31 ACRESListing by: Real Estate Pros & More
- See more homes for sale inOlean


Frequently asked questions about 504 W Henley St
- What is the estimated monthly payment for 504 W Henley St?Based on a $149,900 list price with 20% down at today's rates, the estimated monthly payment for 504 W Henley St in Olean, NY is approximately $1,184 (about $803 principal & interest, $306 property taxes, and $75 homeowner's insurance). This is an estimate. Actual payment depends on your loan terms.
- What do residents say about Olean?Residents describe Olean, NY as pedestrian-friendly, well-kept, and dog-friendly. See homes for sale in Olean, NY.
- What are the closest schools to 504 W Henley St?The closest schools to 504 W Henley St in Olean, NY are Olean Middle School (Elementary, rated 4/10), Olean Senior High School (Middle, rated 6/10), Washington West Elementary School (Pre-K, rated 2/10).
- What is 504 W Henley St estimated to be worth?Trulia's estimated value for 504 W Henley St in Olean, NY is $145,500.
- Does 504 W Henley St have a pool?Yes, 504 W Henley St in Olean, NY has a pool.
- Does 504 W Henley St have laundry facilities?Yes, 504 W Henley St in Olean, NY has in-unit laundry.
504 W Henley St, Olean, NY 14760 is a 3 bedroom, 2 bathroom, 1,584 sqft single-family home built in 1906. This property is currently available for sale and was listed by NYSAMLSs on Aug 29, 2026. The MLS # for this home is MLS# B1710753.