


$219,900
 3 Beds
 1.5 Baths
 1,469 sqft
107 Garfield Ct, Olean, NY 14760
Est. Mortgage $1,685/mo*
Get Pre-QualifiedWe estimate this home will sell faster than 84% nearby.
Home Highlights

Single-Family Home

Built in 1926

$150/sqft

1 Car Garage
Local Information
- Map ViewExplore the area around 107 Garfield Ct.

- Schools1 Preschool School2 Elementary Schools2 Middle Schools1 High School

- Shop & Eat

-- mins to
About this House
What's unique:Back deckAttached one-car garageLarge walk-in closetNatural gas fireplaceFormal dining roomPrivate top-level retreat
Three Floors of Character at the End of a Seneca Heights Cul-de-Sac
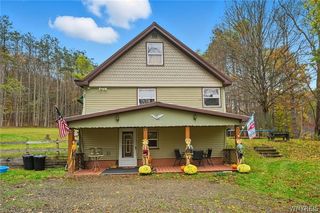
The street ends at your front door. That's the first thing you notice: no through traffic, no hurry, just a private little pocket of Seneca Heights where the pavement runs out and the yard begins.
And what a yard. It's genuinely larger than what this neighborhood usually offers, the kind of space that makes you start sketching out garden beds and fire-pit corners before you've even walked inside.
Step in and the floors tell you someone has cared for this house. The hardwood has been recently refinished, and it glows. There's a formal dining room, a real one, the kind that makes a holiday dinner feel like an occasion, and it opens directly onto the back deck, so the party spills outside without anyone crossing the kitchen. When the weather turns, the natural gas fireplace takes over, and the whole house settles into that warm, close, mid-winter comfort that no supplemental heater has ever managed.
The kitchen is a legitimate retro gem. Bold, original, full of personality, a space with a point of view. Keep it as the conversation piece it already is, or make it your own later.
Upstairs, you'll find two bedrooms and a fully and tastefully remodeled bathroom. One of those bedrooms began life as two, and a previous owner opened it up into a single generous space, a nice bonus for anyone wanting room to stretch out, and an easy path back to a fourth bedroom for anyone who'd rather have the door count. It also has a surprisingly great view out of the windows that might remind you of a Hallmark movie.
Then the third floor, which is the real surprise: a private top-level retreat with a large walk-in closet, ready to serve as a primary suite tucked well away from the rest of the house.
Add the attached one-car garage, Magnano Park just around the corner, and downtown close enough to walk, and you have the combination that almost never shows up together: character, location, and the practical stuff that actually makes a house livable
The street ends at your front door. That's the first thing you notice: no through traffic, no hurry, just a private little pocket of Seneca Heights where the pavement runs out and the yard begins.
And what a yard. It's genuinely larger than what this neighborhood usually offers, the kind of space that makes you start sketching out garden beds and fire-pit corners before you've even walked inside.
Step in and the floors tell you someone has cared for this house. The hardwood has been recently refinished, and it glows. There's a formal dining room, a real one, the kind that makes a holiday dinner feel like an occasion, and it opens directly onto the back deck, so the party spills outside without anyone crossing the kitchen. When the weather turns, the natural gas fireplace takes over, and the whole house settles into that warm, close, mid-winter comfort that no supplemental heater has ever managed.
The kitchen is a legitimate retro gem. Bold, original, full of personality, a space with a point of view. Keep it as the conversation piece it already is, or make it your own later.
Upstairs, you'll find two bedrooms and a fully and tastefully remodeled bathroom. One of those bedrooms began life as two, and a previous owner opened it up into a single generous space, a nice bonus for anyone wanting room to stretch out, and an easy path back to a fourth bedroom for anyone who'd rather have the door count. It also has a surprisingly great view out of the windows that might remind you of a Hallmark movie.
Then the third floor, which is the real surprise: a private top-level retreat with a large walk-in closet, ready to serve as a primary suite tucked well away from the rest of the house.
Add the attached one-car garage, Magnano Park just around the corner, and downtown close enough to walk, and you have the combination that almost never shows up together: character, location, and the practical stuff that actually makes a house livable
We estimate this home will sell faster than 84% nearby.
Last check for updates: about 5 hours ago
Listing by: Howard Hanna Professionals - Olean, (716) 372-1155
Paul Pezzimenti, (716) 378-7039
Originating MLS: Chautauqua-Cattaraugus
Source: NYSAMLSs, MLS#R1714209
Also Listed on NYSAMLSs.
Home Details for 107 Garfield Ct

|
|---|
MLS Status: Active |

|
|---|
Interior Details Basement: FullNumber of Rooms: 7 |
Beds & Baths Number of Bedrooms: 3Number of Bathrooms: 2Number of Bathrooms (full): 1Number of Bathrooms (half): 1Number of Bathrooms (main level): 1 |
Dimensions and Layout Living Area: 1469 Square Feet |
Appliances & Utilities Utilities: Cable Available, High Speed Internet Available, Sewer Connected, Water ConnectedAppliances: Dishwasher, Electric Oven, Electric Range, Gas Water Heater, RefrigeratorDishwasherLaundry: In BasementRefrigerator |
Heating & Cooling Heating: Gas,Forced AirHas HeatingHeating Fuel: Gas |
Fireplace & Spa Number of Fireplaces: 1Has a Fireplace |
Gas & Electric Electric: Circuit Breakers |
Windows, Doors, Floors & Walls Flooring: Ceramic Tile, Hardwood, Luxury Vinyl, Tile, Varies |
Levels, Entrance, & Accessibility Stories: 2Number of Stories: 2Levels: TwoFloors: Ceramic Tile, Hardwood, Luxury Vinyl, Tile, Varies |

|
|---|
Exterior Home Features Patio / Porch: DeckExterior: Blacktop Driveway, Deck, See RemarksFoundation: Block |
Parking & Garage Number of Garage Spaces: 1Number of Covered Spaces: 1Has a GarageHas an Attached GarageParking Spaces: 1Parking: Attached,Garage,Driveway,Garage Door Opener,Shared Driveway |
Frontage Road Frontage: City StreetNot on Waterfront |
Water & Sewer Sewer: Connected |

|
|---|
Days on Market: 10 |

|
|---|
Year Built Year Built: 1926 |
Property Type / Style Property Type: ResidentialProperty Subtype: Single Family ResidenceArchitecture: Historic/Antique |
Building Construction Materials: Stone, Copper Plumbing |
Property Information Condition: ResaleParcel Number: 04120009408100020390000000 |

|
|---|
Price List Price: $219,900Price Per Sqft: $150 |
Status Change & Dates Possession Timing: Close Of Escrow |


|
|---|
Direction & Address City: Olean |
School Information Elementary School: East View ElementaryElementary School District: OleanJr High / Middle School: Olean MiddleJr High / Middle School District: OleanHigh School: Olean Senior HighHigh School District: Olean |

|
|---|
Listing Agent Listing ID: R1714209 |

|
|---|
Building Area Building Area: 1469 Square Feet |

|
|---|
Not Senior Community |

|
|---|
Association for this Listing: Chautauqua-Cattaraugus |

|
|---|
Lot Area: 7318.08 sqft |

|
|---|
Special Conditions: Standard |

|
|---|
Listing Terms: Cash, Conventional, FHA, USDA Loan, VA Loan |

|
|---|
BasementMls Number: R1714209Living Area Range Units: Square FeetAttribution Contact: 716-378-7039Universal Property Id: US-36009-N-04120009408100020390000000-R-N |
Around this home
What Locals Say about Olean
At least 74 Trulia users voted on each feature.

88 % Say there are sidewalks

87 % Say yards are well-kept

87 % Say it's dog friendly

83 % Say parking is easy

79 % Say there's holiday spirit

78 % Say car is needed

74 % Say kids play outside

73 % Say it's walkable to restaurants

72 % Say it's walkable to grocery stores

68 % Say streets are well-lit

63 % Say people would walk alone at night

61 % Say there's wildlife

55 % Say neighbors are friendly

51 % Say it's quiet

43 % Say they plan to stay for at least 5 years

26 % Say there are community events
Sourced by Trulia users. Learn more about our methodology.
Market trends in Olean
Last updated August 2026
Avg. sale price
—
Sale-to-List Price
—
Price per sq ft
—
Available listings
63
9MoM
Home Value
Trulia Estimate
$215KSince last month
Increased$50K (+30.1%)Since last year
Increased$42K (+24.5%)Since last sale
Increased$90K (+71.9%)Learn more about this home's value by checking out its Trulia Estimate, the value of nearby homes, and how much similar homes have sold for.
Trulia Estimate
The of this home's value increased by +73% in the last 10 years
| Month | Estimated value |
|---|---|
2026 | |
| September 2026 | $215K |
| August 2026 | $165K |
| July 2026 | $166K |
| June 2026 | $166K |
| May 2026 | $170K |
| April 2026 | $166K |
| March 2026 | $167K |
| February 2026 | $165K |
| January 2026 | $162K |
2025 | |
2024 | |
2023 | |
2022 | |
2021 | |
2020 | |
2019 | |
2018 | |
2017 | |
2016 | |
Comparable sales
These are recently sold homes that have a similar location or other similar features to this home, like bedrooms, bathrooms, and square footage. Get a sense of the expected prices in the area by viewing these homes.Address | Distance | Property Type | Sold Price | Sold Date | Bed | Bath | Sqft |
|---|---|---|---|---|---|---|---|
0.02 | Single-Family Home | $160,800 | 06/15/26 | 4 | 1.5 | 1,952 | |
0.18 | Single-Family Home | $220,000 | 03/13/26 | 4 | 2 | 1,463 | |
0.25 | Single-Family Home | $193,000 | 04/27/26 | 4 | 2 | 1,952 | |
0.25 | Single-Family Home | $118,450 | 01/08/26 | 5 | 3 | 1,317 | |
0.38 | Single-Family Home | $219,000 | 02/09/26 | 3 | 1.5 | 1,700 | |
0.34 | Single-Family Home | $120,000 | 05/19/26 | 3 | 1 | 1,040 | |
0.40 | Single-Family Home | $150,000 | 10/30/25 | 3 | 1.5 | 1,248 | |
0.39 | Single-Family Home | $175,000 | 07/22/26 | 3 | 1 | 960 | |
0.54 | Single-Family Home | $105,000 | 07/01/26 | 3 | 1.5 | 1,433 |
Nearby home prices
Get a sense of expected prices in the area by checking the value of nearby homes.Address | Distance | Price | Bed | Bath | Sqft | Status |
|---|---|---|---|---|---|---|
0.02 | $156,000 | 3 | 1.5 | 1,840 | Off Market | |
0.02 | $160,800 | 4 | 1.5 | 1,952 | Recently Sold | |
0.03 | $226,200 | 3 | 1.5 | 2,226 | Off Market | |
0.09 | $295,000 | 5 | 2.5 | 2,832 | Recently Sold | |
0.07 | $135,000 | 7 | - | 4,000 | Recently Sold | |
0.08 | $66,500 | 3 | 2.5 | 1,306 | Off Market | |
0.12 | $323,100 | 4 | 2.5 | 2,171 | Off Market | |
0.15 | $168,500 | 4 | 2 | 1,540 | Off Market | |
0.17 | $216,200 | 3 | 2 | 2,279 | Off Market | |
0.16 | $214,100 | 4 | 2.5 | 1,852 | Off Market | |
0.18 | $220,000 | 4 | 2 | 1,463 | Recently Sold |
Price and Tax history
| Date | Event | Price |
|---|---|---|
Sep 12, 2026 Source: NYSAMLSs #R1714209 | Listed For Sale | $219,900 |
Dec 22, 2021 Source: NYSAMLSs #R1366380 | Sold | $125,000 |
Oct 23, 2021 Source: NYSAMLSs #R1366380 | Pending | $149,900 |
| Year | Property tax | Tax assessment |
|---|---|---|
| 2025 | Unavailable | $133,803 |
Home facts updated by county records
LGBTQ Local Legal Protections
LGBTQ Local Legal Protections



Paul Pezzimenti, Howard Hanna Professionals - Olean, (716) 372-1155
Agent Phone: (716) 378-7039
The data relating to real estate on this web site comes in part from the Internet Data Exchange (IDX) Program
of the CNYIS, UNYREIS and WNYREIS. Real estate listings held by firms other than Zillow, Inc. are marked with
the IDX logo and include the Listing Broker’s Firm Name. Listing Data last updated at 2026-09-22 13:25:53 PDT.
Disclaimer: All information deemed reliable but not guaranteed and should be independently verified. All properties
are subject to prior sale, change or withdrawal. Neither the listing broker(s) nor Zillow, Inc. shall be responsible for any typographical errors, misinformation, misprints, and shall be held totally harmless.
© 2026 CNYIS, UNYREIS, WNYREIS. All rights reserved.
Similar Homes You May Like
 Listing by: Howard Hanna Professionals - Olean
 Listing by: Howard Hanna Professionals - Olean
 Listing by: Howard Hanna Professionals - Olean
 0.52 ACRESListing by: Howard Hanna Professionals - Olean
 Listing by: Howard Hanna Professionals - Olean
 0.5 ACRESListing by: Howard Hanna Professionals - Olean
 0.37 ACRESListing by: Howard Hanna Professionals - Olean
 0.52 ACRESListing by: Howard Hanna Professionals - Olean
 1.2 ACRESListing by: Howard Hanna Professionals - Olean
 Listing by: Howard Hanna Professionals - Olean
 Listing by: Howard Hanna Professionals - Olean
 Listing by: Howard Hanna Professionals - Olean
 0.39 ACRESListing by: ERA Team VP-Arcade
 Listing by: Howard Hanna Professionals - Olean
 0.49 ACRESEXP-Premier Listings Team
 Listing by: Howard Hanna Professionals - Olean
 1.1 ACRESListing by: Century 21 North East
 0.67 ACRESListing by: EXP-Premier Listings Team
 0.56 ACRESListing by: EXP-Premier Listings Team
 0.31 ACRESListing by: Iconic Real Estate
 1.58 ACRESListing by: Howard Hanna Professionals - Ellicottville
 0.45 ACRESHoward Hanna Professionals - Smethport
 Listing by: Real Estate Advantage
 3.17 ACRESListing by: 716 Realty Group WNY LLC
 0.25 ACRESListing by: EXP-Premier Listings Team
 0.61 ACRESListing by: ERA Team VP Real Estate
 See more homes for sale inOlean


New Listings near 107 Garfield Ct
 NEW - 1 DAY AGOListing by: Howard Hanna Professionals - Olean
- Listing by: Howard Hanna Professionals - Olean
 NEW - 1 DAY AGOListing by: Howard Hanna Professionals - Olean
- Listing by: Howard Hanna Professionals - Olean
- 0.31 ACRESListing by: Iconic Real Estate
 0.55 ACRESListing by: Howard Hanna Professionals - Olean
- 0.25 ACRESListing by: EXP-Premier Listings Team
- 0.37 ACRESListing by: Howard Hanna Professionals - Olean
- Listing by: Howard Hanna Professionals - Olean
- See more homes for sale inOlean


Frequently asked questions about 107 Garfield Ct
- What is the estimated monthly payment for 107 Garfield Ct?Based on a $219,900 list price with 20% down at today's rates, the estimated monthly payment for 107 Garfield Ct in Olean, NY is approximately $1,698 (about $1,174 principal & interest, $449 property taxes, and $75 homeowner's insurance). This is an estimate. Actual payment depends on your loan terms.
- What do residents say about Olean?Residents describe Olean, NY as pedestrian-friendly, well-kept, and dog-friendly. See homes for sale in Olean, NY.
- What are the closest schools to 107 Garfield Ct?The closest schools to 107 Garfield Ct in Olean, NY are East View Elementary School (Pre-K, rated 3/10), Olean Middle School (Elementary, rated 4/10), Olean Senior High School (Middle, rated 6/10).
- What is 107 Garfield Ct estimated to be worth?Trulia's estimated value for 107 Garfield Ct in Olean, NY is $214,900.
- Does 107 Garfield Ct have laundry facilities?Yes, 107 Garfield Ct in Olean, NY has laundry facilities.
- How big is the lot at 107 Garfield Ct?The lot at 107 Garfield Ct in Olean, NY is about 0.17 acres (7,318 sq ft).
107 Garfield Ct, Olean, NY 14760 is a 3 bedroom, 2 bathroom, 1,469 sqft single-family home built in 1926. This property is currently available for sale and was listed by NYSAMLSs on Sep 12, 2026. The MLS # for this home is MLS# R1714209.