


$1,066,950
Original price: $1,005,490
 5 Beds
 4.5 Baths
 3,892 sqft (on 1.05 acres)
5000 Cypress Ranch Blvd, Spicewood, TX 78669
Est. Mortgage $6,858/mo*
Get Pre-QualifiedWe estimate this home will sell faster than 93% nearby.
Home Highlights

Parking
3 Car Garage

Outdoor
Porch, Patio

HOA
$67/Monthly

Price/Sqft
$274

Climate Control
Central, Natural Gas & Central Air

Listed
6 days ago
Local Information
- Map ViewExplore the area around 5000 Cypress Ranch Blvd.

- Schools1 Preschool School1 Elementary School1 Middle School1 High School

- Shop & Eat

-- mins to
About this House
The Denison is a spacious and sophisticated two-story home designed for those who value both grand entertaining and everyday comfort. With five bedrooms and thoughtfully curated finishes throughout, this plan delivers modern Hill Country elegance on a larger scale. The main level welcomes you with a downstairs study, ideal for a private home office or library, and opens into an expansive living area anchored by a chef-inspired kitchen featuring a large island, premium appliances, and elegant finishes. A dedicated wine bar adds a touch of refinement, creating the perfect setting for entertaining or unwinding at the end of the day. The primary suite is conveniently located on the main floor, offering privacy and relaxation with a spa-style bathroom that includes dual vanities, a soaking tub, an oversized walk-in shower, and two generous walk-in closets. Upstairs, an expansive game room provides a flexible space for media, play, or gathering, surrounded by well-appointed secondary bedrooms that offer comfort and privacy for family and guests alike. A three-car garage completes this thoughtfully designed home, providing ample space for vehicles and storage, all within a beautifully executed two-story layout ideal for luxury Hill Country living.
Contact this Building
Last check for updates: about 5 hours ago
Listing courtesy of Dave Clinton, (512) 345-4663
D.R. Horton, AMERICA'S Builder, (512) 345-4663
Source: Unlock MLS, MLS#3699994
Also Listed on DR Horton, Unlock MLS.
We estimate this home will sell faster than 93% nearby.
Home Details for 5000 Cypress Ranch Blvd

|
|---|
Heating & Cooling Heating: Central, Natural GasAir ConditioningCooling System: Central AirHeating Fuel: Central |
Levels, Entrance, & Accessibility Stories: 2Floors: Carpet, Vinyl |
Appliances & Utilities DishwasherDisposalMicrowave |

|
|---|
Exterior Home Features Roof: CompositionFoundation Type: Slab |
Parking & Garage GarageParking Spaces: 3Parking: Attached Garage |

|
|---|
Year Built Year Built: 2026 |
Property Type / Style Property Type: Single Family Home |

|
|---|
Price Price Per Sqft: $274 |

|
|---|
Listing Agent MLS/Source ID: 3699994 |

|
|---|
HOA Fee: $201/Quarterly |

|
|---|
Lot Area: 0.00 Acres |

|
|---|
See Remarks |
All New Homes in Sola Vista at West Cypress Hills
Quick Move-in Homes (5)
| 5016 Cypress Ranch Blvd | 4bd 3.5ba 2,808 sqft | $911,490 | |
| 4909 Diamante Dr | 5bd 4.5ba 3,892 sqft | $1,009,990 | |
| 5000 Cypress Ranch Blvd | 5bd 4.5ba 3,892 sqft | $1,066,950 | |
| 4917 Turquesa Dr #5CV2YB | 4bd 4.5ba 3,073 sqft | $1,068,240 | |
| 4932 Cypress Ranch Blvd | 4bd 3.5ba 4,882 sqft | $1,200,770 |
Quick Move-In Homes provided by Unlock MLS
Buildable Plans (5)
| The Azle Plan | 4bd 3.5ba 2,808 sqft | $849,990+ | |
| The Bremond Plan | 4bd 3.5ba 3,073 sqft | $874,990+ | |
| The Crowley Plan | 4bd 3.5ba 3,440 sqft | $883,990+ | |
| The Denison Plan | 5bd 4.5ba 3,892 sqft | $949,990+ | |
| The Fulton Plan | 5bd 4.5ba 4,882 sqft | $1,079,990+ |
Buildable Plans provided by D.R. Horton
Community Description
Welcome to Sola Vista at West Cypress Hills, an exclusive enclave of semi-custom luxury residences set on expansive one-acre homesites in the heart of the Texas Hill Country. Located within the highly acclaimed Lake Travis ISD, this intimate community blends refined design with natural beauty for an elevated lifestyle experience.
Each thoughtfully crafted home is ideal for entertaining, showcasing a designer chef's kitchen, with premium appliances, oversized islands, and elegant finishes. Retreat to luxurious primary suite featuring spa-inspired bathrooms with freestanding soaking tubs, walk-in showers, and curated details designed for ultimate relaxation.
Just off Highway 71, residents enjoy convenient access to Lake Travis, upscale shopping and dining at the Hill Country Galleria, and everyday essentials, all while returning home to a serene, private setting. Community amenities include a resort-style pool, scenic walking trails, and gathering spaces under shaded pavilions that enhance the neighborhood's sense of exclusivity. Enjoy the playground, open green spaces, soccer field, and a basketball court. Families also benefit from the convivence of having West Cypress Hills Elementary School located right within the community, making morning routines and school drop-offs effortless.
Want to build your home from the ground up? In Sola Vista, we invite you to our state-of-the-art Design Center, where inspiration meets intention. From hand-selecting luxurious countertops and cabinetry to exploring premium flooring and designer lighting packages, you'll work one-on-one with our expert design consultants to curate every detail of your new home. This personalized experience ensures that your space is not only beautifully built, but thoughtfully tailored to you, offering the elevated, turnkey luxury you deserve.
Designed by D.R. Horton, a leader in the homebuilding industry, Sola Vista homes come with cutting-edge Smart Home technology. Enjoy the convenience and pea
Each thoughtfully crafted home is ideal for entertaining, showcasing a designer chef's kitchen, with premium appliances, oversized islands, and elegant finishes. Retreat to luxurious primary suite featuring spa-inspired bathrooms with freestanding soaking tubs, walk-in showers, and curated details designed for ultimate relaxation.
Just off Highway 71, residents enjoy convenient access to Lake Travis, upscale shopping and dining at the Hill Country Galleria, and everyday essentials, all while returning home to a serene, private setting. Community amenities include a resort-style pool, scenic walking trails, and gathering spaces under shaded pavilions that enhance the neighborhood's sense of exclusivity. Enjoy the playground, open green spaces, soccer field, and a basketball court. Families also benefit from the convivence of having West Cypress Hills Elementary School located right within the community, making morning routines and school drop-offs effortless.
Want to build your home from the ground up? In Sola Vista, we invite you to our state-of-the-art Design Center, where inspiration meets intention. From hand-selecting luxurious countertops and cabinetry to exploring premium flooring and designer lighting packages, you'll work one-on-one with our expert design consultants to curate every detail of your new home. This personalized experience ensures that your space is not only beautifully built, but thoughtfully tailored to you, offering the elevated, turnkey luxury you deserve.
Designed by D.R. Horton, a leader in the homebuilding industry, Sola Vista homes come with cutting-edge Smart Home technology. Enjoy the convenience and pea
Contact this Building
Office Hours
Sales Office
4917 Turquesa Drive
Spicewood, TX 78669
(254) 358-5385
Daily Call For Information
Around this home
What Locals Say about Spicewood
At least 54 Trulia users voted on each feature.

95 % Say there's wildlife

95 % Say car is needed

92 % Say parking is easy

92 % Say it's quiet

88 % Say yards are well-kept

80 % Say it's dog friendly

75 % Say there's holiday spirit

69 % Say people would walk alone at night

65 % Say they plan to stay for at least 5 years

64 % Say there are community events

61 % Say neighbors are friendly

61 % Say kids play outside

20 % Say there are sidewalks

19 % Say streets are well-lit

10 % Say it's walkable to restaurants
Sourced by Trulia users. Learn more about our methodology.
Market trends in Spicewood
Last updated July 2026
Avg. sale price
$757K
$50KMoM
Sale-to-List Price
—
Price per sq ft
$278
$5MoM
Available listings
299
14MoM
Home Value
Trulia Estimate
$1.05MSince last month
Increased$57K (+5.7%)Since last year
Increased$57K (+5.7%)Learn more about this home's value by checking out its Trulia Estimate, the value of nearby homes, and how much similar homes have sold for.
Trulia Estimate
The of this home's value increased by +6% in the last 10 years
| Month | Estimated value |
|---|---|
2026 | |
| August 2026 | $1.05M |
| July 2026 | $995K |
Comparable sales
These are recently sold homes that have a similar location or other similar features to this home, like bedrooms, bathrooms, and square footage. Get a sense of the expected prices in the area by viewing these homes.Address | Distance | Property Type | Sold Price | Sold Date | Bed | Bath | Sqft |
|---|---|---|---|---|---|---|---|
0.10 | Single-Family Home | - | 06/23/26 | 4 | 3.5 | 3,440 | |
0.57 | Single-Family Home | - | 05/13/26 | 4 | 2.5 | 2,717 |
Nearby home prices
Get a sense of expected prices in the area by checking the value of nearby homes.Address | Distance | Price | Bed | Bath | Sqft | Status |
|---|---|---|---|---|---|---|
0.03 | $1,200,770 | 4 | 3.5 | 4,882 | For Sale | |
0.06 | $911,490 | 4 | 3.5 | 2,808 | For Sale | |
0.07 | $883,990+ | 4 | 3.5 | 3,440 | - | |
0.07 | $849,990+ | 4 | 3.5 | 2,808 | - | |
0.07 | $1,079,990+ | 5 | 4.5 | 4,882 | - | |
0.07 | $949,990+ | 5 | 4.5 | 3,892 | - | |
0.07 | $874,990+ | 4 | 3.5 | 3,073 | - | |
0.08 | $1,068,240 | 4 | 4.5 | 3,073 | For Sale | |
0.10 | - | 4 | 3.5 | 3,440 | Recently Sold | |
0.13 | $1,009,990 | 5 | 4.5 | 3,892 | For Sale | |
0.21 | $1,100,000 | 4 | 3.5 | 3,828 | For Sale |
Price and Tax history
| Date | Event | Price |
|---|---|---|
Aug 2, 2026 Source: DR Horton | PriceChange | $1,066,950 Price increased by 6% |
Jul 12, 2026 Source: DR Horton | Listed For Sale | $1,005,490 |
LGBTQ Local Legal Protections
LGBTQ Local Legal Protections



Agent Phone: (512) 345-4663
Based on information from Unlock MLS (alternatively, from ACTRIS) for the period through 2026-08-26 17:58:26 PDT. Neither the Board nor ACTRIS guarantees or is in any way responsible for its accuracy. All data is provided “AS IS” and with all faults. Data maintained by the Board or ACTRIS may not reflect all real estate activity in the market.
Information being provided is for consumers’ personal, non-commercial use and may not be used for any purpose other than to identify prospective properties consumers may be interested in purchasing. Some IDX listings have been excluded from this website. Click here for more information
Information being provided is for consumers’ personal, non-commercial use and may not be used for any purpose other than to identify prospective properties consumers may be interested in purchasing. Some IDX listings have been excluded from this website. Click here for more information
Similar Homes You May Like
 NEW CONSTRUCTION1.05 ACRESD.R. Horton, AMERICA'S Builder, Active
 NEW CONSTRUCTION$949,990+5 bd4.5 ba3,892 sqftThe Denison Plan in Sola Vista at West Cypress Hills,
Spicewood, TX 78669 NEW CONSTRUCTION$1,079,990+5 bd4.5 ba4,882 sqftThe Fulton Plan in Sola Vista at West Cypress Hills,
Spicewood, TX 78669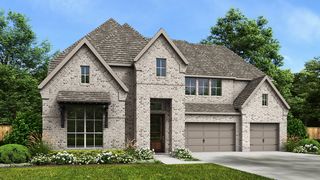 NEW CONSTRUCTION
 NEW CONSTRUCTION
 NEW CONSTRUCTION
- NEW CONSTRUCTION
 NEW CONSTRUCTION
 NEW CONSTRUCTION
 NEW CONSTRUCTION
 NEW CONSTRUCTION
 NEW CONSTRUCTION
 NEW CONSTRUCTION
 NEW CONSTRUCTION
 NEW CONSTRUCTION
 NEW CONSTRUCTION
 NEW CONSTRUCTION
 NEW CONSTRUCTION
 NEW CONSTRUCTION0.55 ACRESPerry Homes Realty, LLC, Active
- NEW CONSTRUCTION
 NEW CONSTRUCTION
 NEW CONSTRUCTION0.25 ACRESPerry Homes Realty, LLC, Active
 NEW CONSTRUCTIONAlexander Properties, Active
 NEW CONSTRUCTIONPerry Homes Realty, LLC, Active
 NEW CONSTRUCTION
 NEW CONSTRUCTION
 NEW CONSTRUCTION
 NEW CONSTRUCTION
 NEW CONSTRUCTION
 NEW CONSTRUCTION
 NEW CONSTRUCTION
- NEW CONSTRUCTION
 NEW CONSTRUCTION
- NEW CONSTRUCTION
 NEW CONSTRUCTION
 NEW CONSTRUCTION0.29 ACRESPerry Homes Realty, LLC, Active
 NEW CONSTRUCTION
 NEW CONSTRUCTION
 NEW CONSTRUCTION$874,990+4 bd3.5 ba3,073 sqftThe Bremond Plan in Sola Vista at West Cypress Hills,
Spicewood, TX 78669 NEW CONSTRUCTION
 See more homes for sale inSpicewood
New Listings near 5000 Cypress Ranch Blvd
 NEWOPEN SAT, 1-4PMCompass RE Texas, LLC, Active
 0.38 ACRESCompass RE Texas, LLC, Active
 4.08 ACRESChristies Intl Real Estate Lone Star, Active
 0.32 ACRESColdwell Banker Realty, Active
 NEW - 2 DAYS AGO0.77 ACRESBradfield Real Estate LLC, Active
 3.04 ACRESTodd Hower Realty LLC, Active
 0.29 ACRESCompass RE Texas, LLC, Active
 NEW CONSTRUCTION0.38 ACRESAll City Real Estate Ltd. Co, Active
 All City Real Estate Ltd. Co, Active
 0.33 ACRESChristies Intl Real Estate Lone Star, Active
 0.44 ACRESeXp Realty, LLC, Active
 0.28 ACRESKeller Williams Realty, Active
 OPEN SUN, 1-3PM0.33 ACRESJBGoodwin REALTORS WL, Active
 Kuper Sotheby's Int'l Realty, Active
- See more homes for sale inSpicewood

Frequently asked questions about 5000 Cypress Ranch Blvd
- What is the estimated monthly payment for 5000 Cypress Ranch Blvd?Based on a $1,066,950 list price with 20% down at today's rates, the estimated monthly payment for 5000 Cypress Ranch Blvd in Spicewood, TX is approximately $6,915 (about $5,542 principal & interest, $1,298 property taxes, and $75 homeowner's insurance). This is an estimate. Actual payment depends on your loan terms.
- How does the list price for 5000 Cypress Ranch Blvd compare to homes in Spicewood?5000 Cypress Ranch Blvd in Spicewood, TX is listed at $1,066,950, about 41% above the $757K median sale price in Spicewood.
- What do residents say about Spicewood?Residents describe Spicewood, TX as easy to park in, quiet, and well-kept. Most residents say you need a car. See homes for sale in Spicewood, TX.
- What are the closest schools to 5000 Cypress Ranch Blvd?The closest schools to 5000 Cypress Ranch Blvd in Spicewood, TX are Lake Travis High School (rated 8/10), Lake Travis Middle School (rated 10/10), West Cypress Hills Elementary School (Pre-K, rated 8/10).
- Does 5000 Cypress Ranch Blvd have air conditioning?Yes, 5000 Cypress Ranch Blvd in Spicewood, TX has air conditioning.
- How big is the lot at 5000 Cypress Ranch Blvd?The lot at 5000 Cypress Ranch Blvd in Spicewood, TX is about 1.1 acres.
5000 Cypress Ranch Blvd, Spicewood, TX 78669 is a 5 bedroom, 5 bathroom, 3,892 sqft single-family home built in 2026. This property is currently available for sale and was listed by Unlock MLS on Aug 20, 2026. The MLS # for this home is MLS# 3699994.