


500 E 24th St
Brooklyn, NY 11210
Ditmas Park 6 Beds
 4.5 Baths
 3,015 sqft
6 Beds
4.5 Baths
3,015 sqft
Home Value
Trulia Estimate
$2.13MSince last month
Increased$7K (+0.3%)Since last year
Increased$18K (+0.9%)Since last sale
Increased$242K (+12.6%)Learn more about this home's value by checking out its Trulia Estimate, the value of nearby homes, and how much similar homes have sold for.
Trulia Estimate
The of this home's value increased by +123% in the last 10 years
| Month | Estimated value |
|---|---|
2026 | |
| August 2026 | $2.16M |
| July 2026 | $2.15M |
| June 2026 | $2.16M |
| May 2026 | $2.08M |
| April 2026 | $2.13M |
| March 2026 | $2.14M |
| February 2026 | $2.06M |
| January 2026 | $2.05M |
2025 | |
2024 | |
2023 | |
2022 | |
2021 | |
2020 | |
2019 | |
2018 | |
2017 | |
2016 | |
Comparable sales
These are recently sold homes that have a similar location or other similar features to this home, like bedrooms, bathrooms, and square footage. Get a sense of the expected prices in the area by viewing these homes.Address | Distance | Property Type | Sold Price | Sold Date | Bed | Bath | Sqft |
|---|---|---|---|---|---|---|---|
0.10 | Multi-Family Home | $2,145,000 | 06/01/26 | 6 | 5 | 3,860 | |
0.71 | Multi-Family Home | $2,020,000 | 12/15/25 | 7 | 4 | 3,754 | |
0.69 | Multi-Family Home | $1,900,000 | 05/04/26 | 8 | 4 | 2,760 | |
0.56 | Multi-Family Home | $1,952,125 | 03/23/26 | 5 | 3 | 2,926 | |
0.26 | Multi-Family Home | $820,000 | 08/29/25 | 8 | 5 | 3,270 | |
0.52 | Multi-Family Home | $1,450,000 | 05/20/26 | 5 | 4 | 2,128 | |
0.21 | Multi-Family Home | $845,000 | 07/30/26 | 5 | 2 | 2,120 | |
0.84 | Multi-Family Home | $2,505,000 | 11/24/25 | 6 | 3 | 3,500 | |
0.24 | Multi-Family Home | $1,350,000 | 09/05/25 | 2 | 1 | 2,963 | |
0.72 | Multi-Family Home | $1,400,000 | 10/15/25 | 7 | 5 | 3,303 |
Nearby home prices
Get a sense of expected prices in the area by checking the value of nearby homes.Address | Distance | Price | Bed | Bath | Sqft | Status |
|---|---|---|---|---|---|---|
0.03 | $1,826,900 | 7 | 3 | 2,513 | Off Market | |
0.06 | $3,125,000 | 6 | 4.5 | 5,049 | For Sale | |
0.09 | $1,495,000 | 4 | 4 | 1,872 | For Sale | |
0.09 | $1,400,600 | 4 | 4 | 2,750 | Off Market | |
0.10 | $1,465,900 | 5 | 2.5 | - | Off Market | |
0.11 | $1,335,000 | 4 | 2 | - | Recently Sold | |
0.10 | $5,599,000 | Studio | - | 9,000 | For Sale | |
0.11 | $1,350,000 | 3 | 2.5 | 2,065 | Recently Sold | |
0.11 | $1,166,300 | Studio | 2 | 2,700 | Off Market | |
0.12 | $2,417,000 | 3 | 3.5 | 3,463 | Off Market | |
0.11 | $2,099,000 | 6 | 6 | 5,000 | For Sale |
Local Information
- Map ViewExplore the area around 500 E 24th St.

- Schools2 Preschool Schools2 Elementary Schools1 Middle School1 High School

- Shop & Eat

-- mins to
Home Highlights

Property Type
Multi-Family

Year Built
1899
Living Area
3,015 sqft

Price/Sqft
$705

Parking
Garage
About this House
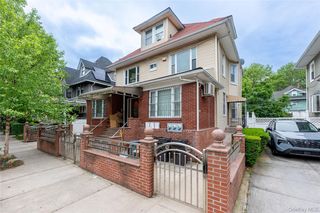
Stunning, completely renovated 6 bedroom, 4.5 bath two-family Victorian in Ditmas Park with a huge yard and one car garage!
A sprawling 3,015 square feet on a 45 x 100 foot lot, currently configured as a one family this enchanting home has been expertly renovated while keeping all of the stunning original detail and charm. Numerous windows throughout the house flood the space with natural light. Original parquet floors with a variety of inlay patterns give an impressive touch to every room. The coveted combination of modern design combined with original architectural details make this a remarkable place to call home.
Coming down the bucolic, tree-lined street you are welcomed by a lovely front porch. Entering through the original double doors, you'll be instantly captivated by the exceptional architectural elements including leaded glass windows, unique dentil molding, wainscoting and a decorative archway that spans over the original staircase. There are two spacious living areas that are bathed in natural light from the front bay windows with a decorative fireplace that is a centerpiece of the space. The gracious dining room, with tall windows and wainscoting conveniently connects to the beautifully renovated eat-in-kitchen. Designer kitchen finishes include GE and Frigidaire stainless steel appliances, custom painted wood cabinetry, subway tile backsplash and a cesarstone countertop with an undermount stainless steel sink. If it is relaxation outdoors that you crave, off the kitchen is a door leading to your back deck and sprawling yard with established trees and enough room for everything you could possibly want. Off of the kitchen is a storage closet, full bathroom and a staircase that leads to a side entrance and down to the massive, basement that is clean with good ceiling height.
Heading up the grand, original staircase, there is a small storage closet off the first landing. Once at the top, you have the large master bedroom featuring two distinct spaces, one for a bed and one for a lounge area. Gorgeous original details are found throughout including parquet floors with inlay designs, large bay windows and a decorative fireplace. The en-suite bathroom has coveted double sinks. To top it off, there is an enormous L-shaped walk-in closet. Down the hall, there are two additional large bedrooms, with plenty of windows and light plus a full bathroom.
On the third floor, there is the unique Turret bedroom that has a circular nook with a span of three windows and an additional two, generous-sized bedrooms and a full bathroom.
Upgrades to the home include, upgraded electric, a new boiler, new hot water heater and gas hot water heating system, new roof and siding and all the windows have been replaced. All of this conveniently located near shopping, dining and the B, Q and 2 trains to Manhattan.
A sprawling 3,015 square feet on a 45 x 100 foot lot, currently configured as a one family this enchanting home has been expertly renovated while keeping all of the stunning original detail and charm. Numerous windows throughout the house flood the space with natural light. Original parquet floors with a variety of inlay patterns give an impressive touch to every room. The coveted combination of modern design combined with original architectural details make this a remarkable place to call home.
Coming down the bucolic, tree-lined street you are welcomed by a lovely front porch. Entering through the original double doors, you'll be instantly captivated by the exceptional architectural elements including leaded glass windows, unique dentil molding, wainscoting and a decorative archway that spans over the original staircase. There are two spacious living areas that are bathed in natural light from the front bay windows with a decorative fireplace that is a centerpiece of the space. The gracious dining room, with tall windows and wainscoting conveniently connects to the beautifully renovated eat-in-kitchen. Designer kitchen finishes include GE and Frigidaire stainless steel appliances, custom painted wood cabinetry, subway tile backsplash and a cesarstone countertop with an undermount stainless steel sink. If it is relaxation outdoors that you crave, off the kitchen is a door leading to your back deck and sprawling yard with established trees and enough room for everything you could possibly want. Off of the kitchen is a storage closet, full bathroom and a staircase that leads to a side entrance and down to the massive, basement that is clean with good ceiling height.
Heading up the grand, original staircase, there is a small storage closet off the first landing. Once at the top, you have the large master bedroom featuring two distinct spaces, one for a bed and one for a lounge area. Gorgeous original details are found throughout including parquet floors with inlay designs, large bay windows and a decorative fireplace. The en-suite bathroom has coveted double sinks. To top it off, there is an enormous L-shaped walk-in closet. Down the hall, there are two additional large bedrooms, with plenty of windows and light plus a full bathroom.
On the third floor, there is the unique Turret bedroom that has a circular nook with a span of three windows and an additional two, generous-sized bedrooms and a full bathroom.
Upgrades to the home include, upgraded electric, a new boiler, new hot water heater and gas hot water heating system, new roof and siding and all the windows have been replaced. All of this conveniently located near shopping, dining and the B, Q and 2 trains to Manhattan.
500 E 24th St, Brooklyn, NY 11210 is a 6 bedroom, 5 bathroom, 3,015 sqft multi-family in Ditmas Park, built in 1899. It last sold for $1,915,000 on Jan 21, 2020. It is currently off market. The Trulia Estimate is $2,125,800, with a rent estimate of $3,691/month.
Home Details for 500 E 24th St

|
|---|
Heating & Cooling Heating: GasHeating Fuel: Gas |
Appliances & Utilities Dishwasher |
Levels, Entrance, & Accessibility Floors: Carpet, Laminate, Linoleum Vinyl |

|
|---|
Exterior Home Features Roof: AsphaltExterior: VinylGarden |
Parking & Garage GarageParking: Garage Detached |

|
|---|
Year Built Year Built: 1899Year Updated: 1899 |
Property Type / Style Property Type: Multi Family |

|
|---|
Units in Building: 2 |

|
|---|
Lot Area: 4499 sqft |
Price and Tax history
| Date | Event | Price |
|---|---|---|
Jan 21, 2020 Source: N/A | Sold | $1,915,000 |
Nov 27, 2019 Source: Agent Provided | Pending | $1,949,000 |
Aug 1, 2019 Source: Agent Provided | PendingToActive | $1,949,000 |
Aug 1, 2019 Source: Agent Provided | Pending | $1,949,000 |
Jun 4, 2019 Source: Agent Provided | Listed For Sale | $1,949,000 |
Dec 2, 2016 Source: N/A | Sold | $850,000 |
Dec 10, 2015 Source: Agent Provided | Listed For Sale | $1,100,000 |
| Year | Property tax | Tax assessment |
|---|---|---|
| 2025 | $8,769 | $1,655,000 |
Home facts updated by county records
Market trends in New York
Last updated July 2026
Avg. sale price
$794K
$26.67KMoM
Sale-to-List Price
98.0%
0.1%MoM
Price per sq ft
$679
$26MoM
Available listings
17724
933MoM
Around this home
Neighborhood Overview

Neighborhood stats provided by third party data sources.
What Locals Say about Ditmas Park
At least 460 Trulia users voted on each feature.

91 % Say there are sidewalks

89 % Say it's walkable to grocery stores

85 % Say it's dog friendly

83 % Say it's walkable to restaurants

74 % Say streets are well-lit

64 % Say people would walk alone at night

61 % Say kids play outside

55 % Say there's holiday spirit

54 % Say they plan to stay for at least 5 years

51 % Say neighbors are friendly

47 % Say yards are well-kept

40 % Say there are community events

40 % Say it's quiet

38 % Say there's wildlife

33 % Say car is needed

31 % Say parking is easy
Sourced by Trulia users. Learn more about our methodology.
LGBTQ Local Legal Protections
LGBTQ Local Legal Protections



Frequently asked questions about 500 E 24th St
- What is 500 E 24th St estimated to be worth?Trulia's estimated value for 500 E 24th St in Brooklyn, NY is $2,125,800.
- What is the price history for 500 E 24th St?500 E 24th St in Brooklyn, NY last sold for $1,915,000 in January 2020.
- Is Brooklyn a buyer's or seller's market?Brooklyn is currently a buyer's market, based on recent for-sale activity.
- What's the median sale price in Brooklyn?The median sale price in Brooklyn is $794K. That is up $26.67K from the prior month.
Explore by feature - Pet Friendly
 PET FRIENDLYJersey Central Management
 PET FRIENDLY
 SPECIAL OFFERPET FRIENDLYFURNISHEDJersey Central Management
 NEW - 1 DAY AGOSPECIAL OFFERPET FRIENDLYUDR
 NEW - 2 DAYS AGOPET FRIENDLYURL Management LLC
 NEW - 6 HRS AGOSPECIAL OFFERPET FRIENDLYBrookfield Properties
 NEW - 1 DAY AGOPET FRIENDLYBrookfield Properties
 SPECIAL OFFERPET FRIENDLYBrookfield Properties
 NEW - 1 DAY AGOPET FRIENDLYWindsor Communities

Explore by feature - Garage
- PET FRIENDLY
- SPECIAL OFFERPET FRIENDLYFURNISHEDJersey Central Management
 PET FRIENDLY
- NEW - 1 DAY AGOPET FRIENDLYBrookfield Properties
- NEW - 1 DAY AGOPET FRIENDLYWindsor Communities
 PET FRIENDLY$2,815 - $5,950/moStudio-2 bd1-2 baThe Residences at Lighthouse Point | 5 Bay St,
Staten Island, NY 10301 NEW - 1 DAY AGOPET FRIENDLYThe Bozzuto Group
 NEW - 1 DAY AGOSPECIAL OFFERPET FRIENDLYBrookfield Properties
 PET FRIENDLY
Explore by feature - Air Conditioning
- PET FRIENDLYJersey Central Management
- PET FRIENDLY
- SPECIAL OFFERPET FRIENDLYFURNISHEDJersey Central Management
- NEW - 1 DAY AGOSPECIAL OFFERPET FRIENDLYUDR
- NEW - 2 DAYS AGOPET FRIENDLYURL Management LLC
- PET FRIENDLY
- NEW - 1 DAY AGOPET FRIENDLYWindsor Communities
 PET FRIENDLY$2,850 - $3,400/moStudio-1 bd1 baThe Tides At Arverne By The Sea | 190 Beach 69th St,
Arverne, NY 11692Beechwood Homes- PET FRIENDLY$2,815 - $5,950/moStudio-2 bd1-2 baThe Residences at Lighthouse Point | 5 Bay St,
Staten Island, NY 10301 - NEW - 1 DAY AGOPET FRIENDLYThe Bozzuto Group
Explore by feature - Pool
- SPECIAL OFFERPET FRIENDLYFURNISHEDJersey Central Management
- NEW - 1 DAY AGOSPECIAL OFFERPET FRIENDLYUDR
- NEW - 2 DAYS AGOPET FRIENDLYURL Management LLC
- NEW - 6 HRS AGOSPECIAL OFFERPET FRIENDLYBrookfield Properties
- SPECIAL OFFERPET FRIENDLYBrookfield Properties
- NEW - 1 DAY AGOPET FRIENDLYWindsor Communities
- PET FRIENDLY$2,850 - $3,400/moStudio-1 bd1 baThe Tides At Arverne By The Sea | 190 Beach 69th St,
Arverne, NY 11692Beechwood Homes - NEW - 1 DAY AGOSPECIAL OFFERPET FRIENDLYBrookfield Properties
 SPECIAL OFFERPET FRIENDLYBrookfield Properties
Explore by feature - Washer/dryer
- PET FRIENDLYJersey Central Management
- PET FRIENDLY
- SPECIAL OFFERPET FRIENDLYFURNISHEDJersey Central Management
- NEW - 1 DAY AGOSPECIAL OFFERPET FRIENDLYUDR
- NEW - 2 DAYS AGOPET FRIENDLYURL Management LLC
- PET FRIENDLY
- NEW - 6 HRS AGOSPECIAL OFFERPET FRIENDLYBrookfield Properties
- PET FRIENDLY$2,850 - $3,400/moStudio-1 bd1 baThe Tides At Arverne By The Sea | 190 Beach 69th St,
Arverne, NY 11692Beechwood Homes - PET FRIENDLY$2,815 - $5,950/moStudio-2 bd1-2 baThe Residences at Lighthouse Point | 5 Bay St,
Staten Island, NY 10301 - NEW - 1 DAY AGOPET FRIENDLYThe Bozzuto Group
Explore by feature - Outdoor Space
 NEW - 2 HRS AGOAPPLY INSTANTLY
 NEW - 8 HRS AGOAPPLY INSTANTLYRE/MAX LuXe
 APPLY INSTANTLYPET FRIENDLY
 APPLY INSTANTLY
 APPLY INSTANTLYE-Realty International Corp
 APPLY INSTANTLYPET FRIENDLY
 APPLY INSTANTLYFURNISHED
 APPLY INSTANTLY
 APPLY INSTANTLY
 APPLY INSTANTLYPET FRIENDLY
Apartments for Rent
 APPLY INSTANTLYPET FRIENDLYCrystal Fox Realty LLC
 APPLY INSTANTLY
 APPLY INSTANTLYPET FRIENDLY
 APPLY INSTANTLY
 APPLY INSTANTLYPET FRIENDLY
 NEW - 14 MIN AGOPET FRIENDLYE Hudson Properties
 NEW - 59 MIN AGOPET FRIENDLYYaffa Realty LLC
 See more homes for rent inBrooklyn


Off Market Homes Near 500 E 24th St
 SOLDAUG 19, 2026
 SOLDAUG 19, 2026
 SOLDAUG 19, 2026
 SOLDAUG 19, 2026
 SOLDAUG 19, 2026
- SOLDAUG 19, 2026
 See more homes for sale inBrooklyn

Homes for sale near 500 E 24th St
 Listing by: Attias Property Group Inc
 AUCTION
 Listing by: Jenefer Joseph & Associates
 Listing by: Landmark International R E LLC
 Listing by: Metro Realty Professionals
- See more homes for sale inBrooklyn



- Results are loading