


5 Walnut Hill Road
Warwick, NY 10990
 4 Beds
 5.5 Baths
 3,800 sqft (on 3 acres)
4 Beds
5.5 Baths
3,800 sqft
(on 3 acres)
Home Highlights

Parking
Garage

Climate Control
Heating & Cooling

Price/Sqft
$316

Listed
Less than a day ago
Local Information
- Map ViewExplore the area around 5 Walnut Hill Road.

- Schools3 Elementary Schools1 Middle School1 High School

- Shop & Eat

-- mins to
About this House
The ULTIMATE in AFFORDABLE LUXURY LIVING
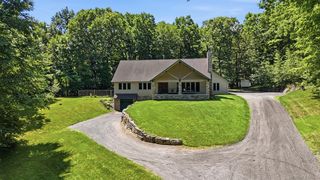
Introducing a breathtaking new custom home set on 3 private acres in the Town of Warwick. Offering approximately 3,846 square feet of thoughtfully designed living space, this exceptional residence features 4 bedrooms, 5 bathrooms, and a fully approved private in-law/guest suite, providing incredible flexibility for multi-generational living or extended guests.
Designed to impress, the open-concept floor plan showcases a spectacular two-story great room, dedicated home office, gourmet kitchen with an oversized island and walk-in pantry, elegant dining area, and seamless access to the covered rear porch for effortless indoor-outdoor living. The luxurious primary suite offers a spa-inspired bath and spacious walk-in closet, while every room reflects quality craftsmanship, timeless design, and modern energy efficiency.
Nestled on a scenic 3-acre homesite just minutes from the Village of Warwick's acclaimed restaurants, wineries, boutique shopping, golf, and outdoor recreation, this home offers the perfect balance of luxury, privacy, and convenience.
Still time to personalize select finishes and create your dream home. Experience the quality and attention to detail of an award-winning local luxury home builder.
Introducing a breathtaking new custom home set on 3 private acres in the Town of Warwick. Offering approximately 3,846 square feet of thoughtfully designed living space, this exceptional residence features 4 bedrooms, 5 bathrooms, and a fully approved private in-law/guest suite, providing incredible flexibility for multi-generational living or extended guests.
Designed to impress, the open-concept floor plan showcases a spectacular two-story great room, dedicated home office, gourmet kitchen with an oversized island and walk-in pantry, elegant dining area, and seamless access to the covered rear porch for effortless indoor-outdoor living. The luxurious primary suite offers a spa-inspired bath and spacious walk-in closet, while every room reflects quality craftsmanship, timeless design, and modern energy efficiency.
Nestled on a scenic 3-acre homesite just minutes from the Village of Warwick's acclaimed restaurants, wineries, boutique shopping, golf, and outdoor recreation, this home offers the perfect balance of luxury, privacy, and convenience.
Still time to personalize select finishes and create your dream home. Experience the quality and attention to detail of an award-winning local luxury home builder.
Last check for updates: about 4 hours ago
Listing by: eXp Realty, (888) 276-0630
Philip Barnao, (845) 728-6190
Source: OneKey® MLS as distributed by MLS GRID, MLS#1018205
Also Listed on OneKey® MLS as distributed by MLS GRID, eXp Realty.
Home Details for 5 Walnut Hill Road

|
|---|
Interior Details Basement: UnfinishedNumber of Rooms: 12 |
Beds & Baths Number of Bedrooms: 4Number of Bathrooms: 6Number of Bathrooms (full): 5Number of Bathrooms (half): 1 |
Dimensions and Layout Living Area: 3800 Square Feet |
Appliances & Utilities Utilities: Electricity Connected, Phone Connected, PropaneAppliances: Dishwasher, Exhaust Fan, Gas Range, Microwave, Refrigerator, Stainless Steel Appliance(s), Tankless Water HeaterDishwasherMicrowaveRefrigerator |
Heating & Cooling Heating: Forced AirHas CoolingAir Conditioning: Central AirHas HeatingHeating Fuel: Forced Air |
Fireplace & Spa Has a FireplaceNo Spa |
Gas & Electric Has Electric on Property |

|
|---|
Exterior Home Features No Private Pool |
Parking & Garage Number of Garage Spaces: 2Number of Covered Spaces: 2No CarportHas a GarageHas Open ParkingParking Spaces: 2Parking: Driveway |
Water & Sewer Sewer: Septic Tank |
Farm & Range Not Allowed to Raise Horses |

|
|---|
Days on Market: <1 day on Trulia |

|
|---|
Year Built Year Built: 2026Year Renovated: 2026 |
Property Type / Style Property Type: ResidentialProperty Subtype: Single Family Residence, ResidentialArchitecture: Colonial,Farmhouse |
Building Construction Materials: Foam Insulation, FrameNot Attached Property |
Property Information Parcel Number: 3354890400000001085.2000000 |

|
|---|
Price List Price: $1,199,900Price Per Sqft: $316 |

|
|---|
MLS Status: Coming Soon |

|
|---|
Direction & Address City: Warwick |
School Information Elementary School: Sanfordville Elementary SchoolJr High / Middle School: Warwick Valley Middle SchoolHigh School: Warwick Valley High SchoolHigh School District: Warwick Valley |

|
|---|
Listing Agent Listing ID: 1018205 |

|
|---|
Building Area Building Area: 3800 Square Feet |

|
|---|
Not Senior Community |

|
|---|
No HOA |

|
|---|
Lot Area: 3 Acres |

|
|---|
Special Conditions: None |

|
|---|
Listing Agreement Type: Exclusive Right To Sell |

|
|---|
BasementMls Number: 1018205Attic: PartialAttribution Contact: 888-276-0630Showing Requirements: Call Listing Agent, See Remarks |
Market trends in Warwick
Last updated June 2026
Avg. sale price
—
Sale-to-List Price
—
Price per sq ft
—
Available listings
112
11MoM
Price History for 5 Walnut Hill Road
| Date | Price | Event | Source |
|---|---|---|---|
| 10/28/2022 | $1,049,900 | Sold | OneKey® MLS as distributed by MLS GRID #H6197437 |
| 10/13/2022 | $989,900 | Pending | OneKey® MLS as distributed by MLS GRID #H6197437 |
| 07/20/2022 | $989,900 | Listed For Sale | OneKey® MLS as distributed by MLS GRID #H6197437 |
| 10/11/2019 | $130,000 | ListingRemoved | Agent Provided |
| 07/09/2019 | $130,000 | PriceChange | Agent Provided |
| 04/10/2019 | $150,000 | PriceChange | Agent Provided |
| 05/19/2017 | $175,000 | PriceChange | Agent Provided |
| 05/19/2016 | $199,900 | Listed For Sale | Agent Provided |
Similar Homes You May Like
 NEW CONSTRUCTION5 ACRESListing by: Keller Williams Realty
 1.3 ACRESListing by: BHG Real Estate Green Team
 1.2 ACRESListing by: Keller Williams Realty
 FOR SALE BY OWNER
 OPEN SAT, 12-2PM0.47 ACRESListing by: Emily Rose Realty Inc
 0.79 ACRESListing by: Keller Williams Realty
 Listing by: BHG Real Estate Green Team
 1.6 ACRESListing by: Keller Williams Realty
 4.7 ACRESListing by: Howard Hanna Rand Realty
 1.4 ACRESListing by: Porter Realty Boutique
 0.34 ACRESListing by: Keller Williams Realty
 2.5 ACRESListing by: Keller Williams Realty
 4.9 ACRESListing by: Keller Williams Realty
 1.5 ACRESListing by: Weichert Realtors Heritage Pro
 1.56 ACRESListing by: Keller Williams Realty
 5.7 ACRESListing by: RE/MAX Town & Country
 1.5 ACRESListing by: KW Hudson Valley United
 3 ACRESListing by: Coldwell Banker Realty
 3.2 ACRESListing by: Compass Greater NY, LLC
 6.3 ACRESListing by: Compass Greater NY, LLC
 2.4 ACRESListing by: Keller Williams Realty
 1 ACREListing by: BHG Real Estate Green Team
 1.2 ACRESListing by: BHG Real Estate Green Team
 2 ACRESListing by: Keller Williams Realty
 3 ACRESListing by: Tuxedo Hudson Realty Corp
 NEW CONSTRUCTION2 ACRESListing by: Keller Williams Realty
 NEW CONSTRUCTION2.26 ACRESListing by: Keller Williams Realty
 NEW CONSTRUCTION5 ACRESListing by: Keller Williams Realty
 6.7 ACRESListing by: Keller Williams Realty
 15.5 ACRESListing by: KW Hudson Valley United
 17.9 ACRESListing by: Werner Realty of New York
 0.39 ACRESListing by: BHG Real Estate Green Team
 3.9 ACRESListing by: Keller Williams Realty
 0.69 ACRESListing by: Keller Williams Realty
 See more homes for sale inWarwick


New Listings near 5 Walnut Hill Road
 NEW - 13 HRS AGO5.7 ACRESListing by: Curasi Realty, Inc.
- 1.5 ACRESListing by: KW Hudson Valley United
- 6.3 ACRESListing by: Compass Greater NY, LLC
- 0.34 ACRESListing by: Keller Williams Realty
- 0.79 ACRESListing by: Keller Williams Realty
- 2.5 ACRESListing by: Keller Williams Realty
- 2.4 ACRESListing by: Keller Williams Realty
- OPEN SAT, 12-2PM0.47 ACRESListing by: Emily Rose Realty Inc
- 1.56 ACRESListing by: Keller Williams Realty
- 4.7 ACRESListing by: Howard Hanna Rand Realty
- 3.2 ACRESListing by: Compass Greater NY, LLC
 1.3 ACRESListing by: Serhant LLC
- 6.7 ACRESListing by: Keller Williams Realty
- 5.7 ACRESListing by: RE/MAX Town & Country
 0.39 ACRESListing by: BHG Real Estate Green Team
- See more homes for sale inWarwick
Property Tax and Assessment
| Year | 2025 |
|---|---|
| Tax | |
| Assessment | $369,000 |
Home facts updated by county records
Comparable Sales for 5 Walnut Hill Road
Address | Distance | Property Type | Sold Price | Sold Date | Bed | Bath | Sqft |
|---|---|---|---|---|---|---|---|
0.00 | Single-Family Home | $865,000 | 12/23/25 | 4 | 3 | 2,492 | |
0.00 | Single-Family Home | $775,000 | 08/29/25 | 3 | 3 | 2,513 | |
0.66 | Single-Family Home | $950,000 | 09/15/25 | 4 | 4.5 | 4,315 | |
0.22 | Single-Family Home | $672,000 | 11/04/25 | 5 | 2.5 | 2,746 | |
0.79 | Single-Family Home | $1,135,000 | 08/20/25 | 4 | 2.5 | 4,513 | |
0.41 | Single-Family Home | $580,000 | 10/24/25 | 4 | 2 | 2,322 | |
0.23 | Single-Family Home | $513,500 | 12/05/25 | 3 | 2 | 1,869 | |
1.06 | Single-Family Home | $1,499,500 | 10/31/25 | 3 | 2.5 | 3,610 |
Nearby homes
Get a sense of prices in the area by checking nearby homes. FOR SALENEW CONSTRUCTION
 3D VIEW12.9 ACRESListing by: Our House Real Estate Group
 OFF MARKETHoward Hanna Rand Realty
 OFF MARKETHoward Hanna Rand Realty
 OFF MARKETHoward Hanna Rand Realty
 OFF MARKETHoward Hanna Rand Realty
 OFF MARKETHoward Hanna Rand Realty
 OFF MARKETHoward Hanna Rand Realty
 OFF MARKETHoward Hanna Rand Realty


Assigned Schools
These are the assigned schools for 5 Walnut Hill Road.
- Park Avenue Elementary School
- K-4
- Public
- 461 Students
8/10GreatSchools RatingParent Rating AverageMy experience at Park Ave was astonishing. I loved all my teachers, and the education is top notch. I loved everything. All the classes were very well organized, and very, just great in general. Good job teachers!Parent Review4y ago - Warwick Valley High School
- 9-12
- Public
- 1316 Students
9/10GreatSchools RatingParent Rating AverageHighest performing district in the county and it shows -- may have to do with the affluent families moving in, though. Driven, ambitious students who aim high. Competitive sports teams and academics. Students "work hard, play hard". District is definitely a good alternative to those priced out of Westchester/Bergen counties but still want to live in/send their child to a high performing public school.Parent Review2y ago - Warwick Valley Middle School
- 5-8
- Public
- 1069 Students
6/10GreatSchools RatingParent Rating AverageTwo children through this school and school system. Excellently prepared for future academic studies. Each took advantage of spot and music programs. Both attended excellent universities and are masters graduates. TY Warwick Valley!Parent Review4y ago - Sanfordville Elementary School
- K-4
- Public
- 794 Students
5/10GreatSchools RatingParent Rating AverageExcellent school. Very reputable!! Teachers care and staff is very attentive!Parent Review4y ago  Check out schools near 5 Walnut Hill Road.
What Locals Say about Warwick
At least 156 Trulia users voted on each feature.

90 % Say car is needed

88 % Say there's wildlife

84 % Say yards are well-kept

84 % Say parking is easy

82 % Say there's holiday spirit

81 % Say it's dog friendly

72 % Say it's quiet

72 % Say people would walk alone at night

71 % Say neighbors are friendly

70 % Say kids play outside

69 % Say they plan to stay for at least 5 years

57 % Say it's walkable to restaurants

51 % Say there are community events

48 % Say there are sidewalks

48 % Say streets are well-lit

10 % Say it's walkable to grocery stores
Sourced by Trulia users. Learn more about our methodology.
LGBTQ Local Legal Protections
LGBTQ Local Legal Protections



Philip Barnao, eXp Realty, (888) 276-0630
Agent Phone: (845) 728-6190
Based on information submitted to the MLS GRID as of 2026-07-27 17:23:23 PDT All data is obtained from various sources and may not have been verified by broker or MLS GRID. Supplied Open House Information is subject to change without notice. All information should be independently reviewed and verified for accuracy. Properties may or may not be listed by the office/agent presenting the information. Some IDX listings have been excluded from this website. Click here for more information
5 Walnut Hill Road, Warwick, NY 10990 is a 4 bedroom, 6 bathroom, 3,800 sqft single-family home built in 2026. This property is currently available for sale and was listed by OneKey® MLS as distributed by MLS GRID on Jul 27, 2026. The MLS # for this home is MLS# 1018205.