


$849,500+
Original price: $825,000
 4 Beds
 2.5 Baths
 2,800 sqft
The Ridgeview Plan in Mountain Crest Reserve by MCR Homes, Westtown, NY 10998
Est. Mortgage $5,829/mo*
Get Pre-QualifiedHome Highlights

Single-Family Home

Built in 2026

$303/sqft

2 Car Garage
Local Information
- Map ViewExplore the area around 600 Route 284 #UDVWNS.

- Schools2 Elementary Schools1 Middle School1 High School

- Shop & Eat

-- mins to
About this House
The Ridgeview: Where Comfort Meets Quality.
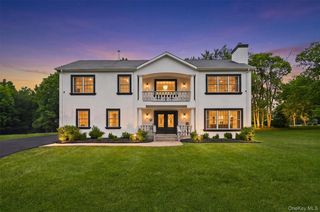
This thoughtfully designed home features an open-concept layout, generous living spaces, and a flexible bonus room. With timeless details and a seamless indoor-outdoor flow, The Ridgeview offers the perfect balance of relaxed living and refined style.
Effortless flow between the kitchen, dining area, and great room.
A dedicated retreat for a home office, reading nook, or extra closet space in the primary bedroom.
Convenient Second-Floor Laundry.
Spacious Walk-In pantry, a must-have feature in the kitchen, offering ample storage and organization.
Extend your living space outdoors - walkout patio or covered porch available depending on lot layout.
The Stockbridge is one of the builder's flagship models. Due to its layout, size, and industrial farmhouse exterior, the Ridgeview is a sought-after model as it hits on all of the major design trends.
This thoughtfully designed home features an open-concept layout, generous living spaces, and a flexible bonus room. With timeless details and a seamless indoor-outdoor flow, The Ridgeview offers the perfect balance of relaxed living and refined style.
Effortless flow between the kitchen, dining area, and great room.
A dedicated retreat for a home office, reading nook, or extra closet space in the primary bedroom.
Convenient Second-Floor Laundry.
Spacious Walk-In pantry, a must-have feature in the kitchen, offering ample storage and organization.
Extend your living space outdoors - walkout patio or covered porch available depending on lot layout.
The Stockbridge is one of the builder's flagship models. Due to its layout, size, and industrial farmhouse exterior, the Ridgeview is a sought-after model as it hits on all of the major design trends.
Contact this Building
Home Details for 600 Route 284 #UDVWNS

|
|---|
Levels, Entrance, & Accessibility Stories: 2 |

|
|---|
Year Built Year Built: 2026 |
Property Type / Style Property Type: Single Family HomeArchitecture: House |

|
|---|
Parking & Garage Parking Spaces: 2Parking: Attached |

|
|---|
Price Price Per Sqft: $303 |

|
|---|
All New Homes in Mountain Crest Reserve
Quick Move-in Homes (2)
| 1 Fieldstone Lane | 4bd 2.5ba 2,500 sqft | $834,999 | |
| 2 Lakeside Court | 4bd 2.5ba 2,800 sqft | $939,999 |
Quick Move-In Homes provided by OneKey® MLS as distributed by MLS GRID
Buildable Plans (5)
| The Essex Plan | 4bd 2.5ba 2,500 sqft | $798,000+ | |
| The Stockbridge Plan | 3bd 3.5ba 2,850 sqft | $799,000+ | |
| The Ridgeview Plan | 4bd 2.5ba 2,800 sqft | $849,500+ | |
| The Ranch Plan | 3bd 2.5ba 2,000 sqft | $849,999+ | |
| The Bluffton Plan | 4bd 3.5ba 3,000 sqft | $875,000+ |
Buildable Plans provided by MCR Homes
Community Description
Tucked into the rolling hills of Orange County, Mountain Crest Reserve offers a rare combination: the space and privacy of true suburban living, just 70 miles from New York City. This isn't a cramped commuter subdivision, it's a collection of large private homesites designed for to be a community that allows homeowners to connect with nature while being close to everything you need.
Every home is built by a trusted local builder with decades of hands-on experience in the region, not a national production builder cutting corners at scale, but a team that knows the land, the materials, and the craftsmanship that holds up over time. Homes range from the $700s to $1M, and each home can be customized to your personal taste and preferences.
From first inquiry to closing, Mountain Crest Reserve offers a full-service process: sales guidance, mortgage support, all coordinated in-house, so you're not left juggling separate vendors and timelines. It's the ease of a national homebuilding platform paired with the quality and personal attention of a local builder who's invested in getting it right.
Modern comforts. Timeless design. Built for the way you actually want to live.
Every home is built by a trusted local builder with decades of hands-on experience in the region, not a national production builder cutting corners at scale, but a team that knows the land, the materials, and the craftsmanship that holds up over time. Homes range from the $700s to $1M, and each home can be customized to your personal taste and preferences.
From first inquiry to closing, Mountain Crest Reserve offers a full-service process: sales guidance, mortgage support, all coordinated in-house, so you're not left juggling separate vendors and timelines. It's the ease of a national homebuilding platform paired with the quality and personal attention of a local builder who's invested in getting it right.
Modern comforts. Timeless design. Built for the way you actually want to live.
Contact this Building
Office Hours
Sales Office
646 Rte 284
Westtown, NY 10998
(570) 491-1587
Please fill out the Contact Us form on our website.
Around this home
What Locals Say about Westtown
At least 13 Trulia users voted on each feature.

94 % Say car is needed

88 % Say there's holiday spirit

88 % Say there's wildlife

87 % Say parking is easy

82 % Say yards are well-kept

77 % Say it's quiet

69 % Say it's dog friendly

68 % Say they plan to stay for at least 5 years

63 % Say neighbors are friendly

56 % Say people would walk alone at night

55 % Say kids play outside

27 % Say there are community events

13 % Say streets are well-lit

11 % Say there are sidewalks
Sourced by Trulia users. Learn more about our methodology.
LGBTQ Local Legal Protections
LGBTQ Local Legal Protections



Similar Homes You May Like
 NEW CONSTRUCTION4.79 ACRESListing by: Harness Estates, LLC
 NEW CONSTRUCTION1 ACREKeller Williams RE 402 Broad
 NEW CONSTRUCTION1 ACREKeller Williams RE 402 Broad
 NEW CONSTRUCTION32.2 ACRESListing by: eXp Realty
 NEW CONSTRUCTION0.46 ACRESListing by: Realty Promotions Inc
 NEW CONSTRUCTION3.6 ACRESListing by: Realty Promotions Inc
 2.03 ACRESListing by: Century 21 Elite Realty
 2 ACRESListing by: RE/MAX Benchmark Realty Group
 NEW CONSTRUCTION1 ACREListing by: eXp Realty
 OPEN SUN, 9-10AMNEW CONSTRUCTIONListing by: Keller Williams Realty
- NEW CONSTRUCTIONListing by: Keller Williams Realty
 NEW CONSTRUCTION1 ACREListing by: Serhant LLC
 2.4 ACRESListing by: Howard Hanna Rand Realty
 0.61 ACRESListing by: Cronin & Company Real Estate
 0.43 ACRESListing by: Ellis Sotheby's Intl Realty
 0.66 ACRESListing by: Redfin Real Estate
 FOR SALE BY OWNER25 ACRES
 4.9 ACRESListing by: Keller Williams Realty
 NEW CONSTRUCTION2.26 ACRESListing by: Keller Williams Realty
 2.9 ACRESListing by: Biagini Realty
 NEW CONSTRUCTION1.8 ACRESListing by: Howard Hanna Rand Realty
 2.19 ACRESListing by: KW Hudson Valley United
 NEW CONSTRUCTION0.55 ACRESListing by: Realty Promotions Inc
 0.35 ACRESListing by: KW Hudson Valley United
 0.48 ACRESListing by: KW Hudson Valley United
 OPEN SUN, 12-2PMNEW CONSTRUCTION0.34 ACRESListing by: Keller Williams Realty
 0.58 ACRESListing by: Mount Realty
 5 ACRESListing by: Howard Hanna Rand Realty
 4 ACRESListing by: Howard Hanna Rand Realty
 2.1 ACRESListing by: Howard Hanna Rand Realty
 10.7 ACRESListing by: HomeSmart Homes & Estates
 0.82 ACRESListing by: Keller Williams Realty
 See more homes for sale inWesttown


- Results are loading
The Ridgeview Plan is a buildable plan in Mountain Crest Reserve. Mountain Crest Reserve is a new community in Westtown, NY. This buildable plan is a 4 bedroom, 3 bathroom, 2,800 sqft single-family home and was listed by MCR Homes on Jul 21, 2026. The asking price for The Ridgeview Plan is $849,500.