


$687,000
Original price: $699,000
 4 Beds
 2.5 Baths
 2,272 sqft (on 0.51 acres)
5 Tomkins Ln, Framingham, MA 01702
Est. Mortgage $4,354/mo*
Get Pre-QualifiedHome Highlights

Single-Family Home

Built in 1976

0.51 acre lot

$302/sqft

2 Car Garage
Local Information
- Map ViewExplore the area around 5 Tomkins Ln.

- Schools1 Preschool School8 Elementary Schools3 Middle Schools1 High School

- Shop & Eat

-- mins to
About this House
What's unique:Established tree-lined neighborhoodGenerous room sizesBeautiful lotFunctional floor plan
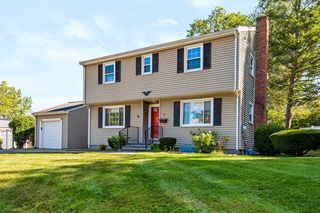
Nestled in one of Framingham's most sought-after neighborhoods on the ASHLAND line, this spacious 4-bedroom, 2½-bath Colonial presents an outstanding opportunity to create the home of your dreams. Set on a beautiful lot in an established, tree-lined neighborhood, this home offers generous room sizes, a functional floor plan, and endless potential. While the property requires updating and repairs, its solid layout and desirable location make it an exceptional investment for homeowners, renovators, or anyone looking to build equity. Enjoy easy access to top-rated schools, shopping, restaurants, parks, commuter rail service, and major routes including I-90 and Route 9. Whether you're looking to renovate and move in or invest in one of Framingham's premier neighborhoods, this is a rare chance to customize a home to your style while benefiting from the surrounding community's strong property values. Bring your vision and unlock the incredible potential this property has to offer.
Last check for updates: about 17 hours ago
Listing courtesy of The Residential Group, (617) 296-7653
Coldwell Banker Realty - Brookline, (617) 731-2447
Sarah Carroll, (781) 820-0280
Source: MLS PIN, MLS#73552499
Also Listed on MLS PIN.
Open House
Sunday, September 27
11:30 AM to 12:45 PM
Home Details for 5 Tomkins Ln

|
|---|
Interior Details Basement: Full,Interior Entry,Bulkhead,Concrete,UnfinishedNumber of Rooms: 8Types of Rooms: Master Bedroom, Bedroom 2, Bedroom 3, Bedroom 4, Master Bathroom, Bathroom 1, Bathroom 2, Bathroom 3, Dining Room, Family Room, Kitchen, Living Room |
Beds & Baths Number of Bedrooms: 4Number of Bathrooms: 3Number of Bathrooms (full): 2Number of Bathrooms (half): 1Number of Bathrooms (main level): 1 |
Dimensions and Layout Living Area: 2272 Square Feet |
Appliances & Utilities Utilities: for Electric RangeAppliances: Water Heater, Range, Dishwasher, Microwave, Refrigerator, Washer, DryerDishwasherDryerLaundry: Bathroom - Half,Main Level,Electric Dryer Hookup,Washer Hookup,First FloorMicrowaveRefrigeratorWasher |
Heating & Cooling Heating: Forced Air,Baseboard,OilHas CoolingAir Conditioning: Central AirHas HeatingHeating Fuel: Forced Air |
Fireplace & Spa Number of Fireplaces: 1Fireplace: Family RoomHas a FireplaceNo Spa |
Gas & Electric Electric: Circuit Breakers, 200+ Amp Service |
Windows, Doors, Floors & Walls Window: Storm Window(s), ScreensFlooring: Tile, Vinyl, Carpet, Laminate |
Levels, Entrance, & Accessibility Floors: Tile, Vinyl, Carpet, Laminate |

|
|---|
Exterior Home Features Roof: ShinglePatio / Porch: DeckExterior: Deck, Rain Gutters, ScreensFoundation: Concrete Perimeter |
Parking & Garage Number of Garage Spaces: 2Number of Covered Spaces: 2Open Parking Spaces: 4No CarportHas a GarageHas an Attached GarageHas Open ParkingParking Spaces: 6Parking: Attached,Paved Drive,Off Street |
Frontage Road Frontage: PublicNot on Waterfront |
Water & Sewer Sewer: Public Sewer |
Finished Area Finished Area (above surface): 2272 |

|
|---|
Days on Market: 54 |

|
|---|
Year Built Year Built: 1976 |
Property Type / Style Property Type: ResidentialProperty Subtype: Single Family ResidenceArchitecture: Garrison |
Building Construction Materials: StoneNot Attached PropertyDoes Not Include Home Warranty |
Property Information Parcel Number: M:124 B:76 L:5311 U:000, 506264 |

|
|---|
Price List Price: $687,000Price Per Sqft: $302 |

|
|---|
MLS Status: Price Changed |

|
|---|

|
|---|
Direction & Address City: Framingham |

|
|---|
Listing Agent Listing ID: 73552499 |

|
|---|
Building Area Building Area: 2272 Square Feet |

|
|---|
Community Features: Walk/Jog Trails, Highway Access, House of Worship, Private School, Public SchoolNot Senior Community |

|
|---|
No HOA |

|
|---|
Lot Area: 0.51 acres |

|
|---|
Listing Terms: Contract |

|
|---|
BasementMls Number: 73552499Above Grade Unfinished Area: 2272 |

|
|---|
Walk/Jog TrailsHighway AccessHouse of WorshipPrivate SchoolPublic School |
Around this home
What Locals Say about Framingham
At least 722 Trulia users voted on each feature.

80 % Say it's dog friendly

78 % Say car is needed

72 % Say parking is easy

71 % Say there are sidewalks

68 % Say yards are well-kept

66 % Say there's holiday spirit

65 % Say kids play outside

64 % Say streets are well-lit

60 % Say people would walk alone at night

56 % Say it's walkable to restaurants

52 % Say neighbors are friendly

52 % Say there's wildlife

51 % Say it's walkable to grocery stores

51 % Say they plan to stay for at least 5 years

50 % Say it's quiet

41 % Say there are community events
Sourced by Trulia users. Learn more about our methodology.
Market trends in Framingham
Last updated August 2026
Avg. sale price
$659K
$26.17KMoM
Sale-to-List Price
101.4%
0.2%MoM
Price per sq ft
$389
$1MoM
Available listings
162
1MoM
Home Value
Trulia Estimate
$678KSince last month
Decreased$5K (-0.7%)Since last year
Decreased$87K (-11.2%)Learn more about this home's value by checking out its Trulia Estimate, the value of nearby homes, and how much similar homes have sold for.
Trulia Estimate
The of this home's value increased by +50% in the last 10 years
| Month | Estimated value |
|---|---|
2026 | |
| September 2026 | $689K |
| August 2026 | $694K |
| July 2026 | $718K |
| June 2026 | $809K |
| May 2026 | $816K |
| April 2026 | $805K |
| March 2026 | $800K |
| February 2026 | $769K |
| January 2026 | $760K |
2025 | |
2024 | |
2023 | |
2022 | |
2021 | |
2020 | |
2019 | |
2018 | |
2017 | |
2016 | |
Comparable sales
These are recently sold homes that have a similar location or other similar features to this home, like bedrooms, bathrooms, and square footage. Get a sense of the expected prices in the area by viewing these homes.Address | Distance | Property Type | Sold Price | Sold Date | Bed | Bath | Sqft |
|---|---|---|---|---|---|---|---|
0.17 | Single-Family Home | $810,000 | 08/25/26 | 4 | 2.5 | 2,464 | |
0.22 | Single-Family Home | $767,000 | 06/16/26 | 4 | 2.5 | 2,260 | |
0.24 | Single-Family Home | $780,000 | 11/24/25 | 4 | 2.5 | 2,352 | |
0.24 | Single-Family Home | $754,900 | 08/05/26 | 5 | 2.5 | 2,520 | |
0.34 | Single-Family Home | $920,000 | 06/05/26 | 4 | 2.5 | 2,900 | |
0.39 | Single-Family Home | $850,000 | 05/26/26 | 4 | 2.5 | 2,211 | |
0.35 | Single-Family Home | $900,000 | 06/12/26 | 4 | 2.5 | 2,835 | |
0.34 | Single-Family Home | $670,000 | 04/17/26 | 4 | 3 | 2,260 | |
0.41 | Single-Family Home | $990,000 | 08/20/26 | 4 | 2.5 | 3,807 | |
0.48 | Single-Family Home | $910,000 | 04/14/26 | 3 | 2.5 | 2,294 |
Nearby home prices
Get a sense of expected prices in the area by checking the value of nearby homes.Address | Distance | Price | Bed | Bath | Sqft | Status |
|---|---|---|---|---|---|---|
0.11 | $897,300 | 4 | 2.5 | 2,955 | Off Market | |
0.16 | $564,100 | 2 | 1 | 1,366 | Off Market | |
0.17 | $810,000 | 4 | 2.5 | 2,464 | Recently Sold | |
0.17 | - | 5 | 2.5 | 2,628 | Off Market | |
0.20 | $937,000 | 4 | 2.5 | 3,006 | Off Market | |
0.21 | $920,800 | 4 | 2.5 | 2,464 | Off Market | |
0.21 | $828,800 | 4 | 3 | 2,419 | Off Market | |
0.22 | $767,000 | 4 | 2.5 | 2,260 | Recently Sold | |
0.22 | $829,000 | 3 | 3 | 2,828 | For Sale | |
0.24 | $804,100 | 4 | 2.5 | 2,352 | Off Market | |
0.24 | $754,900 | 5 | 2.5 | 2,520 | Recently Sold |
Price and Tax history
| Date | Event | Price |
|---|---|---|
Sep 24, 2026 Source: MLS PIN #73552499 | PriceChange | $687,000 Price decreased by 2% |
Sep 11, 2026 Source: MLS PIN #73552499 | Pending | $699,000 |
Jul 21, 2026 Source: MLS PIN #73552499 | Listed For Sale | $699,000 |
| Year | Property tax | Tax assessment |
|---|---|---|
| 2025 | $8,270 | $692,600 |
Home facts updated by county records
LGBTQ Local Legal Protections
LGBTQ Local Legal Protections



The Residential Group, Coldwell Banker Realty - Brookline, (617) 731-2447
Agent Phone: (617) 296-7653
The property listing data and information set forth herein were provided to MLS Property Information Network, Inc. from third party sources, including sellers, lessors and public records, and were compiled by MLS Property Information Network, Inc. The property listing data and information are for the personal, non commercial use of consumers having a good faith interest in purchasing or leasing listed properties of the type displayed to them and may not be used for any purpose other than to identify prospective properties which such consumers may have a good faith interest in purchasing or leasing. MLS Property Information Network, Inc. and its subscribers disclaim any and all representations and warranties as to the accuracy of the property listing data and information set forth herein.
The MLS listing information displayed is deemed reliable, but is not guaranteed accurate by the MLS.
The MLS listing information displayed is deemed reliable, but is not guaranteed accurate by the MLS.
Similar Homes You May Like
 OPEN SUN, 12:30-1:30PMMedea Palandjian, Berkshire Hathaway HomeServices Commonwealth Real Estate
 Kerrianne Ciccone, William Raveis R. E. & Home Services
 John Pasciuti, RE/MAX One Call Realty
 OPEN SAT, 11:15-1PMNancy Carroll, Century 21 Cityside
 0.74 ACRESPaula Savard, LAER Realty Partners
 0.72 ACRESJanice Richmond, Realty Solutions Inc.
 Darnell Billings, Keller Williams Realty Boston-Metro | Back Bay
 0.25 ACRESBob Bittelari, Berkshire Hathaway HomeServices Commonwealth Real Estate
 Melissa Flemming, Berkshire Hathaway HomeServices Commonwealth Real Estate
 Joseph Kelley, Berkshire Hathaway HomeServices Warren Residential
 Lorraine Kuney, REMAX Executive Realty
 0.34 ACRESRachel Pallis, NextHome Signature Realty
 The Riel Estate Team, Keller Williams Pinnacle Central
 0.69 ACRESRossana Gonser, RE/MAX Real Estate Center
 OPEN SUN, 11:30-12:30PMDelRose McShane Team, Coldwell Banker Realty - Belmont
 0.94 ACRESMichelle Gillespie, Keller Williams Pinnacle MetroWest
 OPEN SAT, 12-1:30PMRichard Carlo, Conway - West Roxbury
 0.53 ACRESDiane Luong, RE/MAX Vision
 0.34 ACRESAnthony Elworthy, Razzano Realty Group
 0.27 ACRESCatherine Walsh, Coldwell Banker Realty - Easton
 0.65 ACRESDiane Hughes Valente, Keller Williams Realty
 OPEN SAT, 11:30-1PMO & C Homes Team, William Raveis R.E. & Home Services
 0.46 ACRESPhilip R. Ottaviani, Realty Executives Boston West
 0.29 ACRESRichard Freeman, Keller Williams Realty North Central
 Gary Smith, Mendon Area Real Estate
 0.27 ACRESJustice Nyame, Century 21 XSELL REALTY
 0.36 ACRESLorraine Kuney, REMAX Executive Realty
 0.77 ACRESTina O'Toole, Mass Properties Real Estate, Inc.
 OPEN WED, 4-6PMCheryl Nightingale, Sotheby's International Realty
 Deborah Cerra, William Raveis R.E. & Home Services
 0.62 ACRESRichard Allen, Media Realty Group Inc.
 0.36 ACRESMulryan and Maher Group, Lamacchia Realty, Inc.
 Izabelle Andre, Conway - Bridgewater
 0.46 ACRESCheryl Burgoyne, Central Mass Real Estate
 Rebecca Archambeault, Keller Williams Realty Signature Properties
 See more homes for sale inFramingham


New Listings near 5 Tomkins Ln
 NEW - 1 DAY AGO1.33 ACRESAlexander Benson, Keller Williams Realty Boston South West
 NEWOPEN SAT, 11:30-1:30PM0.46 ACRESJose Natal, Mega Realty Services
 NEWOPEN SUN, 11:30-1PM0.57 ACRESSylvia Makarios, Coldwell Banker Realty - Westwood
 NEW - 1 DAY AGO0.6 ACRESJames Pham, RE/MAX Partners
 NEWOPEN SAT, 11-1PM0.28 ACRESJody Troderman, ERA Key Realty Services- Fram
 NEW - 1 DAY AGO0.38 ACRESLisa Benway, eXp Realty LLC
 NEWOPEN SAT, 11-12:30PMRob and Meaghan, Hawthorn Properties
 OPEN SAT, 11-12:30PMJeffrey Wagner, Lamacchia Realty, Inc.
 NEWOPEN SAT, 12-2PM0.47 ACRESJames Pappas, Conway - West Roxbury
 COMING SOON3.56 ACRESJeffrey Brooks, Coldwell Banker Realty - Worcester
 0.34 ACRESTrish Marchetti, Berkshire Hathaway HomeServices Commonwealth Real Estate
 OPEN SUN, 11-12:30PM0.51 ACRESKathy Foran, Realty Executives Boston West
 OPEN SAT, 11-12:30PMTiffany Roberts, TIFFANY ROBERTS PROPERTIES LLC
 NEW - 1 DAY AGOMaria Romero Vagnini, Mathieu Newton Sotheby's International Realty
 OPEN SUN, 10-12PM0.73 ACRESKristine Wingate Shifrin, Andrew J. Abu Inc., REALTORS®
- See more homes for sale inFramingham
Frequently asked questions about 5 Tomkins Ln
- What is the estimated monthly payment for 5 Tomkins Ln?Based on a $687,000 list price with 20% down at today's rates, the estimated monthly payment for 5 Tomkins Ln in Framingham, MA is approximately $4,511 (about $3,858 principal & interest, $578 property taxes, and $75 homeowner's insurance). This is an estimate. Actual payment depends on your loan terms.
- How does the list price for 5 Tomkins Ln compare to homes in Framingham?5 Tomkins Ln in Framingham, MA is listed at $687,000, about 4% above the $659K median sale price in Framingham.
- What do residents say about Framingham?Residents describe Framingham, MA as dog-friendly, easy to park in, and pedestrian-friendly. See homes for sale in Framingham, MA.
- What are the closest schools to 5 Tomkins Ln?The closest schools to 5 Tomkins Ln in Framingham, MA are Barbieri Elementary School (rated 4/10), Brophy Elementary School (rated 4/10), Cameron Middle School (rated 4/10).
- Does 5 Tomkins Ln have air conditioning?Yes, 5 Tomkins Ln in Framingham, MA has air conditioning.
- Does 5 Tomkins Ln have laundry facilities?Yes, 5 Tomkins Ln in Framingham, MA has in-unit laundry.
5 Tomkins Ln, Framingham, MA 01702 is a 4 bedroom, 3 bathroom, 2,272 sqft single-family home built in 1976. This property is currently available for sale and was listed by MLS PIN on Jul 21, 2026. The MLS # for this home is MLS# 73552499.