


$874,999
 4 Beds
 3 Baths
 1,888 sqft (on 3.56 acres)
80 Winter St, Ashland, MA 01721
Est. Mortgage $5,487/mo*
Get Pre-QualifiedHome Highlights

Single-Family Home

Built in 1979

3.56 acre lot

$463/sqft

Garage
Local Information
- Map ViewExplore the area around 80 Winter St.

- Schools2 Elementary Schools1 Middle School1 High School

- Shop & Eat

-- mins to
About this House
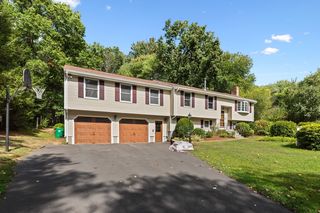
At 80 Winter St, Ashland, MA, an inviting single-family residence, constructed in 1979 and encompassing 1888 square feet of living space, stands ready for immediate occupancy. This property offers a unique blend of comfort and sophisticated living, set within an expansive 155,017 square foot lot, 3.56 acres. The kitchen is appointed with contemporary stainless-steel appliances, providing a functional and aesthetically pleasing environment for culinary endeavors. A well-appointed bathroom features a double vanity, enhancing daily routines with both convenience and style. The residence, a classic raised ranch, offers a seamless integration of indoor and outdoor living. A private yard provides a serene backdrop, complemented by an outdoor dining area and a patio, perfect for al fresco entertaining. The private pool offers an exclusive retreat for relaxation and recreation. This four-bedroom, three-full-bathroom residence, complete with a two-car garage and parking for 10, presents a compelling opportunity for discerning buyers seeking a distinguished lifestyle.
Last check for updates: 42 minutes ago
Listing courtesy of Jeffrey Brooks, (774) 287-0171
Coldwell Banker Realty - Worcester, (508) 795-7500
Source: MLS PIN, MLS#73580633
Also Listed on MLS PIN.
Home Details for 80 Winter St

|
|---|
Interior Details Basement: FullNumber of Rooms: 9Types of Rooms: Master Bathroom |
Beds & Baths Number of Bedrooms: 4Number of Bathrooms: 3Number of Bathrooms (full): 3 |
Dimensions and Layout Living Area: 1888 Square Feet |
Appliances & Utilities Utilities: for Electric Range, for Electric DryerAppliances: Electric Water Heater, Range, Dishwasher, RefrigeratorDishwasherLaundry: Electric Dryer HookupRefrigerator |
Heating & Cooling Heating: Heat Pump,ElectricHas CoolingAir Conditioning: Window Unit(s)Has HeatingHeating Fuel: Heat Pump |
Fireplace & Spa Number of Fireplaces: 1Has a FireplaceNo Spa |
Gas & Electric Electric: 220 Volts |
Windows, Doors, Floors & Walls Flooring: Tile, Carpet, Hardwood |
Levels, Entrance, & Accessibility Floors: Tile, Carpet, Hardwood |

|
|---|
Exterior Home Features Roof: ShinglePatio / Porch: Porch - Enclosed, Deck, Deck - WoodOther Structures: CabanaExterior: Porch - Enclosed, Deck, Deck - Wood, Pool - Inground, CabanaFoundation: Concrete PerimeterHas a Private Pool |
Parking & Garage Number of Garage Spaces: 2Number of Covered Spaces: 2Open Parking Spaces: 10No CarportHas a GarageNo Attached GarageHas Open ParkingParking Spaces: 12Parking: Detached,Garage Door Opener,Paved Drive,Off Street,Paved |
Pool Pool: In GroundPool |
Frontage Road Frontage: PublicNot on Waterfront |
Water & Sewer Sewer: Private Sewer |
Finished Area Finished Area (above surface): 1887Finished Area (below surface): 1 |

|
|---|
Days on Market: <1 day on Trulia |

|
|---|
Year Built Year Built: 1979 |
Property Type / Style Property Type: ResidentialProperty Subtype: Single Family ResidenceArchitecture: Raised Ranch,Split Entry |
Building Construction Materials: FrameNot Attached PropertyDoes Not Include Home Warranty |
Property Information Parcel Number: M:0080 B:0064 L:00000, 3292715 |

|
|---|
Price List Price: $874,999Price Per Sqft: $463 |

|
|---|
MLS Status: Coming Soon |

|
|---|
Direction & Address City: Ashland |
School Information Elementary School: Henry E WarrenJr High / Middle School: Ashland MiddleHigh School: Ashland High |

|
|---|
Listing Agent Listing ID: 73580633 |

|
|---|
Building Area Building Area: 1888 Square Feet |

|
|---|
Community Features: Shopping, Tennis Court(s), Park, Walk/Jog Trails, Golf, Medical Facility, Bike Path, Conservation Area, Highway Access, House of Worship, Private School, Public SchoolNot Senior Community |

|
|---|
No HOA |

|
|---|
Lot Area: 3.5587 Acres |

|
|---|
Listing Terms: Contract |

|
|---|
BasementMls Number: 73580633Above Grade Unfinished Area: 1887 |

|
|---|
ShoppingTennis Court(s)ParkWalk/Jog TrailsGolfMedical FacilityBike PathConservation AreaHighway AccessHouse of WorshipPrivate SchoolPublic School |
Around this home
What Locals Say about Ashland
At least 91 Trulia users voted on each feature.

92 % Say car is needed

92 % Say it's dog friendly

87 % Say parking is easy

77 % Say people would walk alone at night

75 % Say there's wildlife

74 % Say there are sidewalks

73 % Say there's holiday spirit

73 % Say it's quiet

71 % Say kids play outside

66 % Say neighbors are friendly

62 % Say yards are well-kept

56 % Say it's walkable to restaurants

53 % Say they plan to stay for at least 5 years

43 % Say streets are well-lit

38 % Say it's walkable to grocery stores

30 % Say there are community events
Sourced by Trulia users. Learn more about our methodology.
Market trends in Ashland
Last updated August 2026
Avg. sale price
—
Sale-to-List Price
—
Price per sq ft
—
Available listings
52
5MoM
Home Value
Trulia Estimate
$914KSince last month
$100 (0%)Since last year
Increased$25K (+2.8%)Learn more about this home's value by checking out its Trulia Estimate, the value of nearby homes, and how much similar homes have sold for.
Trulia Estimate
The of this home's value increased by +78% in the last 10 years
| Month | Estimated value |
|---|---|
2026 | |
| September 2026 | $919K |
| August 2026 | $919K |
| July 2026 | $936K |
| June 2026 | $939K |
| May 2026 | $961K |
| April 2026 | $955K |
| March 2026 | $932K |
| February 2026 | $904K |
| January 2026 | $883K |
2025 | |
2024 | |
2023 | |
2022 | |
2021 | |
2020 | |
2019 | |
2018 | |
2017 | |
2016 | |
Comparable sales
These are recently sold homes that have a similar location or other similar features to this home, like bedrooms, bathrooms, and square footage. Get a sense of the expected prices in the area by viewing these homes.Address | Distance | Property Type | Sold Price | Sold Date | Bed | Bath | Sqft |
|---|---|---|---|---|---|---|---|
0.35 | Single-Family Home | $995,000 | 10/20/25 | 4 | 2.5 | 2,258 | |
0.16 | Single-Family Home | $640,000 | 07/15/26 | 3 | 2 | 1,823 | |
0.34 | Single-Family Home | $1,250,000 | 11/14/25 | 4 | 2.5 | 3,768 | |
0.55 | Single-Family Home | $1,050,000 | 05/27/26 | 4 | 2.5 | 3,352 | |
0.54 | Single-Family Home | $685,000 | 08/25/26 | 3 | 2.5 | 1,736 | |
0.55 | Single-Family Home | $785,000 | 09/10/26 | 3 | 3 | 1,760 | |
0.46 | Single-Family Home | $741,000 | 05/07/26 | 3 | 2 | 1,662 | |
0.45 | Single-Family Home | $665,000 | 02/24/26 | 4 | 2 | 1,912 | |
0.12 | Single-Family Home | $630,000 | 03/18/26 | 3 | 1 | 1,272 | |
0.39 | Single-Family Home | $730,000 | 07/23/26 | 3 | 2 | 2,032 |
Nearby home prices
Get a sense of expected prices in the area by checking the value of nearby homes.Address | Distance | Price | Bed | Bath | Sqft | Status |
|---|---|---|---|---|---|---|
0.05 | $1,254,300 | 4 | 3.5 | 3,608 | Off Market | |
0.12 | $630,000 | 3 | 1 | 1,272 | Recently Sold | |
0.13 | $1,249,200 | 3 | 1.5 | 1,592 | Off Market | |
0.14 | $657,200 | 4 | 2 | 1,567 | Off Market | |
0.12 | $756,000 | 3 | 2 | 2,238 | Off Market | |
0.16 | $640,000 | 3 | 2 | 1,823 | Recently Sold | |
0.22 | $1,253,800 | 6 | 4 | 4,058 | Off Market | |
0.25 | $1,231,400 | 4 | 2.5 | 3,509 | Off Market | |
0.28 | $990,800 | 4 | 3 | 2,964 | Off Market | |
0.30 | $671,100 | 3 | 2 | 1,812 | Off Market | |
0.31 | $560,000 | 4 | 1 | 1,562 | Recently Sold |
Price and Tax history
| Year | Property tax | Tax assessment |
|---|---|---|
| 2025 | $10,349 | $810,400 |
Home facts updated by county records
LGBTQ Local Legal Protections
LGBTQ Local Legal Protections



Jeffrey Brooks, Coldwell Banker Realty - Worcester, (508) 795-7500
Agent Phone: (774) 287-0171
The property listing data and information set forth herein were provided to MLS Property Information Network, Inc. from third party sources, including sellers, lessors and public records, and were compiled by MLS Property Information Network, Inc. The property listing data and information are for the personal, non commercial use of consumers having a good faith interest in purchasing or leasing listed properties of the type displayed to them and may not be used for any purpose other than to identify prospective properties which such consumers may have a good faith interest in purchasing or leasing. MLS Property Information Network, Inc. and its subscribers disclaim any and all representations and warranties as to the accuracy of the property listing data and information set forth herein.
The MLS listing information displayed is deemed reliable, but is not guaranteed accurate by the MLS.
The MLS listing information displayed is deemed reliable, but is not guaranteed accurate by the MLS.
Similar Homes You May Like
 0.34 ACRESTrish Marchetti, Berkshire Hathaway HomeServices Commonwealth Real Estate
 0.28 ACRESEllen S. McGillivray, Coldwell Banker Realty - Westwood
 Deborah Cerra, William Raveis R.E. & Home Services
 0.87 ACRESScott Driscoll, Redfin Corp.
 0.47 ACRESStephanie Stuchlik, Keller Williams Pinnacle MetroWest
 0.47 ACRESAndreia Bianchi, Mega Realty Services
 0.55 ACRESAndrew Wong, Thread Real Estate, LLC
 Peter Raybman, Rubinshtein Realty, Inc.
 0.3 ACRESMaria Carey, Centre Realty Group
 The Riel Estate Team, Keller Williams Pinnacle Central
 The Riel Estate Team, Keller Williams Pinnacle Central
 Judi Teller, Realty Executives Boston West
 0.48 ACRESAndrea Beth Castinetti, Castinetti Realty Group
 0.85 ACRESTHE LASH GROUP, Keller Williams Boston MetroWest
 0.48 ACRESIvy Tharion, Century 21 North East
 KiranKumar Gundavarapu, Key Prime Realty LLC
 Donna Gittelsohn, Coldwell Banker Realty - Framingham
 Henry Capita, Boston Metropolitan Realty
 David Mogielnicki, ProSell Realty Advisors
 KiranKumar Gundavarapu, Key Prime Realty LLC
 Petrone-Hunter Realty Group, Coldwell Banker Realty - Wellesley
 Darin Thompson, Stuart St James, Inc.
 William Fitzpatrick, Wellesley Real Estate, LLC
- William Fitzpatrick, Wellesley Real Estate, LLC
 0.28 ACRESRaymond Powell, Raymond Douglas Living
 Philip R. Ottaviani, Realty Executives Boston West
 OPEN SAT, 11-2PMNEW CONSTRUCTIONKaren Belniak, Realty Executives Boston West
 0.69 ACRESGeraldo Franca, Mega Realty Services
 Laura Wauters, Century 21 Custom Home Realty
 Debbie Chase, Coldwell Banker Realty - Framingham
 0.28 ACRESThe Quirk Group, Coldwell Banker Realty - Boston
 0.26 ACRESAJ Bruce, Lamacchia Realty, Inc.
 0.74 ACRESMelicia Dacosta, Mega Realty Services
 0.3 ACRESJackie Cueroni, Welcome Home Realty, LLC
 0.36 ACRESBill Jagher, Realty Executives Boston West
 Cindy Donati, Century 21 Custom Home Realty
 Rachel E. Bodner, Coldwell Banker Realty - Sudbury
 5.74 ACRESMichelle Horan, Entryway Real Estate
 See more homes for sale inAshland


New Listings near 80 Winter St
 0.5 ACRESTeam Darlene & Company, Lamacchia Realty, Inc.
- Debbie Chase, Coldwell Banker Realty - Framingham
- Rachel E. Bodner, Coldwell Banker Realty - Sudbury
 NEWOPEN FRI, 4-5:30PM2 ACRESSusan McPherson, Berkshire Hathaway HomeServices Commonwealth Real Estate
 NEW - 17 HRS AGO0.73 ACRESKristine Wingate Shifrin, Andrew J. Abu Inc., REALTORS®
 NEW - 9 HRS AGO0.47 ACRESWatson Homes Team, RE/MAX Real Estate Center
- 0.34 ACRESTrish Marchetti, Berkshire Hathaway HomeServices Commonwealth Real Estate
 Richard Allen, Media Realty Group Inc.
 0.51 ACRESKathy Foran, Realty Executives Boston West
 0.32 ACRESMy House Partners Team, REMAX Executive Realty
- 0.85 ACRESTHE LASH GROUP, Keller Williams Boston MetroWest
 0.31 ACRESFrank Piso, Welcome Home Realty, LLC
 1.04 ACRESCraig Morrison, Realty Executives Boston West
- Deborah Cerra, William Raveis R.E. & Home Services
- See more homes for sale inAshland

Frequently asked questions about 80 Winter St
- What is the estimated monthly payment for 80 Winter St?Based on a $874,999 list price with 20% down at today's rates, the estimated monthly payment for 80 Winter St in Ashland, MA is approximately $5,576 (about $4,765 principal & interest, $736 property taxes, and $75 homeowner's insurance). This is an estimate. Actual payment depends on your loan terms.
- What do residents say about Ashland?Residents describe Ashland, MA as dog-friendly, easy to park in, and pedestrian-friendly. See homes for sale in Ashland, MA.
- What are the closest schools to 80 Winter St?The closest schools to 80 Winter St in Ashland, MA are Ashland High School (rated 9/10), Ashland Middle School (rated 9/10), David Mindess Elementary School (rated 7/10).
- What is 80 Winter St estimated to be worth?Trulia's estimated value for 80 Winter St in Ashland, MA is $913,700.
- Does 80 Winter St have air conditioning?Yes, 80 Winter St in Ashland, MA has air conditioning.
- Does 80 Winter St have a pool?Yes, 80 Winter St in Ashland, MA has a pool.
80 Winter St, Ashland, MA 01721 is a 4 bedroom, 3 bathroom, 1,888 sqft single-family home built in 1979. This property is currently available for sale and was listed by MLS PIN on Sep 22, 2026. The MLS # for this home is MLS# 73580633.