


$458,900
 4 Beds
 3 Baths
 2,660 sqft (on 0.40 acres)
5 Dunnhaven Ct, Durham, NC 27712
Est. Refi. Payment $2,737/mo*
Refinance Your HomeCurrently Off Market - Sold Jul 20, 2007 for $236,500
Home Value
Trulia Estimate
$459KSince last month
Decreased$6K (-1.3%)Since last year
Decreased$3K (-0.7%)Since last sale
Increased$222K (+93.9%)Learn more about this home's value by checking out its Trulia Estimate, the value of nearby homes, and how much similar homes have sold for.
Trulia Estimate
The of this home's value increased by +106% in the last 10 years
| Month | Estimated value |
|---|---|
2026 | |
| August 2026 | $459K |
| August 2026 | $458K |
| July 2026 | $464K |
| June 2026 | $469K |
| May 2026 | $468K |
| April 2026 | $470K |
| March 2026 | $459K |
| February 2026 | $452K |
| January 2026 | $434K |
2025 | |
2024 | |
2023 | |
2022 | |
2021 | |
2020 | |
2019 | |
2018 | |
2017 | |
2016 | |
Comparable sales
These are recently sold homes that have a similar location or other similar features to this home, like bedrooms, bathrooms, and square footage. Get a sense of the expected prices in the area by viewing these homes.Address | Distance | Property Type | Sold Price | Sold Date | Bed | Bath | Sqft |
|---|---|---|---|---|---|---|---|
0.16 | Single-Family Home | $460,000 | 06/26/26 | 4 | 2.5 | 2,580 | |
0.04 | Single-Family Home | $405,000 | 11/17/25 | 3 | 2.5 | 1,908 | |
0.09 | Single-Family Home | $455,000 | 05/20/26 | 4 | 2.5 | 2,128 | |
0.22 | Single-Family Home | $495,000 | 07/20/26 | 4 | 2.5 | 2,853 | |
0.08 | Single-Family Home | $320,000 | 12/30/25 | 3 | 2 | 1,383 | |
0.08 | Single-Family Home | $335,000 | 02/18/26 | 3 | 2 | 1,348 | |
0.04 | Single-Family Home | $586,000 | 09/12/25 | 4 | 4.5 | 3,522 | |
0.11 | Single-Family Home | $335,000 | 02/18/26 | 3 | 2 | 1,362 | |
0.32 | Single-Family Home | $375,000 | 01/15/26 | 3 | 2.5 | 1,737 | |
0.23 | Single-Family Home | $335,000 | 03/13/26 | 3 | 2 | 1,365 |
Nearby home prices
Get a sense of expected prices in the area by checking the value of nearby homes.Address | Distance | Price | Bed | Bath | Sqft | Status |
|---|---|---|---|---|---|---|
0.04 | $405,000 | 3 | 2.5 | 1,908 | Recently Sold | |
0.04 | $580,400 | 4 | 4.5 | 3,522 | Off Market | |
0.09 | $549,000 | 4 | 2.5 | 2,714 | For Sale | |
0.09 | $455,000 | 4 | 2.5 | 2,128 | Recently Sold | |
0.08 | $320,000 | 3 | 2 | 1,383 | Recently Sold | |
0.11 | $335,000 | 3 | 2 | 1,362 | Recently Sold | |
0.11 | $386,000 | 3 | 2 | 1,505 | Off Market | |
0.15 | $390,300 | 3 | 2.5 | 1,876 | Off Market | |
0.16 | $460,000 | 4 | 2.5 | 2,580 | Recently Sold | |
0.15 | $365,000 | 3 | 2 | 1,697 | For Sale | |
0.16 | $421,700 | 4 | 2.5 | 2,200 | Off Market | |
0.21 | $396,100 | 2 | 2 | 1,748 | Off Market |
Local Information
- Map ViewExplore the area around 5 Dunnhaven Ct.

- Schools1 Preschool School1 Elementary School1 Middle School1 High School

- Shop & Eat

-- mins to
Home Highlights

Single-Family Home

Built in 2000

0.4 acre lot

2,660 sqft

$173/sqft

Garage
About this House
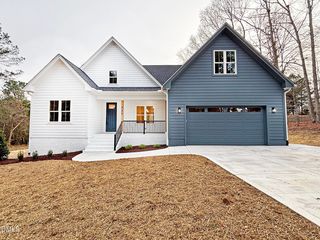
Added about 600 sq ft to the original 2160 sq ft with a bonus room and attic storage room (Total = about 2660 sq ft). Also, there is a finished 2 car garage which adds 609 sq ft. Enclosed the backyard with a white vinyl fence. Also, put in floor and pull down stairs in upstairs attic for storage. HVAC upstairs and gas hot air downstairs on separate thermastats. Contains washer/dryer storage room on main flr. with levered wood doors. Kitchen has an island and a beautiful bay window in breakfast nook looking into backyard. Extra 10 foot ceilings. Spotlights in front of fireplace and in kitchen above sink. We added a vinyl shed but will take this with us. The downstairs master bedroom includes double sink, walk-in shower and step into jacuzzi tub with 2 walk-in closets. Bathroom upstairs also includes double sink and separate toilet/tub room. All the windows pull out for easy cleaning. Clean gas fireplace in living room with doors leading out to deck and downstairs to fenced in back yard. Have a cement driveway from street to garage door and goes on the side for parking for additional cars/boats/RV, etc. Fully carpeted throughout the house with some wear at 3 doors. Hardwood floors from Garage door leading into house and to the Front door. Well maintained. House has grown too big for us.
Neighborhood Description
It's a very well kept development run by a Home Owner's Association who is well-organized but not overly strict. We live on a cul-de-sac and have gotten to know most of our neighbors and get along with them well. There is a small yearly fee but there is a very nice clean built-in swimming pool and they are going to be building a play ground next to it for the kids. They have yearly pool parties and community yard sales. People are very friendly. You constantly see many walkers and dogs walking their owners. We've lived here for almost 5 yrs. and never needed a security system.
Neighborhood Description
It's a very well kept development run by a Home Owner's Association who is well-organized but not overly strict. We live on a cul-de-sac and have gotten to know most of our neighbors and get along with them well. There is a small yearly fee but there is a very nice clean built-in swimming pool and they are going to be building a play ground next to it for the kids. They have yearly pool parties and community yard sales. People are very friendly. You constantly see many walkers and dogs walking their owners. We've lived here for almost 5 yrs. and never needed a security system.
5 Dunnhaven Ct, Durham, NC 27712 is a 4 bedroom, 3 bathroom, 2,660 sqft single-family home in Vantage Pointe, built in 2000. It last sold for $236,500 on Jul 20, 2007. This property is not currently displayed as for sale or rent on Trulia. The Trulia Estimate is $458,900, with a rent estimate of $2,322/month.
Home Details for 5 Dunnhaven Ct

|
|---|
Heating & Cooling Heating: Forced Air, Electric, GasAir ConditioningCooling System: CentralHeating Fuel: Forced Air |
Levels, Entrance, & Accessibility Stories: 2Floors: Carpet, Hardwood, Linoleum Vinyl |
Interior Details AtticNumber of Rooms: 8Types of Rooms: Walk In Closet, Breakfast Nook, Dining Room, Family Room, Laundry Room, Master Bath, OfficeCeiling Fan |
Appliances & Utilities Cable ReadyDishwasherDisposalMicrowave |
Fireplace & Spa FireplaceJetted Bath Tub |
Windows, Doors, Floors & Walls Double Paned Windows |

|
|---|
Exterior Home Features Roof: Shake ShingleDeckExterior: CompositionGardenLawn |
Parking & Garage GarageParking Spaces: 2Parking: Garage Attached |

|
|---|
Year Built Year Built: 2000Year Updated: 2003 |
Property Type / Style Property Type: Single Family HomeArchitecture: Contemporary |

|
|---|
Units in Building: 1 |

|
|---|
Lot Area: 0.40 acres |

|
|---|
RV Parking Rv Parking |
Price and Tax history
| Date | Event | Price |
|---|---|---|
Mar 20, 2021 Source: N/A | ListingRemoved | |
Jul 20, 2007 Source: N/A | Sold | $236,500 |
Mar 30, 2007 Source: N/A | PriceChange | $239,900 Price decreased by 3% |
Mar 20, 2007 Source: N/A | Listed For Sale | $248,000 |
Sep 23, 2002 Source: N/A | Sold | $200,000 |
Sep 11, 2001 Source: N/A | Sold | $40,000 |
Sep 8, 2000 Source: N/A | Sold | $28,000 |
| Year | Property tax | Tax assessment |
|---|---|---|
| 2025 | $4,477 | $451,637 |
Home facts updated by county records
Market trends in Durham
Last updated July 2026
Avg. sale price
$413K
$12.83KMoM
Sale-to-List Price
99.2%
0.2%MoM
Price per sq ft
$233
$3MoM
Available listings
1163
43MoM
Around this home
Neighborhood Overview

Neighborhood stats provided by third party data sources.
LGBTQ Local Legal Protections
LGBTQ Local Legal Protections



Frequently asked questions about 5 Dunnhaven Ct
- What is 5 Dunnhaven Ct estimated to be worth?Trulia's estimated value for 5 Dunnhaven Ct in Durham, NC is $458,900.
- What is the price history for 5 Dunnhaven Ct?5 Dunnhaven Ct in Durham, NC last sold for $236,500 in July 2007.
- Is Durham a buyer's or seller's market?Durham is currently a buyer's market, based on recent for-sale activity.
- What's the median sale price in Durham?The median sale price in Durham is $413K. That is up $12.83K from the prior month.
- Does 5 Dunnhaven Ct have air conditioning?Yes, 5 Dunnhaven Ct in Durham, NC has air conditioning.
- Does 5 Dunnhaven Ct have laundry facilities?Yes, 5 Dunnhaven Ct in Durham, NC has laundry facilities.
Explore by feature - Pet Friendly
 NEW - 2 DAYS AGOSPECIAL OFFERPET FRIENDLYTotal price$1,250 - $2,110/moStudio-3 bd1-2 baRealm at Patterson Place | 3767 SW Durham Dr,
Durham, NC 27707 NEW - 1 DAY AGOSPECIAL OFFERPET FRIENDLY
 NEW - 1 DAY AGOSPECIAL OFFERPET FRIENDLY
 SPECIAL OFFERPET FRIENDLYTotal price$1,709 - $2,794/mo1-3 bd1-2 baCottages at Brightleaf | 2421 Sanders Ave,
Durham, NC 27703- SPECIAL OFFERPET FRIENDLY
 SPECIAL OFFERPET FRIENDLYTotal price$1,227 - $1,535/mo1-2 bd1-2 baEncore at the Park | 2850 Courtney Creek Blvd,
Durham, NC 27713 SPECIAL OFFERPET FRIENDLY
 SPECIAL OFFERPET FRIENDLYTotal price$1,356 - $3,664/moStudio-3 bd1-2 baRigsbee Collection | 318 W Corporation St,
Durham, NC 27701 SPECIAL OFFERPET FRIENDLYTotal price$1,191 - $1,737/mo1-3 bd1-2 baWoodland Creek Townhomes and Apartments | 5216 Penrith Dr,
Durham, NC 27713 SPECIAL OFFERPET FRIENDLYTotal price$1,400 - $2,510/mo1-3 bd1-2 baAscend Brightleaf Apartments | 2400 Sanders Ave,
Durham, NC 27703
Explore by feature - Garage
 SPECIAL OFFERPET FRIENDLY
 SPECIAL OFFERPET FRIENDLY
 SPECIAL OFFERPET FRIENDLYFURNISHED
 SPECIAL OFFERPET FRIENDLY
 SPECIAL OFFERPET FRIENDLY
 NEW - 2 DAYS AGOSPECIAL OFFERPET FRIENDLY
 PET FRIENDLYFURNISHED
 NEW - 1 DAY AGOSPECIAL OFFERPET FRIENDLY
 PET FRIENDLY
 SPECIAL OFFERPET FRIENDLY
Explore by feature - Air Conditioning
- NEW - 1 DAY AGOSPECIAL OFFERPET FRIENDLY
- NEW - 1 DAY AGOSPECIAL OFFERPET FRIENDLY
- SPECIAL OFFERPET FRIENDLYTotal price$1,709 - $2,794/mo1-3 bd1-2 baCottages at Brightleaf | 2421 Sanders Ave,
Durham, NC 27703 - SPECIAL OFFERPET FRIENDLY
- SPECIAL OFFERPET FRIENDLYTotal price$1,191 - $1,737/mo1-3 bd1-2 baWoodland Creek Townhomes and Apartments | 5216 Penrith Dr,
Durham, NC 27713 - SPECIAL OFFERPET FRIENDLYTotal price$1,400 - $2,510/mo1-3 bd1-2 baAscend Brightleaf Apartments | 2400 Sanders Ave,
Durham, NC 27703 - SPECIAL OFFERPET FRIENDLY
 PET FRIENDLY
 SPECIAL OFFERPET FRIENDLY
 SPECIAL OFFERPET FRIENDLY
Explore by feature - Pool
- NEW - 2 DAYS AGOSPECIAL OFFERPET FRIENDLYTotal price$1,250 - $2,110/moStudio-3 bd1-2 baRealm at Patterson Place | 3767 SW Durham Dr,
Durham, NC 27707 - NEW - 1 DAY AGOSPECIAL OFFERPET FRIENDLY
- NEW - 1 DAY AGOSPECIAL OFFERPET FRIENDLY
- SPECIAL OFFERPET FRIENDLYTotal price$1,709 - $2,794/mo1-3 bd1-2 baCottages at Brightleaf | 2421 Sanders Ave,
Durham, NC 27703 - SPECIAL OFFERPET FRIENDLY
- SPECIAL OFFERPET FRIENDLYTotal price$1,227 - $1,535/mo1-2 bd1-2 baEncore at the Park | 2850 Courtney Creek Blvd,
Durham, NC 27713 - SPECIAL OFFERPET FRIENDLYTotal price$1,356 - $3,664/moStudio-3 bd1-2 baRigsbee Collection | 318 W Corporation St,
Durham, NC 27701 - SPECIAL OFFERPET FRIENDLYTotal price$1,191 - $1,737/mo1-3 bd1-2 baWoodland Creek Townhomes and Apartments | 5216 Penrith Dr,
Durham, NC 27713 - SPECIAL OFFERPET FRIENDLYTotal price$1,400 - $2,510/mo1-3 bd1-2 baAscend Brightleaf Apartments | 2400 Sanders Ave,
Durham, NC 27703  NEW - 1 DAY AGOSPECIAL OFFERPET FRIENDLY
Explore by feature - Washer/dryer
- SPECIAL OFFERPET FRIENDLYTotal price$1,709 - $2,794/mo1-3 bd1-2 baCottages at Brightleaf | 2421 Sanders Ave,
Durham, NC 27703 - SPECIAL OFFERPET FRIENDLY
- SPECIAL OFFERPET FRIENDLYTotal price$1,227 - $1,535/mo1-2 bd1-2 baEncore at the Park | 2850 Courtney Creek Blvd,
Durham, NC 27713 - SPECIAL OFFERPET FRIENDLYTotal price$1,191 - $1,737/mo1-3 bd1-2 baWoodland Creek Townhomes and Apartments | 5216 Penrith Dr,
Durham, NC 27713 - SPECIAL OFFERPET FRIENDLYTotal price$1,400 - $2,510/mo1-3 bd1-2 baAscend Brightleaf Apartments | 2400 Sanders Ave,
Durham, NC 27703 - SPECIAL OFFERPET FRIENDLY
- PET FRIENDLY
- SPECIAL OFFERPET FRIENDLYFURNISHED
 SPECIAL OFFERPET FRIENDLY
 PET FRIENDLY
Explore by feature - Outdoor Space
 PET FRIENDLY
 PET FRIENDLY
 NEW - 12 HRS AGOAPPLY INSTANTLY
 NEW - 1 DAY AGOAPPLY INSTANTLY
 APPLY INSTANTLYPET FRIENDLYFURNISHED
 APPLY INSTANTLYPET FRIENDLY
 APPLY INSTANTLY
 APPLY INSTANTLYPET FRIENDLY
 APPLY INSTANTLY
 APPLY INSTANTLY
Apartments for Rent
 PET FRIENDLY
 PET FRIENDLY
 NEW - 2 DAYS AGO
 PET FRIENDLYTotal price$1,184 - $1,409/mo1-2 bd1-2 baElement at Creekside | 18 Weather Hill Cir,
Durham, NC 27705 PET FRIENDLY
 PET FRIENDLY
 PET FRIENDLY
 INCOME RESTRICTED
 See more homes for rent inDurham
Off Market Homes Near 5 Dunnhaven Ct
 SOLDSEP 4, 2026
 SOLDSEP 2, 2026
 SOLDSEP 2, 2026
 SOLDSEP 1, 2026
 SOLDSEP 1, 2026HECTOR TOBAR, REAL BROKER LLC, LPRMLS
 SOLDSEP 1, 2026
 SOLDAUG 31, 2026
 SOLDAUG 31, 2026
 SOLDAUG 31, 2026
 SOLDAUG 28, 2026
 See more homes for sale inDurham
Homes for sale near 5 Dunnhaven Ct
 0.28 ACRES
 0.4 ACRES
 0.45 ACRES
 0.42 ACRES
 0.36 ACRES
 NEW CONSTRUCTION0.46 ACRES
 OPEN SUN, 1-4PM0.72 ACRES
 0.45 ACRES
 0.72 ACRES
- See more homes for sale inDurham

- Results are loading