


$365,000
Original price: $375,000
 3 Beds
 2 Baths
 1,697 sqft (on 0.36 acres)
5100 Stardust Dr, Durham, NC 27712
Est. Mortgage $2,280/mo*
Get Pre-QualifiedWe estimate this home will sell faster than 89% nearby.
Home Highlights

Single-Family Home

Built in 1987

0.36 acre lot

$215/sqft

Garage

HOA $29/mo
Local Information
- Map ViewExplore the area around 5100 Stardust Dr.

- Schools1 Preschool School1 Elementary School1 Middle School1 High School

- Shop & Eat

-- mins to
About this House
NORTH DURHAM RANCH! This fantastic North Durham ranch style home is conveniently located in the subdivision of Vantage Pointe. This home offers an oversized open family room, large kitchen with a breakfast nook area, a separate dining area big enough for those family get together dinners. The cozy sunroom offers a perfect place to enjoy your coffee, and soak in the outdoor scenery. This 3-bedroom 2 bath home also has a functional floor plan with high ceilings, chair railing and crown molding throughout. The large back yard is a perfect spot for entertaining your family and friends and let's not forget the large storage shed that has electricity. Pictures were virtually stage. Come take a look at this great property and make it yours!
Last check for updates: about 22 hours ago
Listing courtesy of Diana Cantrell, (919) 801-4336
Cantrell Real Estate Group LLC
Source: Doorify MLS, MLS#10183885
Also Listed on Doorify MLS.
We estimate this home will sell faster than 89% nearby.
Home Details for 5100 Stardust Dr

|
|---|
Interior Details Number of Rooms: 1Types of Rooms: Master Bedroom |
Beds & Baths Number of Bedrooms: 3Main Level Bedrooms: 3Number of Bathrooms: 2Number of Bathrooms (full): 2 |
Dimensions and Layout Living Area: 1697 Square Feet |
Appliances & Utilities Appliances: Dishwasher, Electric Oven, Microwave, Oven, RefrigeratorDishwasherMicrowaveRefrigerator |
Heating & Cooling Heating: Fireplace(s),Hot Water,Natural GasHas CoolingAir Conditioning: Central AirHas HeatingHeating Fuel: Fireplace S |
Fireplace & Spa Number of Fireplaces: 1Fireplace: Family Room |
Windows, Doors, Floors & Walls Door: Storm Door(s)Flooring: Carpet, VinylCommon Walls: No Common Walls |
Levels, Entrance, & Accessibility Stories: 1Levels: OneFloors: Carpet, Vinyl |
View No View |

|
|---|
Exterior Home Features Roof: Asphalt ShinglePatio / Porch: Front PorchFencing: NoneOther Structures: Shed(s)Foundation: Brick/Mortar, Crawlspace |
Parking & Garage Number of Garage Spaces: 2Number of Covered Spaces: 2Has a GarageHas Open ParkingParking Spaces: 2Parking: Attached,Concrete,Driveway,Garage Faces Front,Garage |
Frontage Road Frontage: City StreetResponsible for Road Maintenance: Public Maintained RoadRoad Surface Type: Asphalt |
Water & Sewer Sewer: Public Sewer |
Finished Area Finished Area (above surface): 1697 Square Feet |

|
|---|
Days on Market: 51 |

|
|---|
Year Built Year Built: 1987 |
Property Type / Style Property Type: ResidentialProperty Subtype: Single Family ResidenceStructure Type: House, Site BuiltArchitecture: Ranch |
Building Construction Materials: Brick, MasoniteNot a New Construction |
Property Information Parcel Number: 180319 |

|
|---|
Price List Price: $365,000Price Per Sqft: $215 |
Status Change & Dates Possession Timing: Negotiable |

|
|---|
MLS Status: Active |

|
|---|
Direction & Address City: DurhamCommunity: Vantage Pointe |
School Information Elementary School: Durham - Eno Valley ElementaryJr High / Middle School: Durham - George L Carrington MiddleHigh School: Durham - Northern High |

|
|---|
Listing Agent Listing ID: 10183885 |

|
|---|
Building Area Building Area: 1697 Square Feet |

|
|---|
Community Features: Pool |

|
|---|
HOA Fee Includes: NoneHOA Name: Vantage PointeHas an HOAHOA Fee: $350/Annually |

|
|---|
Lot Area: 0.36 acres |

|
|---|
Special Conditions: Standard |

|
|---|
Listing Agreement Type: Exclusive Right To SellListing Terms: Cash, Conventional |

|
|---|
Mobile Home Park Mobile Home Units: Feet |

|
|---|
Mls Number: 10183885Above Grade Unfinished Area: 1697 |

|
|---|
HOA Amenities: PoolSource Internet Entire Listing Display |
Around this home
Neighborhood Overview

Neighborhood stats provided by third party data sources.
Market trends in Durham
Last updated August 2026
Avg. sale price
$410K
$1.67KMoM
Sale-to-List Price
98.9%
0.3%MoM
Price per sq ft
$230
$2MoM
Available listings
1187
19MoM
Home Value
Trulia Estimate
$360KSince last month
Decreased$5K (-1.5%)Since last year
Decreased$9K (-2.5%)Since last sale
Increased$160K (+80.1%)Learn more about this home's value by checking out its Trulia Estimate, the value of nearby homes, and how much similar homes have sold for.
Trulia Estimate
The of this home's value increased by +94% in the last 10 years
| Month | Estimated value |
|---|---|
2026 | |
| September 2026 | $360K |
| August 2026 | $366K |
| July 2026 | $366K |
| June 2026 | $386K |
| May 2026 | $391K |
| April 2026 | $384K |
| March 2026 | $384K |
| February 2026 | $404K |
| January 2026 | $405K |
2025 | |
2024 | |
2023 | |
2022 | |
2021 | |
2020 | |
2019 | |
2018 | |
2017 | |
2016 | |
Comparable sales
These are recently sold homes that have a similar location or other similar features to this home, like bedrooms, bathrooms, and square footage. Get a sense of the expected prices in the area by viewing these homes.Address | Distance | Property Type | Sold Price | Sold Date | Bed | Bath | Sqft |
|---|---|---|---|---|---|---|---|
0.21 | Single-Family Home | $320,000 | 12/30/25 | 3 | 2 | 1,383 | |
0.17 | Single-Family Home | $375,000 | 01/15/26 | 3 | 2.5 | 1,737 | |
0.26 | Single-Family Home | $335,000 | 02/18/26 | 3 | 2 | 1,362 | |
0.12 | Single-Family Home | $405,000 | 11/17/25 | 3 | 2.5 | 1,908 | |
0.36 | Single-Family Home | $335,000 | 03/13/26 | 3 | 2 | 1,365 | |
0.27 | Single-Family Home | $315,000 | 05/07/26 | 3 | 2.5 | 1,612 | |
0.06 | Single-Family Home | $455,000 | 05/20/26 | 4 | 2.5 | 2,128 | |
0.07 | Single-Family Home | $460,000 | 06/26/26 | 4 | 2.5 | 2,580 | |
0.32 | Single-Family Home | $420,000 | 06/05/26 | 3 | 2 | 1,849 |
Nearby home prices
Get a sense of expected prices in the area by checking the value of nearby homes.Address | Distance | Price | Bed | Bath | Sqft | Status |
|---|---|---|---|---|---|---|
0.07 | $460,000 | 4 | 2.5 | 2,580 | Recently Sold | |
0.06 | $455,000 | 4 | 2.5 | 2,128 | Recently Sold | |
0.08 | $382,200 | 3 | 2.5 | 1,876 | Off Market | |
0.10 | $495,000 | 4 | 2.5 | 2,714 | For Sale | |
0.12 | $398,400 | 3 | 2.5 | 1,908 | Off Market | |
0.12 | $573,200 | 4 | 4.5 | 3,522 | Off Market | |
0.11 | $364,600 | 3 | 2 | 1,490 | Off Market | |
0.13 | $354,700 | 3 | 2.5 | 1,661 | Off Market | |
0.20 | $495,000 | 4 | 2.5 | 2,853 | Recently Sold | |
0.17 | $375,000 | 3 | 2.5 | 1,737 | Recently Sold | |
0.16 | $357,600 | 3 | 2 | 1,341 | Off Market |
Price and Tax history
| Date | Event | Price |
|---|---|---|
Aug 27, 2026 Source: Doorify MLS #10183885 | PriceChange | $365,000 Price decreased by 3% |
Aug 1, 2026 Source: Doorify MLS #10183885 | Listed For Sale | $375,000 |
Aug 1, 2026 Source: Doorify MLS #10164740 | ListingRemoved | $375,000 |
Jun 30, 2026 Source: Doorify MLS #10164740 | PriceChange | $375,000 Price decreased by 5% |
May 4, 2026 Source: Doorify MLS #10164740 | Listed For Sale | $395,000 |
May 1, 2026 Source: Doorify MLS #10129705 | ListingRemoved | $395,000 |
Feb 28, 2026 Source: Doorify MLS #10129705 | PriceChange | $395,000 Price decreased by 5% |
Oct 24, 2025 Source: Doorify MLS #10129705 | Listed For Sale | $415,000 |
Feb 5, 2018 Source: N/A | Sold | $200,000 |
Dec 14, 2017 Source: Agent Provided | Pending | $210,000 |
Dec 8, 2017 Source: Agent Provided | Listed For Sale | $210,000 |
Jul 30, 2013 Source: N/A | Sold | $16,000 |
Jun 6, 2013 Source: Agent Provided | Listed For Sale | $165,000 |
| Year | Property tax | Tax assessment |
|---|---|---|
| 2025 | $3,384 | $341,358 |
Home facts updated by county records
LGBTQ Local Legal Protections
LGBTQ Local Legal Protections



Diana Cantrell, Cantrell Real Estate Group LLC
Agent Phone: (919) 801-4336
The MLS listing information displayed is deemed reliable, but is not guaranteed accurate by the MLS.
Copyright 2026 Doorify MLS of North Carolina. All rights reserved.
Copyright 2026 Doorify MLS of North Carolina. All rights reserved.
Similar Homes You May Like
 0.52 ACRES
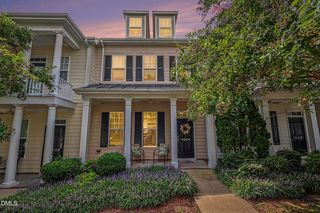


 0.28 ACRES



 0.35 ACRES


 0.4 ACRES
 0.42 ACRES


 0.48 ACRES
 1.07 ACRES


 See more homes for sale inDurham
New Listings near 5100 Stardust Dr
 0.48 ACRES
 2.19 ACRES

 0.44 ACRES
 0.25 ACRES
 0.28 ACRES
 0.34 ACRES
 0.45 ACRES
 NEW - 21 HRS AGO0.25 ACRES
 NEW - 22 HRS AGO
 0.55 ACRES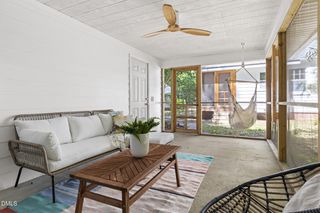
- See more homes for sale inDurham
Frequently asked questions about 5100 Stardust Dr
- What is the estimated monthly payment for 5100 Stardust Dr?Based on a $365,000 list price with 20% down at today's rates, the estimated monthly payment for 5100 Stardust Dr in Durham, NC is approximately $2,279 (about $1,973 principal & interest, $231 property taxes, and $75 homeowner's insurance). This is an estimate. Actual payment depends on your loan terms.
- How does the list price for 5100 Stardust Dr compare to homes in Durham?5100 Stardust Dr in Durham, NC is listed at $365,000, about 11% below the $410K median sale price in Durham.
- What are the closest schools to 5100 Stardust Dr?The closest schools to 5100 Stardust Dr in Durham, NC are Eno Valley Elementary (Pre-K, rated 4/10), George L Carrington Middle (rated 7/10), Northern High (rated 2/10).
- What is 5100 Stardust Dr estimated to be worth?Trulia's estimated value for 5100 Stardust Dr in Durham, NC is $360,200.
- Does 5100 Stardust Dr have air conditioning?Yes, 5100 Stardust Dr in Durham, NC has air conditioning.
- Does 5100 Stardust Dr have a pool?Yes, 5100 Stardust Dr in Durham, NC has a pool.
5100 Stardust Dr, Durham, NC 27712 is a 3 bedroom, 2 bathroom, 1,697 sqft single-family home built in 1987. 5100 Stardust Dr is located in Vantage Pointe, Durham. This property is currently available for sale and was listed by Doorify MLS on Aug 1, 2026. The MLS # for this home is MLS# 10183885.