


1207 Berkeley St
Durham, NC 27705
Walltown 3 Beds
 2 Baths
 1,022 sqft
3 Beds
2 Baths
1,022 sqft
We estimate this home will sell faster than 91% nearby.
Home Highlights

Outdoor
Porch, Patio, Deck

Price/Sqft
$367

Climate Control
Central, Electric & Central Air, Ceiling Fans

Listed
30 days ago
Local Information
- Map ViewExplore the area around 1207 Berkeley St.

- Schools1 Preschool School1 Elementary School1 Middle School1 High School

- Shop & Eat

-- mins to
About this House
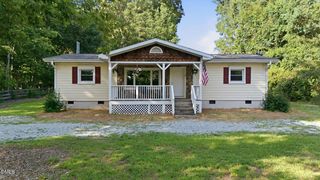
Excellent investor or first time owner opportunity! Selling fully furnished! Charming, updated 1999 ranch in Durham's historic Walltown community. Ideal location convenient to Downtown, Ninth Street, Broad Street, Whole Foods, Duke University's East Campus and Ellerbee Creek Trail. Just a block from the highly rated Walltown Community Center. Endless choices of popular eateries, local coffee shops, cafes and bars just a short walk, bike ride or drive away. Recent updates: brand new LVP flooring throughout, tiled bath floors, quartz kitchen countertops w/new sink & faucet, tiled backslash, light fixtures & ceiling fans. New tiled bath floors, toilets, primary bath vanity. Washer, dryer and SS refrigerator convey. Just installed off street parking pad with retaining wall, new front rails and steps. Welcome home and enjoy the sunset from the screened front porch! Recent termite warranty and reinspection port available. Security currently with SimplySafe - interior & exterior cameras, door alert and window breakage alert. Vinyl exterior, masonite base board around exterior of front porch.
Last check for updates: about 4 hours ago
Listing courtesy of Marshall Gay, (919) 614-4413
Coldwell Banker HPW
Source: Doorify MLS, MLS#10182248
Also Listed on Doorify MLS.
We estimate this home will sell faster than 91% nearby.
Home Details for 1207 Berkeley St

|
|---|
Interior Details Basement: Crawl SpaceNumber of Rooms: 5 |
Beds & Baths Number of Bedrooms: 3Number of Bathrooms: 2Number of Bathrooms (full): 2 |
Dimensions and Layout Living Area: 1022 Square Feet |
Appliances & Utilities Utilities: Cable Connected, Sewer Connected, Water ConnectedAppliances: Dishwasher, Dryer, Electric Range, Electric Water Heater, Free-Standing Electric Range, Free-Standing Range, Free-Standing Refrigerator, Plumbed For Ice Maker, Range, Range Hood, Refrigerator, Washer/DryerDishwasherDryerLaundry: Electric Dryer Hookup,In Kitchen,Inside,Laundry Closet,Washer HookupRefrigerator |
Heating & Cooling Heating: Central, ElectricHas CoolingAir Conditioning: Ceiling Fan(s), Central AirHas HeatingHeating Fuel: Central |
Windows, Doors, Floors & Walls Flooring: Ceramic Tile, Vinyl |
Levels, Entrance, & Accessibility Stories: 1Levels: OneFloors: Ceramic Tile, Vinyl |
View Has a View |

|
|---|
Exterior Home Features Roof: ShinglePatio / Porch: Deck, Enclosed, Front Porch, Patio, Porch, Screened, See RemarksExterior: Fire Pit, Garden, Rain Gutters, Smart Camera(s)/RecordingFoundation: BlockGardenNo Private Pool |
Parking & Garage Other Parking: Off-street 1 car parking padNo CarportNo GarageNo Attached GarageParking: Concrete,Driveway,On Street,Parking Pad,Paved |
Frontage Road Frontage: City StreetRoad Surface Type: PavedNot on Waterfront |
Water & Sewer Sewer: Public Sewer |
Finished Area Finished Area (above surface): 1022 Square Feet |

|
|---|
Days on Market: 30 |

|
|---|
Year Built Year Built: 1999 |
Property Type / Style Property Type: ResidentialProperty Subtype: Single Family Residence, ResidentialStructure Type: HouseArchitecture: Ranch |
Building Construction Materials: Masonite, Vinyl SidingNot a New Construction |
Property Information Parcel Number: 100829 |

|
|---|
Price List Price: $375,000Price Per Sqft: $367 |

|
|---|
MLS Status: Active |

|
|---|
Direction & Address City: DurhamCommunity: Walltown |
School Information Elementary School: Durham - E K Powe ElementaryJr High / Middle School: Durham - Brogden MiddleHigh School: Durham - Riverside High |

|
|---|
Listing Agent Listing ID: 10182248 |

|
|---|
Building Area Building Area: 1022 Square Feet |

|
|---|
Not Senior Community |

|
|---|
No HOA |

|
|---|
Lot Area: 5662.8 sqft |

|
|---|
Special Conditions: Standard |

|
|---|
Mls Number: 10182248Above Grade Unfinished Area: 1022 |

|
|---|
Source Internet Entire Listing Display |
Around this home
Neighborhood Overview

Neighborhood stats provided by third party data sources.
What Locals Say about Walltown
Market trends in Durham
Last updated July 2026
Avg. sale price
$413K
$12.83KMoM
Sale-to-List Price
99.2%
0.2%MoM
Price per sq ft
$233
$3MoM
Available listings
1163
43MoM
Home Value
Trulia Estimate
$370KSince last month
Decreased$4K (-1%)Since last year
Increased$45K (+13.8%)Since last sale
Increased$40K (+12%)Learn more about this home's value by checking out its Trulia Estimate, the value of nearby homes, and how much similar homes have sold for.
Trulia Estimate
The of this home's value increased by +111% in the last 10 years
| Month | Estimated value |
|---|---|
2026 | |
| August 2026 | $370K |
| July 2026 | $374K |
| June 2026 | $322K |
| May 2026 | $317K |
| April 2026 | $319K |
| March 2026 | $317K |
| February 2026 | $317K |
| January 2026 | $322K |
2025 | |
2024 | |
2023 | |
2022 | |
2021 | |
2020 | |
2019 | |
2018 | |
2017 | |
2016 | |
Comparable sales
These are recently sold homes that have a similar location or other similar features to this home, like bedrooms, bathrooms, and square footage. Get a sense of the expected prices in the area by viewing these homes.Address | Distance | Property Type | Sold Price | Sold Date | Bed | Bath | Sqft |
|---|---|---|---|---|---|---|---|
0.04 | Single-Family Home | $428,000 | 06/02/26 | 3 | 2 | 1,303 | |
0.24 | Single-Family Home | $441,000 | 04/14/26 | 3 | 2 | 1,299 | |
0.36 | Single-Family Home | $381,000 | 03/30/26 | 3 | 2 | 1,335 | |
0.12 | Single-Family Home | $300,000 | 05/11/26 | 2 | 1 | 1,037 | |
0.47 | Single-Family Home | $296,000 | 07/29/26 | 3 | 2 | 1,134 | |
0.28 | Single-Family Home | $215,000 | 05/14/26 | 3 | 1 | 1,017 | |
0.46 | Single-Family Home | $397,500 | 02/27/26 | 3 | 2 | 1,287 | |
0.33 | Single-Family Home | $415,000 | 01/05/26 | 3 | 1 | 1,113 |
Nearby home prices
Get a sense of expected prices in the area by checking the value of nearby homes.Address | Distance | Price | Bed | Bath | Sqft | Status |
|---|---|---|---|---|---|---|
0.04 | $428,000 | 3 | 2 | 1,303 | Recently Sold | |
0.03 | $800,000 | 4 | 3.5 | 2,199 | Recently Sold | |
0.03 | $842,500 | 4 | 3.5 | 2,374 | Recently Sold | |
0.04 | $95,000 | - | - | - | Recently Sold | |
0.04 | - | - | - | - | Off Market | |
0.04 | $247,200 | 2 | 1 | 614 | Off Market | |
0.05 | $469,000 | 6 | 4 | 3,080 | Recently Sold | |
0.06 | $599,500 | 4 | 3 | 1,772 | For Sale | |
0.12 | $392,900 | 3 | 2 | 1,295 | Off Market | |
0.08 | $240,000 | - | - | - | For Sale | |
0.16 | $373,600 | 2 | 1 | 1,095 | Off Market |
Price and Tax history
| Date | Event | Price |
|---|---|---|
Jul 24, 2026 Source: Doorify MLS #10182248 | Listed For Sale | $375,000 |
Feb 28, 2025 Source: Doorify MLS #10023154 | Sold | $330,000 |
Jan 10, 2025 Source: Doorify MLS #10023154 | Pending | $334,000 |
Dec 12, 2024 Source: Doorify MLS #10023154 | PriceChange | $334,000 Price decreased by 1% |
Nov 14, 2024 Source: Doorify MLS #10023154 | PriceChange | $337,000 Price decreased by 1% |
Sep 26, 2024 Source: Doorify MLS #10023154 | PriceChange | $340,000 Price decreased by 0% |
Sep 3, 2024 Source: Doorify MLS #10023154 | Listed For Sale | $341,000 |
Aug 21, 2024 Source: Doorify MLS #10023154 | ListingRemoved | |
Aug 15, 2024 Source: Doorify MLS #10023154 | PriceChange | $341,000 Price decreased by 0% |
Aug 1, 2024 Source: Doorify MLS #10023154 | PriceChange | $342,000 Price decreased by 0% |
Jul 11, 2024 Source: Doorify MLS #10023154 | PriceChange | $343,000 Price decreased by 0% |
Jun 27, 2024 Source: Doorify MLS #10023154 | PriceChange | $344,000 Price decreased by 0% |
Jun 3, 2024 Source: Doorify MLS #10023154 | PendingToActive | $345,000 |
May 20, 2024 Source: Doorify MLS #10023154 | Pending | $345,000 |
May 9, 2024 Source: Doorify MLS #10023154 | PriceChange | $345,000 Price decreased by 3% |
Apr 25, 2024 Source: Doorify MLS #10023154 | PriceChange | $354,000 Price decreased by 1% |
Apr 15, 2024 Source: Doorify MLS #10023154 | Listed For Sale | $357,000 |
Mar 28, 2024 Source: N/A | Sold | $333,000 |
Mar 16, 2001 Source: N/A | Sold | $83,500 |
| Year | Property tax | Tax assessment |
|---|---|---|
| 2025 | $3,398 | $342,823 |
Home facts updated by county records
LGBTQ Local Legal Protections
LGBTQ Local Legal Protections



Marshall Gay, Coldwell Banker HPW
Agent Phone: (919) 614-4413
The MLS listing information displayed is deemed reliable, but is not guaranteed accurate by the MLS.
Copyright 2026 Doorify MLS of North Carolina. All rights reserved.
Copyright 2026 Doorify MLS of North Carolina. All rights reserved.
Similar Homes You May Like
 0.28 ACRES
 0.46 ACRES
 0.35 ACRES


 0.5 ACRES
 0.44 ACRES
 0.26 ACRES


 0.39 ACRES


 0.93 ACRES
 0.44 ACRES
 2 ACRES
 0.41 ACRES


 0.35 ACRES
 0.71 ACRES
 NEW - 1 DAY AGO0.68 ACRES


 0.48 ACRES
 See more homes for sale inDurham
New Listings near 1207 Berkeley St
 NEW - 2 DAYS AGO
 0.28 ACRES
 NEW - 2 DAYS AGO
 NEW - 1 DAY AGO0.45 ACRES
 0.47 ACRES
 0.49 ACRES
 NEW CONSTRUCTION
- NEW - 1 DAY AGO0.68 ACRES
 0.41 ACRES
 NEW - 1 DAY AGO
 0.4 ACRESAMANDA HINSON, KELLER WILLIAMS BALLANTYNE, LPRMLS
- See more homes for sale inDurham

Frequently asked questions about 1207 Berkeley St
- What is the estimated monthly payment for 1207 Berkeley St?Based on a $375,000 list price with 20% down at today's rates, the estimated monthly payment for 1207 Berkeley St in Durham, NC is approximately $2,268 (about $1,955 principal & interest, $238 property taxes, and $75 homeowner's insurance). This is an estimate. Actual payment depends on your loan terms.
- How does the list price for 1207 Berkeley St compare to homes in Durham?1207 Berkeley St in Durham, NC is listed at $375,000, about 9% below the $413K median sale price in Durham.
- What are the closest schools to 1207 Berkeley St?The closest schools to 1207 Berkeley St in Durham, NC are Brogden Middle (rated 5/10), E K Powe Elementary (Pre-K, rated 6/10), Riverside High School (rated 3/10).
- What is 1207 Berkeley St estimated to be worth?Trulia's estimated value for 1207 Berkeley St in Durham, NC is $369,700.
- Does 1207 Berkeley St have air conditioning?Yes, 1207 Berkeley St in Durham, NC has air conditioning.
- Does 1207 Berkeley St have laundry facilities?Yes, 1207 Berkeley St in Durham, NC has laundry facilities.