


$437,400
 2 Beds
 1 Bath
 898 sqft
1112 Berkeley St, Durham, NC 27705
Est. Refi. Payment $2,765/mo*
Refinance Your HomeCurrently Off Market - Sold Jun 6, 2023 for $439,000
Home Value
Trulia Estimate
$437KSince last month
Decreased$1K (-0.3%)Since last year
Decreased$5K (-1.1%)Since last sale
Decreased$2K (-0.5%)Learn more about this home's value by checking out its Trulia Estimate, the value of nearby homes, and how much similar homes have sold for.
Trulia Estimate
The of this home's value increased by +85% in the last 10 years
| Month | Estimated value |
|---|---|
2026 | |
| October 2026 | $437K |
| September 2026 | $438K |
| August 2026 | $438K |
| July 2026 | $465K |
| June 2026 | $442K |
| May 2026 | $450K |
| April 2026 | $450K |
| March 2026 | $441K |
| February 2026 | $439K |
| January 2026 | $431K |
2025 | |
2024 | |
2023 | |
2022 | |
2021 | |
2020 | |
2019 | |
2018 | |
2017 | |
2016 | |
Comparable sales
These are recently sold homes that have a similar location or other similar features to this home, like bedrooms, bathrooms, and square footage. Get a sense of the expected prices in the area by viewing these homes.Address | Distance | Property Type | Sold Price | Sold Date | Bed | Bath | Sqft |
|---|---|---|---|---|---|---|---|
0.03 | Single-Family Home | $300,000 | 05/11/26 | 2 | 1 | 1,037 | |
0.18 | Single-Family Home | $320,000 | 08/26/26 | 2 | 1 | 841 | |
0.27 | Single-Family Home | $458,000 | 09/30/26 | 3 | 1 | 1,074 | |
0.09 | Single-Family Home | $240,000 | 09/11/26 | 1 | 1 | 896 | |
0.43 | Single-Family Home | $414,900 | 02/03/26 | 2 | 1 | 1,119 | |
0.30 | Single-Family Home | $415,000 | 01/05/26 | 3 | 1 | 1,113 | |
0.49 | Single-Family Home | $425,000 | 09/30/26 | 2 | 1 | 842 | |
0.19 | Single-Family Home | $245,000 | 06/09/26 | 3 | 1 | 1,200 | |
0.31 | Single-Family Home | $440,000 | 09/15/26 | 3 | 1 | 1,453 | |
0.15 | Single-Family Home | $428,000 | 06/02/26 | 3 | 2 | 1,303 |
Nearby home prices
Get a sense of expected prices in the area by checking the value of nearby homes.Address | Distance | Price | Bed | Bath | Sqft | Status |
|---|---|---|---|---|---|---|
0.01 | - | - | - | 958 | Off Market | |
0.01 | $319,700 | 3 | 2 | 1,024 | Off Market | |
0.02 | $275,500 | 3 | 1 | 1,064 | Off Market | |
0.02 | $431,200 | 3 | 2 | 1,250 | Off Market | |
0.03 | $286,500 | 3 | 2 | 1,267 | Off Market | |
0.03 | $343,400 | 2 | 2 | 930 | Off Market | |
0.03 | - | - | - | - | Off Market | |
0.03 | $378,700 | 3 | 2 | 1,082 | Off Market | |
0.03 | $300,000 | 2 | 1 | 1,037 | Recently Sold | |
0.03 | $260,800 | 2 | 1 | - | Off Market | |
0.03 | $297,700 | 2 | 2 | 1,024 | Off Market | |
0.04 | $414,300 | 3 | 2 | 1,420 | Off Market | |
0.04 | $366,400 | 4 | 3 | 1,500 | Off Market | |
0.04 | $357,700 | 2 | 2 | 1,550 | Off Market | |
0.04 | $330,000 | 3 | 1 | 1,140 | Off Market | |
0.04 | $570,500 | 4 | 3 | 1,850 | Off Market | |
0.04 | $351,300 | 3 | 2 | 1,288 | Off Market | |
0.04 | $543,500 | 3 | 2.5 | 1,492 | Off Market | |
0.04 | - | - | - | - | Off Market | |
0.04 | $342,600 | 3 | 2 | 1,164 | Off Market |
Local Information
- Map ViewExplore the area around 1112 Berkeley St.

- Schools1 Preschool School1 Elementary School1 Middle School1 High School

- Shop & Eat

-- mins to
Home Highlights

Single-Family Home

Built in 1925

898 sqft

$487/sqft
About this House
What's unique:Fenced yardHigh ceilingsFront porch swingCozy gas fireplaceRich warm hardwood floorsRich hardwoods
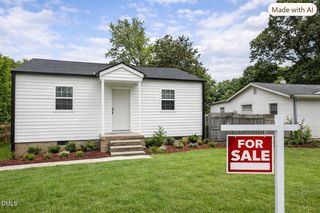
Available June 1st for Move-In : 1925 Updated Bungalow with Historic Details-Pine Floors Bead Board, Decorative Fire Place. 2 Bedroom/1 Bath Bungalow with Relaxing Front Porch and Extra Large Backyard with Deck and Fire-pit Backing up to Ellerbe Creek. Large Eat-In Kitchen Features Stainless Appliances and Granite Countertops. Updated Bathroom. New Windows, HVAC, Plumbing. Walltown District Less than 1/2 Mile to Broad St & 9th St. Washer/Dryer Included. Pets are Negotiable With a $22/Month Pet Fee Per Pet
12+ Month Lease; Tenant Pays Utilities; $22/Month Pet Fee
12+ Month Lease; Tenant Pays Utilities; $22/Month Pet Fee
1112 Berkeley St, Durham, NC 27705 is a 2 bedroom, 1 bathroom, 898 sqft single-family home in Walltown, built in 1925. It last sold for $439,000 on Jun 6, 2023. More recently, it was listed as a rental in April 2019 with an asking price of $1,650 per month. That rental listing was removed on April 20, 2019. This property is not currently displayed as for sale or rent on Trulia. The Trulia Estimate is $437,400, with a rent estimate of $1,803/month.
Home Details for 1112 Berkeley St

|
|---|
Heating & Cooling Heating: Forced AirHeating Fuel: Forced Air |
Levels, Entrance, & Accessibility Stories: 1Floors: Tile, Hardwood |
Interior Details Number of Rooms: 6 |
Appliances & Utilities DryerWasher |

|
|---|
Exterior Home Features Roof: OtherDeckExterior: Wood, BrickPorch |

|
|---|
Year Built Year Built: 1925 |
Property Type / Style Property Type: Single Family HomeArchitecture: Bungalow |

|
|---|
Units in Building: 1 |

|
|---|
Lot Area: 7448 sqft |
Price and Tax history
| Date | Event | Price |
|---|---|---|
Sep 6, 2026 Source: Doorify MLS #10179224 | ListingRemoved | $448,000 |
Aug 21, 2026 Source: Doorify MLS #10179224 | PriceChange | $448,000 Price decreased by 5% |
Jul 10, 2026 Source: Doorify MLS #10179224 | Listed For Sale | $473,000 |
Jun 6, 2023 Source: Doorify MLS #2502057 | Sold | $439,000 |
May 17, 2023 Source: Doorify MLS #2502057 | Pending | $449,000 |
Apr 28, 2023 Source: Doorify MLS #2502057 | Contingent | $449,000 |
Apr 24, 2023 Source: Doorify MLS #2502057 | PriceChange | $449,000 Price decreased by 2% |
Mar 29, 2023 Source: Doorify MLS #2502057 | Listed For Sale | $459,000 |
Jun 22, 2021 Source: N/A | Sold | $381,000 |
Apr 20, 2019 Source: Agent Provided | ListingRemoved | $1,650 |
Apr 13, 2019 Source: Agent Provided | Listed For Rent | $1,650 |
Aug 16, 2017 Source: N/A | Sold | $224,000 |
Apr 29, 2016 Source: N/A | Sold | $217,500 |
Dec 3, 2013 Source: N/A | Sold | $136,000 |
Oct 18, 2013 Source: Agent Provided | Listed For Sale | $134,900 |
Apr 19, 2013 Source: N/A | Sold | $31,000 |
Feb 27, 2007 Source: N/A | Sold | $39,000 |
| Year | Property tax | Tax assessment |
|---|---|---|
| 2025 | $4,549 | $458,914 |
Home facts updated by county records
Market trends in Durham
Last updated August 2026
Avg. sale price
$410K
$1.67KMoM
Sale-to-List Price
98.9%
0.3%MoM
Price per sq ft
$230
$2MoM
Available listings
1187
19MoM
Around this home
Neighborhood Overview

Neighborhood stats provided by third party data sources.
What Locals Say about Walltown
LGBTQ Local Legal Protections
LGBTQ Local Legal Protections



Frequently asked questions about 1112 Berkeley St
- What is 1112 Berkeley St estimated to be worth?Trulia's estimated value for 1112 Berkeley St in Durham, NC is $437,400.
- What is the price history for 1112 Berkeley St?1112 Berkeley St in Durham, NC last sold for $439,000 in June 2023.
- Is Durham a buyer's or seller's market?Durham is currently a buyer's market, based on recent for-sale activity.
- What's the median sale price in Durham?The median sale price in Durham is $410K. That is down $1.67K from the prior month.
- Does 1112 Berkeley St have laundry facilities?Yes, 1112 Berkeley St in Durham, NC has in-unit laundry.
- How big is the lot at 1112 Berkeley St?The lot at 1112 Berkeley St in Durham, NC is about 0.17 acres (7,448 sq ft).
Explore by feature - Pet Friendly
 SPECIAL OFFERPET FRIENDLYTotal price$1,324 - $1,957/mo1-2 bd1-2 baArtisan at Brightleaf | 2015 Copper Leaf Pkwy,
Durham, NC 27703 SPECIAL OFFERPET FRIENDLYTotal price$1,774 - $2,644/mo1-3 bd1-2 baCottages at Brightleaf | 2421 Sanders Ave,
Durham, NC 27703- SPECIAL OFFERPET FRIENDLY
- SPECIAL OFFERPET FRIENDLY
 SPECIAL OFFERPET FRIENDLY
 SPECIAL OFFERPET FRIENDLY
 SPECIAL OFFERPET FRIENDLY
 SPECIAL OFFERPET FRIENDLYTotal price$1,410 - $2,510/mo1-3 bd1-2 baAscend Brightleaf Apartments | 2400 Sanders Ave,
Durham, NC 27703 SPECIAL OFFERPET FRIENDLYTotal price$1,438 - $2,101/moStudio-2 bd1-2 baLantower Bullhouse | 504 E Pettigrew St,
Durham, NC 27701 PET FRIENDLY
Explore by feature - Garage
- SPECIAL OFFERPET FRIENDLY
 NEW - 1 DAY AGOSPECIAL OFFERPET FRIENDLY
 SPECIAL OFFERPET FRIENDLYFURNISHED
 SPECIAL OFFERPET FRIENDLY
 SPECIAL OFFERPET FRIENDLY
 SPECIAL OFFERPET FRIENDLY
 NEW - 15 HRS AGOPET FRIENDLY
 NEW - 2 DAYS AGOSPECIAL OFFER$1,205 - $1,800/mo1-3 bd1-3 baThe Village at Auburn Apartments | 801 E Woodcroft Pkwy,
Durham, NC 27713 NEW - 1 DAY AGOSPECIAL OFFERPET FRIENDLY
 SPECIAL OFFERPET FRIENDLY
Explore by feature - Air Conditioning
- SPECIAL OFFERPET FRIENDLYTotal price$1,774 - $2,644/mo1-3 bd1-2 baCottages at Brightleaf | 2421 Sanders Ave,
Durham, NC 27703 - SPECIAL OFFERPET FRIENDLY
- SPECIAL OFFERPET FRIENDLY
- SPECIAL OFFERPET FRIENDLY
- SPECIAL OFFERPET FRIENDLY
- SPECIAL OFFERPET FRIENDLYTotal price$1,410 - $2,510/mo1-3 bd1-2 baAscend Brightleaf Apartments | 2400 Sanders Ave,
Durham, NC 27703 - PET FRIENDLY
 NEW - 1 DAY AGOSPECIAL OFFERPET FRIENDLYTotal price$1,241 - $1,741/mo1-3 bd2 baWoodland Creek Townhomes and Apartments | 5216 Penrith Dr,
Durham, NC 27713- NEW - 1 DAY AGOSPECIAL OFFERPET FRIENDLY
 SPECIAL OFFERPET FRIENDLY
Explore by feature - Pool
- SPECIAL OFFERPET FRIENDLYTotal price$1,324 - $1,957/mo1-2 bd1-2 baArtisan at Brightleaf | 2015 Copper Leaf Pkwy,
Durham, NC 27703 - SPECIAL OFFERPET FRIENDLYTotal price$1,774 - $2,644/mo1-3 bd1-2 baCottages at Brightleaf | 2421 Sanders Ave,
Durham, NC 27703 - SPECIAL OFFERPET FRIENDLY
- SPECIAL OFFERPET FRIENDLY
- SPECIAL OFFERPET FRIENDLY
- SPECIAL OFFERPET FRIENDLY
- SPECIAL OFFERPET FRIENDLY
 SPECIAL OFFER
- SPECIAL OFFERPET FRIENDLYTotal price$1,410 - $2,510/mo1-3 bd1-2 baAscend Brightleaf Apartments | 2400 Sanders Ave,
Durham, NC 27703 - SPECIAL OFFERPET FRIENDLYTotal price$1,438 - $2,101/moStudio-2 bd1-2 baLantower Bullhouse | 504 E Pettigrew St,
Durham, NC 27701
Explore by feature - Washer/dryer
- SPECIAL OFFERPET FRIENDLYTotal price$1,774 - $2,644/mo1-3 bd1-2 baCottages at Brightleaf | 2421 Sanders Ave,
Durham, NC 27703 - SPECIAL OFFERPET FRIENDLY
- SPECIAL OFFERPET FRIENDLY
- SPECIAL OFFERPET FRIENDLY
- SPECIAL OFFERPET FRIENDLY
- SPECIAL OFFERPET FRIENDLYTotal price$1,410 - $2,510/mo1-3 bd1-2 baAscend Brightleaf Apartments | 2400 Sanders Ave,
Durham, NC 27703 - SPECIAL OFFERPET FRIENDLYTotal price$1,438 - $2,101/moStudio-2 bd1-2 baLantower Bullhouse | 504 E Pettigrew St,
Durham, NC 27701 - PET FRIENDLY
- NEW - 1 DAY AGOSPECIAL OFFERPET FRIENDLYTotal price$1,241 - $1,741/mo1-3 bd2 baWoodland Creek Townhomes and Apartments | 5216 Penrith Dr,
Durham, NC 27713  SPECIAL OFFERPET FRIENDLYTotal price$1,319 - $2,278/moStudio-3 bd1-2 baRealm at Patterson Place | 3767 SW Durham Dr,
Durham, NC 27707
Explore by feature - Outdoor Space
 APPLY INSTANTLYPET FRIENDLY
 APPLY INSTANTLY
 APPLY INSTANTLYPET FRIENDLY
 APPLY INSTANTLYPET FRIENDLY
 APPLY INSTANTLYPET FRIENDLY
 APPLY INSTANTLYPET FRIENDLY
 APPLY INSTANTLY
 APPLY INSTANTLY
 APPLY INSTANTLYPET FRIENDLY
 APPLY INSTANTLY
Apartments for Rent
- NEW - 1 DAY AGOPET FRIENDLY
- PET FRIENDLY
 PET FRIENDLY
- PET FRIENDLY
 PET FRIENDLY
 PET FRIENDLY
- PET FRIENDLYTotal price$1,438 - $2,101/moStudio-2 bd1-2 baLantower Bullhouse | 504 E Pettigrew St,
Durham, NC 27701  PET FRIENDLY
- PET FRIENDLY
 PET FRIENDLY
 PET FRIENDLY
 PET FRIENDLY
 PET FRIENDLY
 PET FRIENDLY
 See more homes for rent inDurham
Off Market Homes Near 1112 Berkeley St
 SOLDOCT 7, 2026
 SOLDOCT 6, 2026
 SOLDOCT 6, 2026
 SOLDOCT 5, 2026
 SOLDOCT 5, 2026
 SOLDOCT 2, 2026
 SOLDOCT 2, 2026
 SOLDOCT 2, 2026
 SOLDOCT 2, 2026
 SOLDOCT 1, 2026
 See more homes for sale inDurham
Homes for sale near 1112 Berkeley St


 NEW CONSTRUCTION

- See more homes for sale inDurham

- Results are loading