


$2,250/mo
 4 Beds
 2.5 Baths
 2,542 sqft
5 Bellmore Ct, Durham, NC 27703
Cost and fees breakdown
Price may not include required fees and charges.
Home Highlights

Single-Family Home

Attached Garage

Dogs & Cats Allowed

$2,250 deposit

Forced Air, Central & Central Air
Local Information
- Map ViewExplore the area around 5 Bellmore Ct.

- Schools1 Preschool School1 Elementary School1 Middle School1 High School

- Shop & Eat

-- mins to
About this House
Durham, NC - House - $2,250.00 Available August 2026
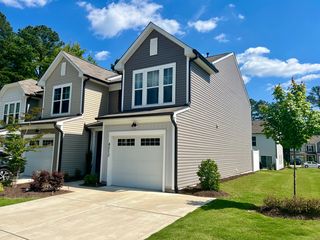
Set on a quiet cul-de-sac in Durham, 5 Bellmore Court offers the space and location you've been looking for. Conveniently located near RTP and Brier Creek, with easy access to I-40, I-540, and NC-147, you'll have shopping, dining, and major commuter routes close by. From the moment you arrive, you'll appreciate the welcoming exterior, private driveway, attached 2-car garage, and covered front porch. Step inside and you'll find tall ceilings, neutral paint, and luxury plank flooring throughout the living area; not a stitch of carpet on the first floor. The foyer leads into an open-concept floor plan where the living room, dining area, family room, and kitchen flow naturally together. The living room features 2 picture windows and a pass-through into the family room, creating an easy connection between the spaces. Directly across from the living room, the dining area is anchored by a custom chandelier and picture window. The family room is quite spacious with easy furniture placement in mind, 3 picture windows, a ceiling fan, and a cozy corner gas log fireplace with a wooden mantel. Another pass-through connects the family room to the kitchen, keeping the main living spaces open and connected. The kitchen showcases wood cabinetry, stone-look countertops, and a conveniently located pantry. This area is equipped with sleek stainless steel appliances, including a smooth-top oven, flanked by 2 stainless steel counter covers that provide added space for meal prep. Direct access to the backyard makes it easy to take meals or entertaining outdoors. Before heading upstairs, don't miss the interior access to the garage and the tucked-away powder room with a pedestal sink. Upstairs, you'll find a spacious loft, all 4 bedrooms, and a laundry center with a washer and dryer included for resident use. The loft creates separation between the bedrooms for added privacy and can be used in a variety of ways, whether as a home office, media room, playroom, or additional gathering space. The primary suite includes a ceiling fan, dual picture windows, a walk-in closet, and an en-suite bathroom. The bathroom features dual sinks atop a marble vanity, a garden tub beneath a picture window, and a separate walk-in shower with 3 shampoo niches, a removable shower wand, and a glass door. The secondary bedrooms are also generously sized, each featuring a ceiling fan, picture window, and ample closet space, with easy access to the full hall bathroom. The hall bath includes a marble-topped furniture-style vanity and a shower/tub with a removable shower wand. Property Features Availability: Available for immediate occupancy Lease Terms: Minimum 12 month lease term Pet Friendly: Owner will consider one dog 30# or smaller OR one cat. No puppies or kittens, pets must be neutered/spayed, $100/month pet rent required. Location: Enjoy being minutes from RTP and Brier Creek with convenient access to I-40, I-540, NC-147, shopping, dining, and major commuter routes Loft: Spacious 2nd floor loft provides a multitude of possible uses Upstairs Laundry Room: No more hauling laundry up and down the stairs with this home's conveniently-located 2nd floor laundry Attached Garage: Attached 2 car garage with direct interior access offers security and convenience No Carpet Downstairs: Durable and attractive luxury plank/tile floors grace the entire first floor All Appliances Included: Washer/dryer/refrigerator all included for resident's use NOTES: We do not advertise on any Social Media platforms.
Set on a quiet cul-de-sac in Durham, 5 Bellmore Court offers the space and location you've been looking for. Conveniently located near RTP and Brier Creek, with easy access to I-40, I-540, and NC-147, you'll have shopping, dining, and major commuter routes close by. From the moment you arrive, you'll appreciate the welcoming exterior, private driveway, attached 2-car garage, and covered front porch. Step inside and you'll find tall ceilings, neutral paint, and luxury plank flooring throughout the living area; not a stitch of carpet on the first floor. The foyer leads into an open-concept floor plan where the living room, dining area, family room, and kitchen flow naturally together. The living room features 2 picture windows and a pass-through into the family room, creating an easy connection between the spaces. Directly across from the living room, the dining area is anchored by a custom chandelier and picture window. The family room is quite spacious with easy furniture placement in mind, 3 picture windows, a ceiling fan, and a cozy corner gas log fireplace with a wooden mantel. Another pass-through connects the family room to the kitchen, keeping the main living spaces open and connected. The kitchen showcases wood cabinetry, stone-look countertops, and a conveniently located pantry. This area is equipped with sleek stainless steel appliances, including a smooth-top oven, flanked by 2 stainless steel counter covers that provide added space for meal prep. Direct access to the backyard makes it easy to take meals or entertaining outdoors. Before heading upstairs, don't miss the interior access to the garage and the tucked-away powder room with a pedestal sink. Upstairs, you'll find a spacious loft, all 4 bedrooms, and a laundry center with a washer and dryer included for resident use. The loft creates separation between the bedrooms for added privacy and can be used in a variety of ways, whether as a home office, media room, playroom, or additional gathering space. The primary suite includes a ceiling fan, dual picture windows, a walk-in closet, and an en-suite bathroom. The bathroom features dual sinks atop a marble vanity, a garden tub beneath a picture window, and a separate walk-in shower with 3 shampoo niches, a removable shower wand, and a glass door. The secondary bedrooms are also generously sized, each featuring a ceiling fan, picture window, and ample closet space, with easy access to the full hall bathroom. The hall bath includes a marble-topped furniture-style vanity and a shower/tub with a removable shower wand. Property Features Availability: Available for immediate occupancy Lease Terms: Minimum 12 month lease term Pet Friendly: Owner will consider one dog 30# or smaller OR one cat. No puppies or kittens, pets must be neutered/spayed, $100/month pet rent required. Location: Enjoy being minutes from RTP and Brier Creek with convenient access to I-40, I-540, NC-147, shopping, dining, and major commuter routes Loft: Spacious 2nd floor loft provides a multitude of possible uses Upstairs Laundry Room: No more hauling laundry up and down the stairs with this home's conveniently-located 2nd floor laundry Attached Garage: Attached 2 car garage with direct interior access offers security and convenience No Carpet Downstairs: Durable and attractive luxury plank/tile floors grace the entire first floor All Appliances Included: Washer/dryer/refrigerator all included for resident's use NOTES: We do not advertise on any Social Media platforms.
Contact this Building
Details for 5 Bellmore Ct

|
|---|
Heating & Cooling Heating: Central, Forced Air, Natural GasAir ConditioningHeating Fuel: Central |

|
|---|
Days on Market: 19 days on Trulia |

|
|---|
Property Type / Style Property Type: Single Family Home |

|
|---|
Lease Term: Contact For DetailsCats, small dogs allowedDeposit: $2,250 |

|
|---|
Parking & Garage GarageParking: Attached Garage, On Site |

|
|---|
Smoke Free |
Report this Listing
Nearby homes

- Results are loading
Costs and Fees
Required monthly rent & fees
- Base rent$2,250/mo
Required one-time fees
- Security deposit$2,250
- Application feeContact for details
- Administrative feeContact for details
Pricing is subject to change. All calculations are estimates and provided for informational purposes only. Actual amounts may include additional mandatory or optional fees. Please consult the community manager for a complete breakdown of all rental costs.
Rental Market Trends in Durham
Last updated Sep 2026

Trulia Rent Estimate$2,417/mo
Average rent
$1.88K
$25MoM
Available listings
1205
Around this home
What Locals Say about Durham
At least 2022 Trulia users voted on each feature.

86 % Say it's dog friendly

83 % Say car is needed

81 % Say parking is easy

69 % Say yards are well-kept

68 % Say there's holiday spirit

66 % Say kids play outside

65 % Say there are sidewalks

62 % Say it's quiet

57 % Say people would walk alone at night

56 % Say streets are well-lit

54 % Say neighbors are friendly

50 % Say they plan to stay for at least 5 years

49 % Say there's wildlife

42 % Say it's walkable to restaurants

41 % Say it's walkable to grocery stores

36 % Say there are community events
Sourced by Trulia users. Learn more about our methodology.
Local Legal Protections
Local Legal Protections
LGBTQ • Source of Income



Price and Tax history
| Date | Event | Price |
|---|---|---|
Aug 28, 2026 Source: Zillow Rentals | Listed For Rent | $2,250 |
Jul 15, 2026 Source: Zillow Rentals | ListingRemoved | $2,500 |
Jun 23, 2026 Source: Zillow Rentals | PriceChange | $2,500 Price decreased by 6% |
May 17, 2026 Source: Zillow Rentals | PriceChange | $2,650 Price decreased by 4% |
Apr 29, 2026 Source: Zillow Rentals | Listed For Rent | $2,750 |
Apr 1, 2023 Source: Zillow Rentals | ListingRemoved | |
Mar 30, 2023 Source: Zillow Rentals | Listed For Rent | $2,300 |
Jan 26, 2023 Source: N/A | Sold | $390,000 |
Jan 23, 2023 Source: Doorify MLS #2476433 | Pending | $429,900 |
Jan 5, 2023 Source: Doorify MLS #2476433 | Contingent | $429,900 |
Oct 17, 2022 Source: Doorify MLS #2476433 | PriceChange | $429,900 Price decreased by 2% |
Sep 28, 2022 Source: Doorify MLS #2476433 | Listed For Sale | $439,900 |
Apr 8, 2014 Source: Agent Provided | ListingRemoved | $1,450 |
Feb 4, 2014 Source: Agent Provided | Listed For Rent | $1,450 |
Sep 30, 2010 Source: Doorify MLS #1741355 | Sold | $1,350 |
May 11, 2007 Source: N/A | Sold | $206,000 |
Feb 22, 2006 Source: N/A | Sold | $193,000 |
Schambs Property Management Group Inc
SPM Rental Representative
Phone Number: 919-823-9303
Frequently asked questions about 5 Bellmore Ct
- What income do you need to rent 5 Bellmore Ct?Most landlords look for monthly gross income of about 3× rent, or roughly $80K per year to rent 5 Bellmore Ct in Durham, NC at $2,250/mo.
- What is the pet policy at 5 Bellmore Ct?5 Bellmore Ct in Durham, NC allows cats and small dogs.
- How does the rent for 5 Bellmore Ct compare to similar 4+ bedroom houses in Durham?5 Bellmore Ct in Durham, NC rents about 23% below the area average for 4+ bedroom houses in Durham ($2,925/mo).
- What are the closest schools to 5 Bellmore Ct?The closest schools to 5 Bellmore Ct in Durham, NC are Bethesda Elementary (Pre-K, rated 4/10), Neal Middle (rated 5/10), Southern School of Energy and Sustainability (High, rated 2/10).
- Does 5 Bellmore Ct have a garage?Yes, 5 Bellmore Ct in Durham, NC has an attached garage.
Affordability
TIP:Try to keep your rent within a third of your gross household income. Learn why in our Renter's Guide.
For this property
$81,000 PER YEAR
is the suggested income
Win over prospective landlords with your smart budgeting. As a good rule of thumb, ideally you would have at least three times your monthly rent in combined household income.
New Rentals Nearby
 PET FRIENDLY
 APPLY INSTANTLYROOM FOR RENT

 APPLY INSTANTLYPET FRIENDLY
 APPLY INSTANTLYPET FRIENDLY
 PET FRIENDLY
 APPLY INSTANTLYPET FRIENDLYFURNISHED
 APPLY INSTANTLYPET FRIENDLY
 APPLY INSTANTLYFURNISHED
 APPLY INSTANTLY
 See more homes for rent inDurham

Explore by feature - Pet Friendly
 SPECIAL OFFERPET FRIENDLYTotal price$1,824 - $2,794/mo1-3 bd1-2 baCottages at Brightleaf | 2421 Sanders Ave,
Durham, NC 27703- NEW - 19 HRS AGOSPECIAL OFFERPET FRIENDLY
- SPECIAL OFFERPET FRIENDLY
 SPECIAL OFFERPET FRIENDLY
 SPECIAL OFFERPET FRIENDLY
 NEW - 1 DAY AGOSPECIAL OFFERPET FRIENDLY
 SPECIAL OFFERPET FRIENDLY
 SPECIAL OFFERPET FRIENDLY
 NEW - 1 DAY AGOSPECIAL OFFERPET FRIENDLYTotal price$1,400 - $2,510/mo1-3 bd1-2 baAscend Brightleaf Apartments | 2400 Sanders Ave,
Durham, NC 27703 SPECIAL OFFERPET FRIENDLY
Explore by feature - Garage
- SPECIAL OFFERPET FRIENDLY
- SPECIAL OFFERPET FRIENDLY
 SPECIAL OFFERPET FRIENDLY
 SPECIAL OFFERPET FRIENDLYFURNISHED
 SPECIAL OFFERPET FRIENDLY
 SPECIAL OFFERPET FRIENDLY
 NEW - 1 DAY AGOSPECIAL OFFERPET FRIENDLY
 PET FRIENDLY
 SPECIAL OFFERPET FRIENDLY
 NEW - 1 DAY AGOSPECIAL OFFERPET FRIENDLY
Explore by feature - Air Conditioning
- SPECIAL OFFERPET FRIENDLYTotal price$1,824 - $2,794/mo1-3 bd1-2 baCottages at Brightleaf | 2421 Sanders Ave,
Durham, NC 27703 - NEW - 19 HRS AGOSPECIAL OFFERPET FRIENDLY
- SPECIAL OFFERPET FRIENDLY
- SPECIAL OFFERPET FRIENDLY
- NEW - 1 DAY AGOSPECIAL OFFERPET FRIENDLY
- NEW - 1 DAY AGOSPECIAL OFFERPET FRIENDLYTotal price$1,400 - $2,510/mo1-3 bd1-2 baAscend Brightleaf Apartments | 2400 Sanders Ave,
Durham, NC 27703 - SPECIAL OFFERPET FRIENDLY
 PET FRIENDLY
 SPECIAL OFFERPET FRIENDLYTotal price$1,341 - $1,741/mo2-3 bd2 baWoodland Creek Townhomes and Apartments | 5216 Penrith Dr,
Durham, NC 27713- SPECIAL OFFERPET FRIENDLY
Explore by feature - Pool
- SPECIAL OFFERPET FRIENDLYTotal price$1,824 - $2,794/mo1-3 bd1-2 baCottages at Brightleaf | 2421 Sanders Ave,
Durham, NC 27703 - NEW - 19 HRS AGOSPECIAL OFFERPET FRIENDLY
- SPECIAL OFFERPET FRIENDLY
- SPECIAL OFFERPET FRIENDLY
- SPECIAL OFFERPET FRIENDLY
- NEW - 1 DAY AGOSPECIAL OFFERPET FRIENDLY
- SPECIAL OFFERPET FRIENDLY
- NEW - 1 DAY AGOSPECIAL OFFERPET FRIENDLYTotal price$1,400 - $2,510/mo1-3 bd1-2 baAscend Brightleaf Apartments | 2400 Sanders Ave,
Durham, NC 27703 - SPECIAL OFFERPET FRIENDLY
 NEW - 1 DAY AGOSPECIAL OFFER
Explore by feature - Washer/dryer
- SPECIAL OFFERPET FRIENDLYTotal price$1,824 - $2,794/mo1-3 bd1-2 baCottages at Brightleaf | 2421 Sanders Ave,
Durham, NC 27703 - NEW - 19 HRS AGOSPECIAL OFFERPET FRIENDLY
- SPECIAL OFFERPET FRIENDLY
- NEW - 1 DAY AGOSPECIAL OFFERPET FRIENDLYTotal price$1,400 - $2,510/mo1-3 bd1-2 baAscend Brightleaf Apartments | 2400 Sanders Ave,
Durham, NC 27703 - SPECIAL OFFERPET FRIENDLY
- PET FRIENDLY
 SPECIAL OFFERPET FRIENDLYTotal price$1,188 - $1,549/mo1-2 bd1-2 baEncore at the Park | 2850 Courtney Creek Blvd,
Durham, NC 27713- SPECIAL OFFERPET FRIENDLYTotal price$1,341 - $1,741/mo2-3 bd2 baWoodland Creek Townhomes and Apartments | 5216 Penrith Dr,
Durham, NC 27713  PET FRIENDLY
 NEW - 1 DAY AGOPET FRIENDLY
Explore by feature - Outdoor Space
 APPLY INSTANTLYPET FRIENDLY
 APPLY INSTANTLYPET FRIENDLY
 APPLY INSTANTLYPET FRIENDLY
 APPLY INSTANTLY
 APPLY INSTANTLYPET FRIENDLYFURNISHED
 APPLY INSTANTLY
 APPLY INSTANTLY
 APPLY INSTANTLY
- APPLY INSTANTLYPET FRIENDLY
 APPLY INSTANTLY
5 Bellmore Ct, Durham, NC is a 4 bedroom, 3 bathroom, 2,542 sqft single-family home. 5 Bellmore Ct was listed for rent for $2,250/month on Aug 28, 2026. This property is pet friendly.