


4991 Upton Court
Denver, CO 80239
Montbello 3 Beds
 2.5 Baths
 2,087 sqft
3 Beds
2.5 Baths
2,087 sqft
Home Highlights

Parking
2 Car Garage

Price/Sqft
$184

Climate Control
Forced Air Heating

Listed
4 days ago
Local Information
- Map ViewExplore the area around 4991 Upton Court.

- Schools1 Preschool School2 Elementary Schools6 Middle Schools6 High Schools

- Shop & Eat

-- mins to
About this House
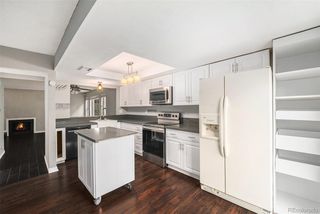
There is something refreshing about finding this much room while still being connected to the city. Move in ready and easy to enjoy from day one, this home offers generous living space, an updated kitchen at the center of the home, comfortable living areas, and a large backyard that opens up even more possibilities. Summer evenings can move outside for dinner, weekends can be spent gardening or gathering with friends, and there is still plenty of room for pets, play, or a quiet evening at home. Inside, the kitchen features granite countertops, a large island, and plenty of storage, with a layout that gives different parts of the home their own purpose. Central Park and the Shops at Northfield are nearby for shopping, dining, and entertainment, while convenient access to I-70 and Denver International Airport makes getting around the metro area or heading out of town easy. With no HOA and a home that feels equally suited to quiet nights and full weekends, this is a place that is easy to imagine making your own.
Last check for updates: about 3 hours ago
Listing courtesy of Michael El-Bitar, (970) 471-9887
Keller Williams Advantage Realty LLC
Source: REcolorado as distributed by MLS GRID, MLS#6043989
Also Listed on REcolorado as distributed by MLS GRID.
Home Details for 4991 Upton Court

|
|---|
Interior Details Basement: FinishedNumber of Rooms: 12Types of Rooms: Bedroom, Bathroom, Bonus Room, Dining Room, Family Room, Kitchen, Laundry, Living Room |
Beds & Baths Number of Bedrooms: 3Number of Bathrooms: 3Number of Bathrooms (full): 1Number of Bathrooms (three quarters): 1Number of Bathrooms (half): 1 |
Dimensions and Layout Living Area: 2087 Square Feet |
Appliances & Utilities Appliances: Dishwasher, Disposal, Gas Water Heater, Microwave, Oven, RefrigeratorDishwasherDisposalMicrowaveRefrigerator |
Heating & Cooling Heating: Forced AirNo CoolingAir Conditioning: NoneHas HeatingHeating Fuel: Forced Air |
Levels, Entrance, & Accessibility Levels: Tri-Level |
View No View |

|
|---|
Exterior Home Features Roof: Composition |
Parking & Garage Number of Garage Spaces: 2Number of Covered Spaces: 2Has a GarageHas an Attached GarageParking Spaces: 2Parking: Garage Attached |
Frontage Not on Waterfront |
Water & Sewer Sewer: Public Sewer |
Finished Area Finished Area (above surface): 1608 Square Feet |

|
|---|
Days on Market: 4 |

|
|---|
Year Built Year Built: 1971 |
Property Type / Style Property Type: ResidentialProperty Subtype: Single Family ResidenceStructure Type: HouseArchitecture: House |
Building Construction Materials: Block, Frame, Wood SidingNot Attached Property |
Property Information Not Included in Sale: Seller Personal PropertyParcel Number: 113703012 |

|
|---|
Price List Price: $385,000Price Per Sqft: $184 |
Status Change & Dates Off Market Date: Mon Aug 24 2026 |

|
|---|
MLS Status: Pending |

|
|---|
Direction & Address City: DenverCommunity: Montbello |
School Information Elementary School: MaxwellElementary School District: Denver 1Jr High / Middle School: Rachel B. NoelJr High / Middle School District: Denver 1High School: MontbelloHigh School District: Denver 1 |

|
|---|
Listing Agent Listing ID: 6043989 |

|
|---|
Building Area Building Area: 2087 Square Feet |

|
|---|
Not Senior Community |

|
|---|
No HOA |

|
|---|
Lot Area: 7810 sqft |

|
|---|
Special Conditions: Standard |

|
|---|
Contingencies: None KnownListing Terms: Cash, Conventional, FHA, VA Loan |

|
|---|
Mobile Home Park Mobile Home Units: Feet |

|
|---|
Business Information Ownership: Individual |

|
|---|
BasementMls Number: 6043989Attribution Contact: Mike.e.properties@gmail.com, 970-471-9887Above Grade Unfinished Area: 1608Below Grade Unfinished Area: 479Showing Service Name: Showing Time |
Around this home
Neighborhood Overview

Neighborhood stats provided by third party data sources.
What Locals Say about Montbello
At least 118 Trulia users voted on each feature.

91 % Say there are sidewalks

82 % Say yards are well-kept

79 % Say it's dog friendly

73 % Say kids play outside

70 % Say parking is easy

68 % Say car is needed

67 % Say there's holiday spirit

55 % Say it's walkable to restaurants

55 % Say they plan to stay for at least 5 years

54 % Say streets are well-lit

53 % Say it's quiet

53 % Say it's walkable to grocery stores

47 % Say neighbors are friendly

38 % Say people would walk alone at night

35 % Say there's wildlife

27 % Say there are community events
Sourced by Trulia users. Learn more about our methodology.
Market trends in Denver
Last updated July 2026
Avg. sale price
$607K
$1.5KMoM
Sale-to-List Price
99.8%
0.2%MoM
Price per sq ft
$354
$2MoM
Available listings
4207
72MoM
Home Value
Trulia Estimate
$382KSince last month
Decreased$78K (-17%)Since last year
Decreased$76K (-16.5%)Since last sale
Increased$132K (+52.6%)Learn more about this home's value by checking out its Trulia Estimate, the value of nearby homes, and how much similar homes have sold for.
Trulia Estimate
The of this home's value increased by +43% in the last 10 years
| Month | Estimated value |
|---|---|
2026 | |
| August 2026 | $382K |
| July 2026 | $460K |
| June 2026 | $444K |
| May 2026 | $447K |
| April 2026 | $447K |
| March 2026 | $447K |
| February 2026 | $445K |
| January 2026 | $444K |
2025 | |
2024 | |
2023 | |
2022 | |
2021 | |
2020 | |
2019 | |
2018 | |
2017 | |
2016 | |
Comparable sales
These are recently sold homes that have a similar location or other similar features to this home, like bedrooms, bathrooms, and square footage. Get a sense of the expected prices in the area by viewing these homes.Address | Distance | Property Type | Sold Price | Sold Date | Bed | Bath | Sqft |
|---|---|---|---|---|---|---|---|
0.21 | Single-Family Home | $462,000 | 05/13/26 | 3 | 2.5 | 1,927 | |
0.21 | Single-Family Home | $387,500 | 09/23/25 | 3 | 2 | 1,700 | |
0.22 | Single-Family Home | $430,000 | 06/11/26 | 3 | 2 | 1,700 | |
0.32 | Single-Family Home | $415,000 | 10/08/25 | 3 | 2.5 | 1,631 | |
0.35 | Single-Family Home | $457,000 | 05/15/26 | 3 | 2 | 2,144 | |
0.09 | Single-Family Home | $435,000 | 06/22/26 | 6 | 3 | 2,666 | |
0.35 | Single-Family Home | $340,000 | 03/11/26 | 3 | 2 | 1,603 | |
0.16 | Single-Family Home | $500,000 | 08/03/26 | 4 | 3 | 2,666 |
Nearby home prices
Get a sense of expected prices in the area by checking the value of nearby homes.Address | Distance | Price | Bed | Bath | Sqft | Status |
|---|---|---|---|---|---|---|
0.02 | $497,000 | 3 | 2.5 | 2,087 | Off Market | |
0.06 | $483,700 | 4 | 2 | 1,771 | Off Market | |
0.07 | $545,800 | 5 | 3 | 2,620 | Off Market | |
0.09 | $435,000 | 6 | 3 | 2,666 | Recently Sold | |
0.10 | $486,900 | 3 | 2.5 | 2,109 | Off Market | |
0.13 | $487,900 | 6 | 3 | 2,421 | Off Market | |
0.14 | $539,900 | 6 | 3 | 2,285 | Recently Sold | |
0.15 | $412,700 | 3 | 2 | 1,622 | Off Market | |
0.13 | $335,000 | 3 | 2 | 2,159 | Recently Sold | |
0.15 | $513,600 | 6 | 3 | 2,666 | Off Market | |
0.13 | $469,600 | 4 | 2 | 1,976 | Off Market | |
0.16 | $500,000 | 4 | 3 | 2,666 | Recently Sold |
Price and Tax history
| Date | Event | Price |
|---|---|---|
Aug 25, 2026 Source: REcolorado as distributed by MLS GRID #6043989 | Pending | $385,000 |
Aug 20, 2026 Source: REcolorado as distributed by MLS GRID #6043989 | Listed For Sale | $385,000 |
Jan 12, 2016 Source: N/A | Sold | $250,000 |
Dec 31, 2015 Source: Agent Provided | Pending | $260,000 |
Dec 31, 2015 Source: Agent Provided | Listed For Sale | $260,000 |
| Year | Property tax | Tax assessment |
|---|---|---|
| 2025 | $2,277 | $481,300 |
Home facts updated by county records
LGBTQ Local Legal Protections
LGBTQ Local Legal Protections



Michael El-Bitar, Keller Williams Advantage Realty LLC
Agent Phone: (970) 471-9887
© 2026 REcolorado® All rights reserved. Certain information contained herein is derived from information which is the licensed property of, and copyrighted by, REcolorado®. Some IDX listings have been excluded from this website. Click here for more information
Similar Homes You May Like
 1 Percent Lists Mile High, MLS#6514336
 Keller Williams Realty Downtown LLC, MLS#9918410
 West and Main Homes Inc, MLS#7899610
 Cels Homes Real Estate LLC, MLS#4783035
 Keller Williams Avenues Realty, MLS#7629632
 Brokers Guild Real Estate, MLS#4293122
 1 Percent Lists Mile High, MLS#1968508
 0.25 ACRESBerkshire Hathaway HomeServices Colorado Real Estate, LLC - Brighton, MLS#6738863
 West and Main Homes Inc, MLS#6741688
 Compass Colorado, LLC - Boulder, MLS#5758406
 Brokers Guild Real Estate, MLS#2538459
 Equilibrium Real Estate, MLS#8234507
 Assist-2-Sell Buyers & Sellers, MLS#6808746
 Keller Williams Integrity Real Estate LLC, MLS#2102346
 Keller Williams Realty Downtown LLC, MLS#2732262
 Brokers Guild Real Estate, MLS#5481378
 Benfina Properties LLC, MLS#1640285
 HPRE Colorado Holdings LLC, MLS#4935327
 Your Castle Real Estate Inc, MLS#5885466
 Atlas Real Estate Group, MLS#7695704
 See more homes for sale inDenver


New Listings near 4991 Upton Court
 NEWCOMING SOON 8/26Compass - Denver, MLS#3202473
 Your Castle Real Estate Inc, MLS#4917490
- HPRE Colorado Holdings LLC, MLS#4935327
 OPEN SAT, 12-2PMCOMING SOON 8/28Sustain Mortgage & Realty LLC, MLS#5440553
 NEW - 12 HRS AGO0.53 ACRESParkside Realty, MLS#4884103
 COMING SOON 8/27ViaTerra, MLS#5765764
 Coldwell Banker Global Luxury Denver, MLS#3284571
- See more homes for sale inDenver


Frequently asked questions about 4991 Upton Court
- What is the estimated monthly payment for 4991 Upton Court?Based on a $385,000 list price with 20% down at today's rates, the estimated monthly payment for 4991 Upton Court in Denver, CO is approximately $2,249 (about $2,017 principal & interest, $157 property taxes, and $75 homeowner's insurance). This is an estimate. Actual payment depends on your loan terms.
- How does the list price for 4991 Upton Court compare to homes in Denver?4991 Upton Court in Denver, CO is listed at $385,000, about 37% below the $607K median sale price in Denver.
- What do residents say about the Montbello neighborhood?Residents describe the Montbello neighborhood in Denver, CO as pedestrian-friendly, well-kept, and dog-friendly. See homes for sale in Montbello, Denver.
- What are the closest schools to 4991 Upton Court?The closest schools to 4991 Upton Court in Denver, CO are Denver Center for International Studies at Montbello (High, rated 2/10), Dr. Martin Luther King, Jr. Early College (Middle/High, rated 5/10), DSST: Elevate Northeast Middle School (rated 3/10).
- Does 4991 Upton Court have laundry facilities?Yes, 4991 Upton Court in Denver, CO has laundry facilities.
- How big is the lot at 4991 Upton Court?The lot at 4991 Upton Court in Denver, CO is about 0.18 acres (7,810 sq ft).
4991 Upton Court, Denver, CO 80239 is a 3 bedroom, 3 bathroom, 2,087 sqft single-family home built in 1971. 4991 Upton Court is located in Montbello, Denver. This property is currently available for sale and was listed by REcolorado as distributed by MLS GRID on Aug 20, 2026. The MLS # for this home is MLS# 6043989.