


$749,000
Original price: $755,000
 4 Beds
 3 Baths
 2,491 sqft (on 0.28 acres)
497 PESCADO Drive, Saint Augustine, FL 32095
Est. Mortgage $4,838/mo*
Get Pre-QualifiedHome Highlights

Parking
3 Car Garage

Outdoor
Porch

HOA
$142/Monthly

Price/Sqft
$301

Climate Control
Central & Central Air

Listed
120 days ago
Local Information
- Map ViewExplore the area around 497 PESCADO Drive.

- Schools1 Preschool School1 Elementary School2 Middle Schools1 High School

- Shop & Eat

-- mins to
About this House
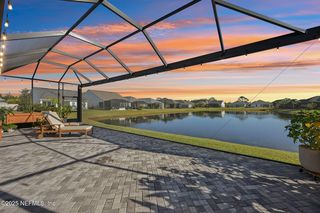
Welcome to 497 Pescado Dr in Madeira, minutes from downtown, shopping & the beach. This bright 2021 4BR/3BA Riverside home offers nearly 2,500 sqft of luxury well below similar new construction costs. The private backyard backs to a quiet conservation area with mature trees, offering room for kids, pets, and outdoor dining. Enjoy coffee on the screened lanai. Inside, the open layout features a coffered ceiling, built-in sound and ceramic plank flooring. The chef's kitchen boasts Bosch appliances, a microwave drawer, quartz counters and a large island. A split floorplan provides a primary suite with bay windows, tray ceiling, dual walk-in closets, a soaking tub and walk-in shower. A rear guest suite has a private bath, while two more bedrooms share a full bath. Extra features: telescoping glass door, electric blinds, office, large dining room, 3-car garage, custom shutters, laundry room, saltwater purification, and termite bond. Madeira amenities include a pool, gym, and activities.
Last check for updates: about 2 hours ago
Listing courtesy of HANNA MOORE, (904) 999-8515
UNITED REAL ESTATE GALLERY, (904) 500-3948
Source: realMLS, MLS#2143054
Also Listed on realMLS.
Open House
Saturday, September 05
1:00 PM to 3:00 PM
Home Details for 497 PESCADO Drive

|
|---|
MLS Status: Active |

|
|---|
Interior Details Number of Rooms: 12Types of Rooms: Master Bedroom, Bedroom 2, Bedroom 3, Bedroom 4, Master Bathroom, Bathroom 2, Bathroom 3, Dining Room, Family Room, Kitchen, Laundry, Office |
Beds & Baths Number of Bedrooms: 4Number of Bathrooms: 3Number of Bathrooms (full): 3 |
Dimensions and Layout Living Area: 2491 Square Feet |
Appliances & Utilities Utilities: Cable Available, Cable Connected, Electricity Connected, Natural Gas Available, Natural Gas Connected, Sewer Connected, Water Available, Water ConnectedAppliances: Dishwasher, Disposal, Double Oven, Dryer, Electric Cooktop, Electric Oven, Electric Range, ENERGY STAR Qualified Dishwasher, ENERGY STAR Qualified Dryer, ENERGY STAR Qualified Refrigerator, ENERGY STAR Qualified Washer, ENERGY STAR Qualified Water Heater, Gas Water Heater, Ice Maker, Microwave, Refrigerator, Tankless Water Heater, Washer, Water Softener Owned, Wine CoolerDishwasherDisposalDryerLaundry: Electric Dryer Hookup,Gas Dryer Hookup,In Unit,Sink,Washer HookupMicrowaveRefrigeratorWasher |
Heating & Cooling Heating: CentralHas CoolingAir Conditioning: Central AirHas HeatingHeating Fuel: Central |
Windows, Doors, Floors & Walls Flooring: Carpet, Tile |
Levels, Entrance, & Accessibility Stories: 1Levels: OneFloors: Carpet, Tile |
View Has a ViewView: Protected Preserve |
Security Security: Security Gate, Smoke Detector(s) |

|
|---|
Exterior Home Features Roof: ShinglePatio / Porch: Covered, Front Porch, Rear Porch, ScreenedFencing: Other, Fenced, Back Yard, Full, Vinyl |
Parking & Garage Number of Garage Spaces: 3Number of Covered Spaces: 3No CarportHas a GarageHas an Attached GarageParking Spaces: 3Parking: Additional Parking,Attached,Garage,Garage Door Opener,Off Street |
Frontage Road Frontage: City StreetRoad Surface Type: AsphaltNot on Waterfront |
Water & Sewer Sewer: Public Sewer |

|
|---|
Days on Market: 120 |

|
|---|
Year Built Year Built: 2021 |
Property Type / Style Property Type: ResidentialProperty Subtype: Single Family ResidenceArchitecture: Contemporary |
Building Construction Materials: Fiber Cement, FrameNot a New ConstructionNot Attached Property |
Property Information Condition: Updated/RemodeledParcel Number: 0734311710 |

|
|---|
Price List Price: $749,000Price Per Sqft: $301 |
Status Change & Dates Possession Timing: Close Of Escrow |

|
|---|

|
|---|
Direction & Address City: St. AugustineCommunity: Madeira |
School Information Elementary School: KetterlinusJr High / Middle School: SebastianHigh School: St. Augustine |

|
|---|
Listing Agent Listing ID: 2143054 |

|
|---|
Building Area Building Area: 3618 Square Feet |

|
|---|
Not Senior Community |

|
|---|
HOA Fee Includes: SecurityHOA Name: Madeira at St AugustineHas an HOAHOA Fee: $426/Quarterly |

|
|---|
Lot Area: 0.28 acres |

|
|---|
Listing Terms: Cash, Conventional, FHA, VA Loan |

|
|---|
Mls Number: 2143054 |

|
|---|
HOA Amenities: Pool,Barbecue,Cable TV,Clubhouse,Fitness Center,Gated,Park,Security |
Around this home
What Locals Say about Saint Augustine
At least 670 Trulia users voted on each feature.

91 % Say it's dog friendly

90 % Say car is needed

79 % Say there's holiday spirit

79 % Say yards are well-kept

74 % Say people would walk alone at night

73 % Say it's quiet

70 % Say parking is easy

68 % Say kids play outside

63 % Say there's wildlife

63 % Say there are sidewalks

60 % Say neighbors are friendly

56 % Say they plan to stay for at least 5 years

53 % Say streets are well-lit

40 % Say there are community events

35 % Say it's walkable to restaurants

31 % Say it's walkable to grocery stores
Sourced by Trulia users. Learn more about our methodology.
Market trends in Saint Augustine
Last updated July 2026
Avg. sale price
$432K
$13.33KMoM
Sale-to-List Price
97.5%
0.3%MoM
Price per sq ft
$227
$1MoM
Available listings
1789
109MoM
Home Value
Trulia Estimate
$733KSince last month
Increased$3K (+0.3%)Since last year
Increased$39K (+5.6%)Learn more about this home's value by checking out its Trulia Estimate, the value of nearby homes, and how much similar homes have sold for.
Trulia Estimate
The of this home's value increased by +92% in the last 10 years
| Month | Estimated value |
|---|---|
2026 | |
| August 2026 | $733K |
| July 2026 | $730K |
| June 2026 | $731K |
| May 2026 | $737K |
| April 2026 | $710K |
| March 2026 | $703K |
| February 2026 | $700K |
| January 2026 | $689K |
2025 | |
2024 | |
2023 | |
2022 | |
2021 | |
Comparable sales
These are recently sold homes that have a similar location or other similar features to this home, like bedrooms, bathrooms, and square footage. Get a sense of the expected prices in the area by viewing these homes.Address | Distance | Property Type | Sold Price | Sold Date | Bed | Bath | Sqft |
|---|---|---|---|---|---|---|---|
0.09 | Single-Family Home | $560,000 | 12/11/25 | 4 | 3 | 2,345 | |
0.13 | Single-Family Home | $855,000 | 12/05/25 | 4 | 3 | 2,496 | |
0.23 | Single-Family Home | $698,750 | 05/06/26 | 4 | 3 | 2,565 | |
0.25 | Single-Family Home | $725,000 | 09/05/25 | 4 | 3 | 2,496 | |
0.23 | Single-Family Home | $698,750 | 05/06/26 | 4 | 3 | 2,565 | |
0.27 | Single-Family Home | $918,167 | 04/29/26 | 4 | 3 | 2,661 | |
0.25 | Single-Family Home | $805,000 | 02/27/26 | 4 | 3 | 2,496 | |
0.19 | Single-Family Home | $765,000 | 04/30/26 | 3 | 3 | 2,498 | |
0.05 | Single-Family Home | $495,000 | 06/03/26 | 3 | 2 | 2,023 | |
0.11 | Single-Family Home | $675,000 | 10/09/25 | 4 | 3 | 2,491 |
Nearby home prices
Get a sense of expected prices in the area by checking the value of nearby homes.Address | Distance | Price | Bed | Bath | Sqft | Status |
|---|---|---|---|---|---|---|
0.05 | $495,000 | 3 | 2 | 2,023 | Recently Sold | |
0.09 | $560,000 | 4 | 3 | 2,345 | Recently Sold | |
0.05 | $976,800 | 3 | 3 | 2,985 | Off Market | |
0.05 | $233,800 | 3 | 2 | 1,184 | Off Market | |
0.04 | $825,000 | 4 | 3 | 3,055 | For Sale | |
0.05 | $830,000 | 4 | 2 | 2,198 | For Sale | |
0.12 | $951,000 | 4 | 3 | 3,249 | Off Market | |
0.07 | $120,000 | 3 | 2 | 960 | Recently Sold | |
0.10 | $1,299,000 | 5 | 5.5 | 4,711 | For Sale | |
0.11 | $658,800 | 4 | 3 | 2,357 | Off Market | |
0.14 | $902,400 | 3 | 2.5 | 2,274 | Off Market |
Price and Tax history
| Date | Event | Price |
|---|---|---|
Aug 28, 2026 Source: realMLS #2143054 | PriceChange | $749,000 Price decreased by 1% |
May 1, 2026 Source: realMLS #2143054 | Listed For Sale | $755,000 |
Oct 31, 2018 Source: Agent Provided | ListingRemoved | $0 |
Aug 28, 2018 Source: Agent Provided | Listed For Sale | $0 |
| Year | Property tax | Tax assessment |
|---|---|---|
| 2025 | $12,789 | $603,421 |
Home facts updated by county records
LGBTQ Local Legal Protections
LGBTQ Local Legal Protections



HANNA MOORE, UNITED REAL ESTATE GALLERY, (904) 500-3948
Agent Phone: (904) 999-8515
IDX information is provided exclusively for personal, non-commercial use, and may not be used for any purpose other than to identify prospective properties consumers may be interested in purchasing. Data is deemed reliable but is not guaranteed accurate by realMLS.
Similar Homes You May Like


 Coldwell Banker Premier Properties (A1A Beach)

 0.35 ACRES


 0.25 ACRES


 1.04 ACRESCentury 21 St Augustine Properties
 0.25 ACRES


 0.27 ACRES


 0.26 ACRES


 FOR SALE BY OWNER
 0.27 ACRES
 Keller Williams Realty Atlantic Partners St Augustine
 See more homes for sale inSaint Augustine


New Listings near 497 PESCADO Drive
 Berkshire Hathaway Homeservices Florida Network Realty
 NEW0.42 ACRES
 0.31 ACRES
 NEW - 12 HRS AGO
 NEW - 2 DAYS AGO
 Coldwell Banker Premier Properties (A1A Beach)
 NEW - 2 DAYS AGO
 1.04 ACRES
 Coldwell Banker Premier Properties (A1A Beach)
 0.42 ACRES
 0.25 ACRESBerkshire Hathaway Homeservices Florida Network Realty
- See more homes for sale inSaint Augustine

Frequently asked questions about 497 PESCADO Drive
- What is the estimated monthly payment for 497 PESCADO Drive?Based on a $749,000 list price with 20% down at today's rates, the estimated monthly payment for 497 PESCADO Drive in Saint Augustine, FL is approximately $4,805 (about $3,912 principal & interest, $818 property taxes, and $75 homeowner's insurance). This is an estimate. Actual payment depends on your loan terms.
- How does the list price for 497 PESCADO Drive compare to homes in Saint Augustine?497 PESCADO Drive in Saint Augustine, FL is listed at $749,000, about 74% above the $432K median sale price in Saint Augustine.
- What do residents say about Saint Augustine?Residents describe Saint Augustine, FL as dog-friendly, well-kept, and quiet. Most residents say you need a car. See homes for sale in Saint Augustine, FL.
- What are the closest schools to 497 PESCADO Drive?The closest schools to 497 PESCADO Drive in Saint Augustine, FL are Ketterlinus Elementary School (Pre-K, rated 8/10), Sebastian Middle School (rated 7/10), St. Augustine High School (Middle, rated 6/10).
- Does 497 PESCADO Drive have air conditioning?Yes, 497 PESCADO Drive in Saint Augustine, FL has air conditioning.
- Does 497 PESCADO Drive have a pool?Yes, 497 PESCADO Drive in Saint Augustine, FL has a pool.
497 PESCADO Drive, Saint Augustine, FL 32095 is a 4 bedroom, 3 bathroom, 2,491 sqft single-family home built in 2021. This property is currently available for sale and was listed by realMLS on May 1, 2026. The MLS # for this home is MLS# 2143054.