


$639,999
Original price: $650,000
 4 Beds
 4 Baths
 2,935 sqft
101 BRIANHEAD Court, Saint Johns, FL 32259
Est. Mortgage $4,183/mo*
Get Pre-QualifiedHome Highlights

Single-Family Home

Built in 2014

$218/sqft

2 Car Garage

HOA $6/mo
Local Information
- Map ViewExplore the area around 101 BRIANHEAD Court.

- Schools1 Elementary School2 Middle Schools1 High School

- Shop & Eat

-- mins to
About this House
What's unique:Spectacular outdoor kitchen spaceVersatile floor planExpansive primary suitePrivate retreatOversized showerPrivate backyard paradise
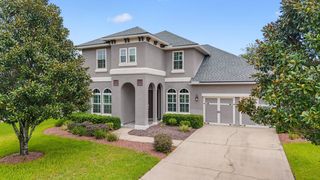
Welcome to 101 Brianhead Ct! This stunning 4-bed, 4-bath home offers 2,935 sq ft of luxurious living with a brand-new roof installed this year. Designed for modern living, the versatile floor plan includes two distinct flex spaces ideal for a home office, gym, or media room. The heart of the home is a gourmet chef's kitchen featuring double ovens. Escape to the expansive primary suite, a true private retreat complete with walk-in closets, an oversized shower, and a deep soaking tub. Step outside to your private backyard paradise, where a spectacular outdoor kitchen space creates the perfect setting for seamless open-air entertaining. This home beautifully blends high-end style with everyday functionality.
Last check for updates: about 15 hours ago
Listing courtesy of DANIEL DAVID PFOTENHAUER, (904) 451-8541
KELLER WILLIAMS REALTY ATLANTIC PARTNERS, (904) 247-0059
Source: realMLS, MLS#2149413
Also Listed on realMLS.
Home Details for 101 BRIANHEAD Court

|
|---|
Beds & Baths Number of Bedrooms: 4Number of Bathrooms: 4Number of Bathrooms (full): 4 |
Dimensions and Layout Living Area: 2935 Square Feet |
Appliances & Utilities Utilities: Cable Connected, Natural Gas AvailableAppliances: Dishwasher, Double Oven, Electric Cooktop, Electric Water Heater, Water Softener OwnedDishwasherLaundry: Electric Dryer Hookup,Washer Hookup |
Heating & Cooling Heating: CentralHas CoolingAir Conditioning: Central AirHas HeatingHeating Fuel: Central |
Levels, Entrance, & Accessibility Stories: 1Levels: One |
View No View |

|
|---|
Exterior Home Features Roof: ShinglePatio / Porch: PatioExterior: Outdoor Kitchen |
Parking & Garage Number of Garage Spaces: 2Number of Covered Spaces: 2No CarportHas a GarageHas an Attached GarageParking Spaces: 2Parking: Attached,Garage |
Frontage Not on Waterfront |
Water & Sewer Sewer: Public Sewer |

|
|---|
Days on Market: 40 |

|
|---|
Year Built Year Built: 2014 |
Property Type / Style Property Type: ResidentialProperty Subtype: Single Family ResidenceArchitecture: Ranch |
Building Construction Materials: StuccoNot a New ConstructionNot Attached Property |
Property Information Parcel Number: 0096212750 |

|
|---|
Price List Price: $639,999Price Per Sqft: $218 |
Status Change & Dates Possession Timing: Negotiable |

|
|---|
MLS Status: Active |

|
|---|

|
|---|
Direction & Address City: St. JohnsCommunity: Durbin Crossing |

|
|---|
Listing Agent Listing ID: 2149413 |

|
|---|
Not Senior Community |

|
|---|
Has an HOAHOA Fee: $75/Annually |

|
|---|
Listing Terms: Cash, Conventional, FHA, VA Loan |

|
|---|
Mls Number: 2149413 |

|
|---|
HOA Amenities: Pool,Basketball Court,Clubhouse,Fitness Center,Playground,Tennis Court(s) |
Around this home
What Locals Say about Saint Johns
At least 220 Trulia users voted on each feature.

95 % Say car is needed

95 % Say it's dog friendly

87 % Say parking is easy

86 % Say yards are well-kept

86 % Say people would walk alone at night

85 % Say there's holiday spirit

83 % Say it's quiet

81 % Say kids play outside

65 % Say there's wildlife

64 % Say neighbors are friendly

63 % Say there are sidewalks

62 % Say they plan to stay for at least 5 years

61 % Say streets are well-lit

46 % Say it's walkable to grocery stores

46 % Say there are community events

28 % Say it's walkable to restaurants
Sourced by Trulia users. Learn more about our methodology.
Market trends in Saint Johns
Last updated August 2026
Avg. sale price
$576K
$1.83KMoM
Sale-to-List Price
98.7%
0.1%MoM
Price per sq ft
$231
$3MoM
Available listings
469
66MoM
Home Value
Trulia Estimate
$632KSince last month
Decreased$10K (-1.6%)Since last year
Increased$16K (+2.6%)Since last sale
Increased$232K (+58.7%)Learn more about this home's value by checking out its Trulia Estimate, the value of nearby homes, and how much similar homes have sold for.
Trulia Estimate
The of this home's value increased by +48% in the last 10 years
| Month | Estimated value |
|---|---|
2026 | |
| September 2026 | $627K |
| August 2026 | $637K |
| July 2026 | $643K |
| June 2026 | $647K |
| May 2026 | $608K |
| April 2026 | $613K |
| March 2026 | $612K |
| February 2026 | $613K |
| January 2026 | $611K |
2025 | |
2024 | |
2023 | |
2022 | |
2021 | |
2020 | |
2019 | |
2018 | |
2017 | |
2016 | |
Comparable sales
These are recently sold homes that have a similar location or other similar features to this home, like bedrooms, bathrooms, and square footage. Get a sense of the expected prices in the area by viewing these homes.Address | Distance | Property Type | Sold Price | Sold Date | Bed | Bath | Sqft |
|---|---|---|---|---|---|---|---|
0.13 | Single-Family Home | $583,000 | 09/17/26 | 4 | 3.5 | 2,807 | |
0.06 | Single-Family Home | $775,000 | 06/26/26 | 4 | 3.5 | 3,452 | |
0.11 | Single-Family Home | $719,900 | 06/01/26 | 4 | 3.5 | 3,281 | |
0.22 | Single-Family Home | $415,000 | 03/13/26 | 5 | 3 | 2,709 | |
0.26 | Single-Family Home | $520,000 | 05/28/26 | 4 | 2.5 | 3,058 | |
0.21 | Single-Family Home | $479,000 | 11/06/25 | 4 | 3 | 2,098 | |
0.18 | Single-Family Home | $789,000 | 07/24/26 | 4 | 3 | 2,763 | |
0.28 | Single-Family Home | $710,000 | 05/08/26 | 4 | 3.5 | 3,474 | |
0.32 | Single-Family Home | $450,000 | 05/04/26 | 4 | 3 | 3,572 | |
0.23 | Single-Family Home | $443,000 | 10/10/25 | 3 | 2.5 | 2,206 |
Nearby home prices
Get a sense of expected prices in the area by checking the value of nearby homes.Address | Distance | Price | Bed | Bath | Sqft | Status |
|---|---|---|---|---|---|---|
0.04 | $680,600 | 4 | 3.5 | 2,859 | Off Market | |
0.06 | $775,000 | 4 | 3.5 | 3,452 | Recently Sold | |
0.07 | $749,900 | 4 | 3.5 | 3,440 | For Sale | |
0.13 | $583,000 | 4 | 3.5 | 2,807 | Recently Sold | |
0.09 | $654,900 | 4 | 3.5 | 2,902 | Off Market | |
0.11 | $719,900 | 4 | 3.5 | 3,281 | Recently Sold | |
0.15 | $785,900 | 5 | 4 | 3,196 | Off Market | |
0.14 | $697,200 | 4 | 3.5 | 3,218 | Off Market | |
0.21 | $816,100 | 4 | 3 | 2,858 | Off Market | |
0.21 | $349,700 | 3 | 2 | 1,221 | Off Market | |
0.18 | $789,000 | 4 | 3 | 2,763 | Recently Sold |
Price and Tax history
| Date | Event | Price |
|---|---|---|
Sep 11, 2026 Source: realMLS #2149413 | PriceChange | $639,999 Price decreased by 2% |
Aug 14, 2026 Source: realMLS #2149413 | Listed For Sale | $650,000 |
Jul 17, 2026 Source: realMLS #2149413 | ListingRemoved | $650,000 |
Jul 7, 2026 Source: realMLS #2149413 | PendingToActive | $650,000 |
Jul 7, 2026 Source: realMLS #2149413 | Pending | $650,000 |
Jun 25, 2026 Source: realMLS #2149413 | Listed For Sale | $650,000 |
Sep 18, 2019 Source: realMLS #995950 | Sold | $394,900 |
Aug 5, 2019 Source: Agent Provided | Pending | $394,900 |
Aug 2, 2019 Source: Agent Provided | PriceChange | $394,900 Price decreased by 1% |
Jun 2, 2019 Source: Agent Provided | PriceChange | $399,900 Price decreased by 2% |
May 21, 2019 Source: Agent Provided | Listed For Sale | $409,900 |
Oct 8, 2018 Source: Agent Provided | ListingRemoved | $405,000 |
Oct 4, 2018 Source: Agent Provided | PriceChange | $405,000 Price decreased by 1% |
Aug 24, 2018 Source: Agent Provided | PriceChange | $410,000 Price decreased by 1% |
Aug 10, 2018 Source: Agent Provided | PriceChange | $415,900 Price decreased by 1% |
Jul 18, 2018 Source: Agent Provided | PriceChange | $419,900 Price decreased by 1% |
Jun 12, 2018 Source: Agent Provided | PriceChange | $422,900 Price decreased by 1% |
May 16, 2018 Source: Agent Provided | PriceChange | $429,000 Price decreased by 1% |
Apr 19, 2018 Source: Agent Provided | Listed For Sale | $433,000 |
Aug 1, 2016 Source: Agent Provided | ListingRemoved | $433,000 |
Jul 12, 2016 Source: Agent Provided | PriceChange | $433,000 Price decreased by 1% |
Jun 11, 2016 Source: Agent Provided | Listed For Sale | $438,000 |
Mar 30, 2015 Source: realMLS #736700 | Sold | $392,815 |
| Year | Property tax | Tax assessment |
|---|---|---|
| 2025 | $7,741 | $537,493 |
Home facts updated by county records
LGBTQ Local Legal Protections
LGBTQ Local Legal Protections



DANIEL DAVID PFOTENHAUER, KELLER WILLIAMS REALTY ATLANTIC PARTNERS, (904) 247-0059
Agent Phone: (904) 451-8541
IDX information is provided exclusively for personal, non-commercial use, and may not be used for any purpose other than to identify prospective properties consumers may be interested in purchasing. Data is deemed reliable but is not guaranteed accurate by realMLS.
Similar Homes You May Like
 OPEN SAT, 12-3PM

 0.3 ACRES
 0.34 ACRES
 0.33 ACRES
 0.75 ACRES
 0.25 ACRES
 Ponte Vedra Club Realty, Inc
 0.28 ACRESOne Sotheby's - Downtown
 0.25 ACRES
 0.25 ACRES
 0.31 ACRES
 0.25 ACRES
 0.28 ACRES


 0.31 ACRES
 0.99 ACRESBeycome Brokerage Realty
 0.33 ACRES
 OPEN SAT, 10:30-12:30PM
 0.3 ACRESWatson Realty Corp (US1 South)


 0.26 ACRES
 0.34 ACRES
 0.42 ACRES
 0.25 ACRES
 Watson Realty Corp (US1 South)
 See more homes for sale inSaint Johns
New Listings near 101 BRIANHEAD Court

 OPEN SAT, 11-1PMCOMING SOON0.32 ACRES
 NEW - 14 HRS AGO
 NEW - 19 HRS AGO
 0.31 ACRES
 0.27 ACRES

 0.27 ACRES
 COMING SOON
 NEW - 15 HRS AGONEW CONSTRUCTION0.28 ACRES
- See more homes for sale inSaint Johns


Frequently asked questions about 101 BRIANHEAD Court
- What is the estimated monthly payment for 101 BRIANHEAD Court?Based on a $639,999 list price with 20% down at today's rates, the estimated monthly payment for 101 BRIANHEAD Court in Saint Johns, FL is approximately $4,294 (about $3,520 principal & interest, $699 property taxes, and $75 homeowner's insurance). This is an estimate. Actual payment depends on your loan terms.
- How does the list price for 101 BRIANHEAD Court compare to homes in Saint Johns?101 BRIANHEAD Court in Saint Johns, FL is listed at $639,999, about 11% above the $576K median sale price in Saint Johns.
- What do residents say about Saint Johns?Residents describe Saint Johns, FL as dog-friendly, easy to park in, and well-kept. Most residents say you need a car. See homes for sale in Saint Johns, FL.
- What are the closest schools to 101 BRIANHEAD Court?The closest schools to 101 BRIANHEAD Court in Saint Johns, FL are Creekside High School (Middle, rated 9/10), Patriot Oaks Academy (Elementary/Middle, rated 10/10).
- Does 101 BRIANHEAD Court have air conditioning?Yes, 101 BRIANHEAD Court in Saint Johns, FL has air conditioning.
- Does 101 BRIANHEAD Court have a pool?Yes, 101 BRIANHEAD Court in Saint Johns, FL has a pool.
101 BRIANHEAD Court, Saint Johns, FL 32259 is a 4 bedroom, 4 bathroom, 2,935 sqft single-family home built in 2014. This property is currently available for sale and was listed by realMLS on Aug 14, 2026. The MLS # for this home is MLS# 2149413.