

4901 3rd Ave S
Minneapolis, MN 55419
Field 3 Beds
 2 Baths
 2,069 sqft
3 Beds
2 Baths
2,069 sqft
Local Information
- Map ViewExplore the area around 4901 3rd Ave S.

- Schools2 Elementary Schools2 Middle Schools1 High School

- Shop & Eat

-- mins to
Home Highlights

Property Type
Single-Family Home

Year Built
1920
Living Area
2,069 sqft

Price/Sqft
$221

Parking
Garage

HOA
None
About this House
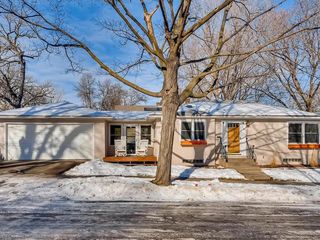
Indulge in the timeless charm of this stunning stucco and brick craftsmen home. From the moment you step inside, you'll be captivated by the exquisite woodwork & built-ins, reminiscent of a bygone era of true craftsmanship. The piano windows, the warm & inviting brick fireplace, & the delightful sunroom all contribute to the unique character of this home. Whether you're curling up with a good book or entertaining guests, the cozy ambiance will envelop you. The dining room is perfect for hosting dinner parties. The eat-in kitchen retains its original cabinets & a charming breakfast nook. The thoughtfully finished basement provides an additional space to unwind, with a family room, wet bar, sauna, & even a bedroom with a walk-in closet & its own bathroom. The stunning stained-glass windows add a touch of elegance and sophistication to this already beautiful space. Come see for yourself what makes this home truly special & embrace the chance to own a piece of history.
Home Details for 4901 3rd Ave S

|
|---|
MLS Status: Closed |

|
|---|
Interior Details Basement: Daylight,Egress Window(s),Finished,Storage SpaceNumber of Rooms: 13Types of Rooms: Bedroom, Bedroom 2, Bedroom 3, Family Room, Flex Room, Kitchen, Laundry, Living Room, Patio, Porch, Sauna, Screened Porch |
Beds & Baths Number of Bedrooms: 3Number of Bathrooms: 2Number of Bathrooms (full): 1Number of Bathrooms (three quarters): 1 |
Dimensions and Layout Living Area: 2069 Square FeetFoundation Area: 1235 |
Appliances & Utilities Appliances: Dishwasher, Dryer, Gas Water Heater, Range, Refrigerator, WasherDishwasherDryerLaundry: In Basement,Gas Dryer HookupRefrigeratorWasher |
Heating & Cooling Heating: Boiler,Ductless Mini-SplitHas CoolingAir Conditioning: Ductless Mini-SplitHas HeatingHeating Fuel: Boiler |
Fireplace & Spa Number of Fireplaces: 2Fireplace: Living Room, Other, Wood BurningHas a Fireplace |
Gas & Electric Electric: Circuit Breakers, 100 Amp ServiceGas: Natural Gas |
Levels, Entrance, & Accessibility Stories: 1.5Levels: One and One HalfAccessibility: None |
View No View |

|
|---|
Exterior Home Features Patio / Porch: Patio, Porch, ScreenedNo Private Pool |
Parking & Garage Number of Garage Spaces: 1Number of Covered Spaces: 1Other Parking: Garage Dimensions (14x19)No CarportHas a GarageNo Attached GarageParking Spaces: 1Parking: Detached Garage |
Pool Pool: None |
Frontage Road Frontage: City Street, Curbs, SidewalksRoad Surface Type: PavedNot on Waterfront |
Water & Sewer Sewer: City Sewer/Connected |
Finished Area Finished Area (above surface): 1235 Square FeetFinished Area (below surface): 834 Square Feet |

|
|---|
Cumulative Days on Market: 31 |

|
|---|
Year Built Year Built: 1920 |
Property Type / Style Property Type: ResidentialProperty Subtype: Single Family Residence |
Building Construction Materials: BlockNot a New ConstructionNot Attached PropertyNo Additional Parcels |
Property Information Parcel Number: 1502824140058 |

|
|---|
Price List Price: $400,000 |
Status Change & Dates Off Market Date: Mon Jun 19 2023 |

|
|---|

|
|---|
Direction & Address City: MinneapolisCommunity: Rangers Sunnybrook Add |
School Information High School District: Minneapolis |

|
|---|
Building Area Building Area: 2069 Square Feet |

|
|---|
No HOA |

|
|---|
Lot Area: 6098.4 sqft |

|
|---|
BasementMls Number: 6367392Above Grade Unfinished Area: 1235Activation Date: Fri May 19 2023 |
Last check for updates: about 4 hours ago
Listed by Alexander D Boylan, (612) 242-9318
eXp Realty
Christine Longe, (612) 568-7121
Bought with: Hannah Lane, (651) 497-1074, Verve Realty
Co-Buyer's Agent: Nora Webb, (612) 245-9205
Source: NorthstarMLS as distributed by MLS GRID, MLS#6367392
Price History for 4901 3rd Ave S
| Date | Price | Event | Source |
|---|---|---|---|
| 07/17/2023 | $400,000 | Sold | NorthstarMLS as distributed by MLS GRID #6367392 |
| 06/19/2023 | $400,000 | Pending | NorthstarMLS as distributed by MLS GRID #6367392 |
| 05/19/2023 | $400,000 | Listed For Sale | NorthstarMLS as distributed by MLS GRID #6367392 |
Market trends in Minneapolis
Last updated June 2026
Avg. sale price
$345K
$16.67KMoM
Sale-to-List Price
100.0%
Price per sq ft
$208
$1MoM
Available listings
1530
4MoM

- Results are loading
Property Tax and Assessment
| Year | 2025 |
|---|---|
| Tax | $5,387 |
| Assessment | $366,300 |
Home facts updated by county records
Comparable Sales for 4901 3rd Ave S
Address | Distance | Property Type | Sold Price | Sold Date | Bed | Bath | Sqft |
|---|---|---|---|---|---|---|---|
0.13 | Single-Family Home | $330,000 | 09/08/25 | 3 | 1.5 | 2,224 | |
0.08 | Single-Family Home | $450,000 | 08/15/25 | 3 | 3 | 2,008 | |
0.15 | Single-Family Home | $450,000 | 09/17/25 | 4 | 2 | 1,766 | |
0.26 | Single-Family Home | $475,000 | 11/10/25 | 3 | 2 | 2,050 | |
0.14 | Single-Family Home | $400,000 | 07/09/26 | 3 | 1.5 | 1,880 | |
0.28 | Single-Family Home | $400,500 | 04/30/26 | 3 | 1.5 | 2,224 | |
0.16 | Single-Family Home | $405,000 | 07/10/26 | 4 | 2 | 1,552 | |
0.09 | Single-Family Home | $561,000 | 05/01/26 | 3 | 2 | 2,830 | |
0.03 | Single-Family Home | $570,000 | 11/24/25 | 5 | 2 | 2,510 |
Nearby homes
Get a sense of prices in the area by checking nearby homes. OFF MARKET
 OFF MARKETKeller Williams Premier Realty Lake Minnetonka
 OFF MARKETNorthstar Real Estate Associates
 SOLDNOV 24, 2025Coldwell Banker Realty
 OFF MARKETColdwell Banker Realty
 OFF MARKETKeller Williams Realty Integrity Lakes
 OFF MARKETColdwell Banker Realty



Assigned Schools
These are the assigned schools for 4901 3rd Ave S.
- Field Elementary School
- 5-8
- Public
- 467 Students
NAGreatSchools RatingParent Rating AverageMy children have been bullied since day one at Field School. The students curse like grown-ups. They harass them and physically attack them. The staff repeatedly take the other student' side and interrogate my kids, intimidating them and telling them they are lying. even making them change their story, just like they did in "THE CENTRAL PARK 5". Another student threatened to shoot one of mine. One of my children has a learning deficit an is not sure yet about "binary stuff" so he is teased about that also. No teacher (conveniently) ever witnesses anything. The kids beg every day and every night not to have to go back to Field School. one child's behavior at home has changed and gotten worse. He says he hates his life and he's gonna lose it. The staff laughs and repeatedly denies anything is happening, even when I told them another student witnessed it.Other Review3y ago - Hale Elementary School
- K-2
- Public
- 326 Students
NAGreatSchools RatingParent Rating AverageThis school is disgusting!!!! They allow teachers to teach kids horrible things.... i believe her name is Lindsay. She is a big woman that could go on a diet with glasses.Parent Review3mo ago - Washburn Senior High School
- 9-12
- Public
- 1521 Students
8/10GreatSchools RatingParent Rating AverageThe main problem with this school is that it is too large and does not have enough resources. Most of the teachers are good, but their hands are full. I think that self motivated students do well here, but not students who need extra help.Parent Review6y ago - Justice Page Middle School
- 6-8
- Public
- 1020 Students
7/10GreatSchools RatingParent Rating AverageAmazing school my daughter went to this school the teachers are so kind always notifying me if anything is wrong I really recommend sending your kid to this school!Parent Review7mo ago  Check out schools near 4901 3rd Ave S.
Neighborhood Overview

Neighborhood stats provided by third party data sources.
What Locals Say about Field
At least 1 Trulia users voted on each feature.

100 % Say neighbors are friendly

100 % Say they plan to stay for at least 5 years

100 % Say yards are well-kept

100 % Say there's wildlife

100 % Say car is needed

100 % Say there are sidewalks
Sourced by Trulia users. Learn more about our methodology.
LGBTQ Local Legal Protections
LGBTQ Local Legal Protections



Apartments for Rent

 PET FRIENDLY
 PET FRIENDLY
 PET FRIENDLY
 PET FRIENDLY
 PET FRIENDLY$1,390 - $2,225/moStudio-2 bd1-2 baThe Murals of LynLake | 2833 Lyndale Ave S,
Minneapolis, MN 55408 PET FRIENDLY
 PET FRIENDLY
 PET FRIENDLY
 PET FRIENDLYTotal price$909 - $1,019/moStudio-1 bd1 baBlaisdell Avenue Apartments | 2439 Blaisdell Ave,
Minneapolis, MN 55404 PET FRIENDLY
 PET FRIENDLY
 PET FRIENDLY
 See more homes for rent inMinneapolis
Explore by feature - Pet Friendly
 PET FRIENDLYFURNISHED
 SPECIAL OFFERPET FRIENDLY
 SPECIAL OFFERPET FRIENDLY
 NEW - 4 HRS AGOSPECIAL OFFERPET FRIENDLYTotal price$1,759 - $6,077/mo1-3 bd1-2 baThe Beach Club Residences | 2900 Thomas Ave S,
Minneapolis, MN 55416 NEW - 1 DAY AGOPET FRIENDLY
 NEW - 1 DAY AGOSPECIAL OFFERPET FRIENDLY
 PET FRIENDLY
 NEW - 1 DAY AGOPET FRIENDLY
 NEW - 1 DAY AGOSPECIAL OFFERPET FRIENDLYFURNISHED$1,165 - $2,104/moStudio-2 bd1-2 baThe Bessemer at Seward Commons | 2220 Snelling Ave,
Minneapolis, MN 55404 PET FRIENDLY
Explore by feature - Garage
- SPECIAL OFFERPET FRIENDLY
- SPECIAL OFFERPET FRIENDLY
- NEW - 1 DAY AGOPET FRIENDLY
- NEW - 1 DAY AGOSPECIAL OFFERPET FRIENDLY
 PET FRIENDLY
- PET FRIENDLY
 NEW - 1 DAY AGOPET FRIENDLY
 SPECIAL OFFERPET FRIENDLY
 SPECIAL OFFERPET FRIENDLY
- PET FRIENDLY
Explore by feature - Air Conditioning
- SPECIAL OFFERPET FRIENDLY
- NEW - 1 DAY AGOPET FRIENDLY
- PET FRIENDLY
- NEW - 1 DAY AGOPET FRIENDLY
 SPECIAL OFFERPET FRIENDLY
- SPECIAL OFFERPET FRIENDLY
- SPECIAL OFFERPET FRIENDLY
 PET FRIENDLY
- PET FRIENDLY
 SPECIAL OFFERPET FRIENDLY
Explore by feature - Pool
- PET FRIENDLYFURNISHED
- SPECIAL OFFERPET FRIENDLY
- SPECIAL OFFERPET FRIENDLY
- NEW - 4 HRS AGOSPECIAL OFFERPET FRIENDLYTotal price$1,759 - $6,077/mo1-3 bd1-2 baThe Beach Club Residences | 2900 Thomas Ave S,
Minneapolis, MN 55416 - NEW - 1 DAY AGOPET FRIENDLY
- PET FRIENDLY
- NEW - 1 DAY AGOPET FRIENDLY
- SPECIAL OFFERPET FRIENDLY
 NEW - 1 DAY AGOSPECIAL OFFERPET FRIENDLY
 SPECIAL OFFERPET FRIENDLY
Explore by feature - Washer/dryer
- SPECIAL OFFERPET FRIENDLY
- NEW - 1 DAY AGOPET FRIENDLY
- NEW - 1 DAY AGOSPECIAL OFFERPET FRIENDLY
- NEW - 1 DAY AGOPET FRIENDLY
- NEW - 1 DAY AGOSPECIAL OFFERPET FRIENDLYFURNISHED$1,165 - $2,104/moStudio-2 bd1-2 baThe Bessemer at Seward Commons | 2220 Snelling Ave,
Minneapolis, MN 55404 - SPECIAL OFFERPET FRIENDLY
- SPECIAL OFFERPET FRIENDLY
- SPECIAL OFFERPET FRIENDLY
- PET FRIENDLY
Explore by feature - Outdoor Space
 NEW - 1 DAY AGOPET FRIENDLY
 FURNISHED
 PET FRIENDLY
 NEW - 1 DAY AGOSPECIAL OFFERPET FRIENDLY
 NEW - 1 DAY AGOAPPLY INSTANTLYPET FRIENDLY
 NEW - 2 DAYS AGOAPPLY INSTANTLYPET FRIENDLY
 NEW - 2 DAYS AGOAPPLY INSTANTLY
 APPLY INSTANTLYPET FRIENDLY
 APPLY INSTANTLYPET FRIENDLY
Homes for sale near 4901 3rd Ave S


Off Market Homes Near 4901 3rd Ave S
 SOLDAUG 5, 2026Keller Williams Premier Realty
 SOLDAUG 4, 2026Coldwell Banker Realty
 SOLDAUG 3, 2026Keller Williams Premier Realty
 See more homes for sale inMinneapolis


Based on information submitted to the MLS GRID as of 2026-08-05 06:33:18 PDT. All data is obtained from various sources and may not have been verified by broker or MLS GRID. Supplied Open House Information is subject to change without notice. All information should be independently reviewed and verified for accuracy. Properties may or may not be listed by the office/agent presenting the information. Some IDX listings have been excluded from this website. Click here for more information
By searching NorthstarMLS listings you agree to the NorthstarMLS End User License Agreement
By searching NorthstarMLS listings you agree to the NorthstarMLS End User License Agreement