


$5,595,000
 6 Beds
 6 Baths
 7,866 sqft (on 1.20 acres)
49 Willard Cmn, Concord, MA 01742
Est. Mortgage $34,683/mo*
Get Pre-QualifiedHome Highlights

Single-Family Home

Built in 2005

1.2 acre lot

$711/sqft

Garage
Local Information
- Map ViewExplore the area around 49 Willard Cmn.

- Schools1 Preschool School1 Elementary School1 Middle School1 High School

- Shop & Eat

-- mins to
About this House
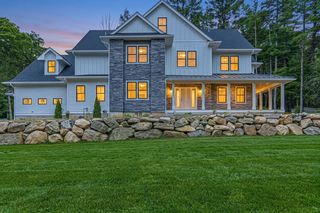
Presenting this exemplary redesign of classic shingle-style architecture on the crest of Nashawtuc Hill. This spectacular 6+ bedroom home w/ 1 BR/1ba carriage house sits on 1.2 acres with a level yard, terraced gardens and field. Peaceful & private with views for miles. Originally designed by award-winning local architect then updated 2026 by premier local builder, exhibiting top-tier materials, superior design and impeccable condition throughout. Off the quiet Common, the driveway flanked by stone pillars and walls leads to a welcoming, landscaped entrance. Updated bathrooms throughout, brand new kitchen with center island, high-end appliances, sunny breakfast area, butler’s pantry, and bar. Spacious primary suite with stunning bath and dual walk-in closets. Architectural details at every turn including custom built-in bookshelves, arched doorways, solid core doors and upgraded millwork. Oversize windows, a screen porch and French doors leading out to both patio and garden areas, abundant sunshine and connection to outdoors. Heating and cooling systems thoughtfully engineered for efficiency and comfort . Elevator. 3-car garage. Proximity to train, town center shopping, trails, & river access.
Last check for updates: about 5 hours ago
Listing courtesy of Abby & Emmy White Team, (617) 851-0195
LandVest, Inc., Concord, (781) 488-1355
Abby White, (617) 851-0195
Source: MLS PIN, MLS#73571648
Also Listed on MLS PIN.
Home Details for 49 Willard Cmn

|
|---|
Interior Details Basement: Full,Finished,Walk-Out Access,Interior Entry,Sump PumpNumber of Rooms: 11Types of Rooms: Master Bedroom, Bedroom 2, Bedroom 3, Bedroom 4, Bedroom 5, Master Bathroom, Bathroom 1, Bathroom 2, Bathroom 3, Dining Room, Family Room, Kitchen, Living Room |
Beds & Baths Number of Bedrooms: 6Number of Bathrooms: 7Number of Bathrooms (full): 5Number of Bathrooms (half): 2 |
Dimensions and Layout Living Area: 7866 Square Feet |
Appliances & Utilities Utilities: for Electric Range, for Electric OvenAppliances: Water Heater, Range, Oven, Dishwasher, Microwave, Refrigerator, Wine Refrigerator, Range HoodDishwasherLaundry: Laundry Closet,Closet/Cabinets - Custom Built,Flooring - Stone/Ceramic Tile,Main Level,Laundry Chute,Recessed Lighting,Sink,First FloorMicrowaveRefrigerator |
Heating & Cooling Heating: Forced Air,Oil,Wood,Hydro Air,Wood StoveHas CoolingAir Conditioning: Central AirHas HeatingHeating Fuel: Forced Air |
Fireplace & Spa Number of Fireplaces: 2Has a FireplaceNo Spa |
Windows, Doors, Floors & Walls Window: Bay/Bow/Box, Insulated WindowsDoor: French Doors, Insulated DoorsFlooring: Wood, Tile, Hardwood, Flooring - Hardwood |
Levels, Entrance, & Accessibility ElevatorFloors: Wood, Tile, Hardwood, Flooring Hardwood |
View Has a ViewView: Scenic View(s) |
Security Security: Security System |

|
|---|
Exterior Home Features Roof: ShinglePatio / Porch: Porch - Enclosed, PatioOther Structures: Guest HouseExterior: Porch - Enclosed, Patio, Rain Gutters, Professional Landscaping, Sprinkler System, Garden, Guest House, Stone WallFoundation: Concrete PerimeterGardenSprinkler System |
Parking & Garage Number of Garage Spaces: 3Number of Covered Spaces: 3Open Parking Spaces: 8No CarportHas a GarageNo Attached GarageHas Open ParkingParking Spaces: 11Parking: Detached,Garage Door Opener,Garage Faces Side,Insulated,Carriage Shed,Paved Drive,Off Street,Paved |
Frontage Road Frontage: PublicRoad Surface Type: PavedNot on Waterfront |
Water & Sewer Sewer: Public Sewer |
Finished Area Finished Area (above surface): 6322Finished Area (below surface): 1544 |

|
|---|
Days on Market: 18 |

|
|---|
Year Built Year Built: 2005 |
Property Type / Style Property Type: ResidentialProperty Subtype: Single Family ResidenceArchitecture: Colonial,Shingle |
Building Construction Materials: FrameNot Attached PropertyDoes Not Include Home Warranty |
Property Information Parcel Number: M:8G B:1742, 453125 |

|
|---|
Price List Price: $5,595,000Price Per Sqft: $711 |

|
|---|
MLS Status: Active |

|
|---|
Direction & Address City: ConcordCommunity: Nashawtuc |
School Information Elementary School: Willard SchoolJr High / Middle School: Concord MiddleHigh School: Cchs |

|
|---|
Listing Agent Listing ID: 73571648 |

|
|---|
Building Area Building Area: 7866 Square Feet |

|
|---|
Community Features: Public Transportation, Shopping, Park, Walk/Jog Trails, Golf, Medical Facility, Bike Path, Conservation Area, Highway Access, House of Worship, Private School, Public School, T-StationNot Senior Community |

|
|---|
No HOA |

|
|---|
Lot Area: 1.2 Acres |

|
|---|
Listing Terms: Contract |

|
|---|
BasementMls Number: 73571648Above Grade Unfinished Area: 6322 |

|
|---|
Public TransportationShoppingParkWalk/Jog TrailsGolfMedical FacilityBike PathConservation AreaHighway AccessHouse of WorshipPrivate SchoolPublic SchoolT-Station |
Around this home
What Locals Say about Concord
At least 55 Trulia users voted on each feature.

94 % Say it's dog friendly

85 % Say car is needed

85 % Say there's holiday spirit

84 % Say parking is easy

83 % Say kids play outside

80 % Say people would walk alone at night

79 % Say there's wildlife

71 % Say it's quiet

71 % Say yards are well-kept

70 % Say there are sidewalks

66 % Say they plan to stay for at least 5 years

65 % Say neighbors are friendly

61 % Say it's walkable to restaurants

57 % Say streets are well-lit

53 % Say there are community events

45 % Say it's walkable to grocery stores
Sourced by Trulia users. Learn more about our methodology.
Market trends in Concord
Last updated August 2026
Avg. sale price
—
Sale-to-List Price
—
Price per sq ft
—
Available listings
49
18MoM
Home Value
Trulia Estimate
$5.4MSince last month
Decreased$789K (-12.7%)Since last year
Increased$85K (+1.6%)Since last sale
Decreased$1M (-21.7%)Learn more about this home's value by checking out its Trulia Estimate, the value of nearby homes, and how much similar homes have sold for.
Trulia Estimate
The of this home's value increased by +33% in the last 10 years
| Month | Estimated value |
|---|---|
2026 | |
| September 2026 | $5.4M |
| August 2026 | $6.19M |
| July 2026 | $6.85M |
| June 2026 | $6.81M |
| May 2026 | $6.7M |
| April 2026 | $6.66M |
2025 | |
2024 | |
2023 | |
2022 | |
2021 | |
2020 | |
2019 | |
2018 | |
2017 | |
2016 | |
Comparable sales
These are recently sold homes that have a similar location or other similar features to this home, like bedrooms, bathrooms, and square footage. Get a sense of the expected prices in the area by viewing these homes.Address | Distance | Property Type | Sold Price | Sold Date | Bed | Bath | Sqft |
|---|---|---|---|---|---|---|---|
0.49 | Single-Family Home | $3,350,000 | 08/19/26 | 6 | 6.5 | 7,467 | |
0.11 | Single-Family Home | $3,000,000 | 11/19/25 | 4 | 4.5 | 4,579 | |
0.46 | Single-Family Home | $5,200,000 | 04/30/26 | 5 | 5.5 | 5,949 | |
0.34 | Single-Family Home | $3,000,000 | 02/20/26 | 5 | 4.5 | 5,264 | |
0.30 | Single-Family Home | $3,495,000 | 07/21/26 | 6 | 5 | 4,409 | |
0.24 | Single-Family Home | $2,225,000 | 05/06/26 | 5 | 3.5 | 4,588 | |
0.61 | Single-Family Home | $5,650,000 | 12/01/25 | 6 | 5.5 | 8,190 | |
0.59 | Single-Family Home | $3,550,000 | 10/31/25 | 6 | 4.5 | 7,510 | |
0.49 | Single-Family Home | $2,731,000 | 02/25/26 | 4 | 3.5 | 4,814 |
Nearby home prices
Get a sense of expected prices in the area by checking the value of nearby homes.Address | Distance | Price | Bed | Bath | Sqft | Status |
|---|---|---|---|---|---|---|
0.05 | $6,995,000 | 5 | 7.5 | 9,697 | For Sale | |
0.11 | $3,092,300 | 4 | 4.5 | 4,579 | Off Market | |
0.13 | $5,580,000 | 5 | 6.5 | 7,627 | Off Market | |
0.09 | - | 6 | 5.5 | 9,006 | Off Market | |
0.14 | $5,750,000 | 6 | 7 | 8,553 | For Sale | |
0.13 | $3,196,400 | 4 | 4.5 | 4,979 | Off Market | |
0.16 | $4,349,300 | 5 | 3.5 | 3,787 | Off Market | |
0.24 | $2,225,000 | 5 | 3.5 | 4,588 | Recently Sold | |
0.27 | $1,935,500 | 4 | 3.5 | 3,668 | Off Market | |
0.30 | $3,495,000 | 6 | 5 | 4,409 | Recently Sold | |
0.33 | $6,267,100 | 6 | 4.5 | 7,328 | Off Market |
Price and Tax history
| Date | Event | Price |
|---|---|---|
Sep 3, 2026 Source: MLS PIN #73571648 | Listed For Sale | $5,595,000 |
May 27, 2026 Source: MLS PIN #73404073 | Sold | $6,900,000 |
Mar 2, 2026 Source: MLS PIN #73404073 | Contingent | $7,400,000 |
Feb 28, 2026 Source: MLS PIN #73404073 | Listed For Sale | $7,400,000 |
Jan 23, 2026 Source: MLS PIN #73334705 | ListingRemoved | $5,350,000 |
Nov 7, 2025 Source: MLS PIN #73334705 | PriceChange | $5,350,000 Price decreased by 28% |
Aug 18, 2025 Source: MLS PIN #73404073 | PriceChange | $7,400,000 Price increased by 25% |
Aug 18, 2025 Source: MLS PIN #73334705 | PriceChange | $5,900,000 Price decreased by 25% |
Jul 14, 2025 Source: MLS PIN #73404073 | PriceChange | $7,820,000 Price increased by 23% |
Feb 12, 2025 Source: MLS PIN #73334705 | Listed For Sale | $6,375,000 |
Dec 9, 2024 Source: MLS PIN #73199583 | ListingRemoved | $6,950,000 |
Oct 13, 2024 Source: MLS PIN #73199583 | PriceChange | $6,950,000 Price decreased by 11% |
Feb 5, 2024 Source: MLS PIN #73199583 | Listed For Sale | $7,800,000 |
Feb 5, 2024 Source: MLS PIN #73143289 | ListingRemoved | $10,000,000 |
Aug 2, 2023 Source: MLS PIN #73143289 | Listed For Sale | $10,000,000 |
| Year | Property tax | Tax assessment |
|---|---|---|
| 2025 | $65,384 | $4,930,900 |
Home facts updated by county records
LGBTQ Local Legal Protections
LGBTQ Local Legal Protections



Abby & Emmy White Team, LandVest, Inc., Concord, (781) 488-1355
Agent Phone: (617) 851-0195
The property listing data and information set forth herein were provided to MLS Property Information Network, Inc. from third party sources, including sellers, lessors and public records, and were compiled by MLS Property Information Network, Inc. The property listing data and information are for the personal, non commercial use of consumers having a good faith interest in purchasing or leasing listed properties of the type displayed to them and may not be used for any purpose other than to identify prospective properties which such consumers may have a good faith interest in purchasing or leasing. MLS Property Information Network, Inc. and its subscribers disclaim any and all representations and warranties as to the accuracy of the property listing data and information set forth herein.
The MLS listing information displayed is deemed reliable, but is not guaranteed accurate by the MLS.
The MLS listing information displayed is deemed reliable, but is not guaranteed accurate by the MLS.
Similar Homes You May Like
 1.37 ACRESBrette L'Italien, William Raveis R.E. & Home Services
 1 ACREKim Patenaude and Rory Fivek Real Estate Group, Barrett Sotheby's International Realty
 0.4 ACRESMiroslava Fitkova, Fitkova Realty Group
 0.43 ACRESLori Orchanian, Coldwell Banker Realty - Belmont
 0.52 ACRESLeena Agnihotri, Compass
 3.01 ACRESThe Lucci Witte Team, William Raveis R.E. & Home Services
 Aflatun Asadov, Steve Bremis Realty Group
 0.47 ACRESColeman Group, William Raveis R.E. & Home Services
 0.39 ACRESBeth Sager Group, Keller Williams Realty Boston Northwest
 Collin Bray, Century 21 Cityside
 9.5 ACRESGregory Carlevale, eXp Realty LLC - Corporate Office
 1.38 ACRESMizner + Montero, Gibson Sotheby's International Realty
 1.42 ACRESTeam Lillian Montalto, Lillian Montalto Signature Properties
 1.06 ACRESKim Patenaude and Rory Fivek Real Estate Group, Barrett Sotheby's International Realty
 0.41 ACRESPetrone-Hunter Realty Group, Coldwell Banker Realty - Wellesley
 2.45 ACRESMizner + Montero, Gibson Sotheby's International Realty
 0.67 ACRESSalem Coughlin Group, Compass
 3.34 ACRESThe Lucci Witte Team, William Raveis R.E. & Home Services
 0.92 ACRESTeam Suzanne and Company, Compass
 1.03 ACRESMartin J. Keogh, Offices of Martin J. Keogh
 1.05 ACRESGabby Cefalo, Coldwell Banker Realty - Wellesley
 The Jeff Groper Group, Coldwell Banker Realty - Newton
 1.1 ACRESDonahue Maley and Burns Team, Compass
 0.94 ACRESValentina Ossikine, Blue Seagull Realty
 0.69 ACRESJulie Gibson, Gibson Sotheby's International Realty
 Donna Scott Group, Coldwell Banker Realty - Wellesley
 Cook Real Estate Partners, Keller Williams Elite
 0.38 ACRESThe Roach & Sherman Team, Compass
 0.75 ACRESBrette L'Italien, William Raveis R.E. & Home Services
 0.29 ACRESElizabeth P. Crampton, Coldwell Banker Realty - Lexington
 1.05 ACRESRose Hall, Blue Ocean Realty, LLC
 Jennie & Eddie Luxury Living Boston Team, Regatta Realty
 0.69 ACRESAndrea Jackson, Barrett Sotheby's International Realty
 0.6 ACRESKeri Caron, William Raveis R.E. & Home Services
 0.57 ACRESPost Advisory Group, Engel & Volkers Boston
 1.06 ACRESThe Sarkis Team, Douglas Elliman Real Estate - The Sarkis Team
 1.23 ACRESDenise Mosher, Coldwell Banker Realty - Weston
 See more homes for sale inConcord


New Listings near 49 Willard Cmn
 0.92 ACRESBarrett & Comeau Group, Barrett Sotheby's International Realty
 3.25 ACRESBarrett & Comeau Group, Barrett Sotheby's International Realty
 1.89 ACRESSenkler, Pasley & Whitney, Coldwell Banker Realty - Concord
 1.22 ACRESSenkler, Pasley & Whitney, Coldwell Banker Realty - Concord
 6.25 ACRESSalem Coughlin Group, Compass
 1.01 ACRESPeggy Dowcett, Coldwell Banker Realty - Concord
 12.88 ACRESKevin Balboni, William Raveis R.E. & Home Services
 3.85 ACRESAbby White, LandVest, Inc., Concord
- 1 ACREKim Patenaude and Rory Fivek Real Estate Group, Barrett Sotheby's International Realty
- 3.34 ACRESThe Lucci Witte Team, William Raveis R.E. & Home Services
 5.82 ACRESThe Laura Baliestiero Team, Coldwell Banker Realty - Concord
 0.47 ACRESThe Zur Attias Team, The Attias Group, LLC
 7.4 ACRESBetsy Keane Dorr, LandVest, Inc., Concord
- See more homes for sale inConcord

Frequently asked questions about 49 Willard Cmn
- What is the estimated monthly payment for 49 Willard Cmn?Based on a $5,595,000 list price with 20% down at today's rates, the estimated monthly payment for 49 Willard Cmn in Concord, MA is approximately $35,382 (about $30,598 principal & interest, $4,709 property taxes, and $75 homeowner's insurance). This is an estimate. Actual payment depends on your loan terms.
- What do residents say about Concord?Residents describe Concord, MA as dog-friendly, easy to park in, and quiet. Most residents say you need a car. See homes for sale in Concord, MA.
- What are the closest schools to 49 Willard Cmn?The closest schools to 49 Willard Cmn in Concord, MA are Concord Carlisle High School (rated 10/10), Concord Middle School (rated 8/10), Willard School (Pre-K/Elementary, rated 9/10).
- What is 49 Willard Cmn estimated to be worth?Trulia's estimated value for 49 Willard Cmn in Concord, MA is $5,403,500.
- Does 49 Willard Cmn have air conditioning?Yes, 49 Willard Cmn in Concord, MA has air conditioning.
- Does 49 Willard Cmn have laundry facilities?Yes, 49 Willard Cmn in Concord, MA has laundry facilities.
49 Willard Cmn, Concord, MA 01742 is a 6 bedroom, 7 bathroom, 7,866 sqft single-family home built in 2005. This property is currently available for sale and was listed by MLS PIN on Sep 3, 2026. The MLS # for this home is MLS# 73571648.