


$639,000
 2 Beds
 2 Baths
 1,632 sqft
4875 S Monaco Street #108, Denver, CO 80237
Est. Mortgage $4,212/mo*
Get Pre-QualifiedWe estimate this home will sell faster than 82% nearby.
Home Highlights

Property Type
Condo

Year Built
1999

Price/Sqft
$392

Parking
Garage

HOA
$601/Monthly
Local Information
- Map ViewExplore the area around 4875 S Monaco Street #108.

- Schools1 Preschool School1 Elementary School1 Middle School1 High School

- Shop & Eat

-- mins to
About this House
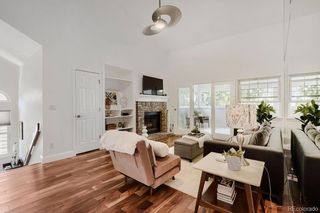
Welcome to the VillaRosso Residences at DTC West in a secluded, end-unit, condo offering the ultimate in effortless, low-maintenance, lock-and-leave living. It's ideally situated at the North end of the Denver Tech Center on the High Line Canal Trail. Sitting just west of Belleview Station, it’s walking distance to the Belleview light rail station, tons of cool restaurants, coffee shops, a beer garden, a dog park, exercise/yoga studios, and a weekend farmer’s market. This condo is ideal for on-the-go professionals, frequent travelers, and anyone that values an easy, lock-and-leave lifestyle. At the same time this cozy, peaceful, end-unit is a perfect sanctuary for a home body or retiree that enjoys their quiet privacy. Inside, the open floor plan combines comfort, functionality, and convenience with a large living and dining area that flows naturally into the kitchen. Everyone will feel welcome under high ceilings and an airy atmosphere that opens to a spacious outdoor patio for a peaceful morning coffee, evening barbecue, or relaxing with friends. The primary suite is tucked-away from the main living space, past the dedicated laundry, and features an oversized five-piece bathroom and walk-in closet. At the opposite end of the condo, the secondary bedroom sits near a full bathroom, creating an ideal arrangement for guests, family, or a home office. Adjacent to the dining area, a bonus room offers endless possibilities, serving beautifully as an executive office, private hobby studio, or guest room. Just one floor down, take the elevator or stairs to an underground parking garage. The unit offers two deeded spaces and a private lockable storage unit with 40 square feet of space and lots of height to store your bikes, skis, and all the extras. Come experience Unit 108 at VillaRosso for a compelling combination of convenience, privacy, flexibility, comfort, and location.
Last check for updates: about 13 hours ago
Listing courtesy of Wayne Keith & Brooke Swanson, (720) 982-6049
Six Seasons Realty LLC
Source: REcolorado as distributed by MLS GRID, MLS#3216580
Also Listed on REcolorado as distributed by MLS GRID.
We estimate this home will sell faster than 82% nearby.
Home Details for 4875 S Monaco Street #108

|
|---|
Interior Details Number of Rooms: 9Types of Rooms: Bedroom, Bathroom, Den, Dining Room, Kitchen, Laundry, Living Room |
Beds & Baths Number of Bedrooms: 2Main Level Bedrooms: 2Number of Bathrooms: 2Number of Bathrooms (full): 2Number of Bathrooms (main level): 2 |
Dimensions and Layout Living Area: 1632 Square Feet |
Appliances & Utilities Utilities: Cable Available, Electricity Connected, Natural Gas ConnectedAppliances: Cooktop, Dishwasher, Disposal, Dryer, Microwave, Oven, Refrigerator, WasherDishwasherDisposalDryerLaundry: In UnitMicrowaveRefrigeratorWasher |
Heating & Cooling Heating: Forced Air,Heat PumpHas CoolingAir Conditioning: Central AirHas HeatingHeating Fuel: Forced Air |
Gas & Electric Has Electric on Property |
Windows, Doors, Floors & Walls Window: Double Pane Windows, Window Coverings, Window TreatmentsFlooring: Laminate, TileCommon Walls: End Unit |
Levels, Entrance, & Accessibility Stories: 1Levels: OneEntry Location: GroundFloors: Laminate, Tile |
View No View |
Security Security: Carbon Monoxide Detector(s), Secured Garage/Parking, Smoke Detector(s) |

|
|---|
Exterior Home Features Roof: OtherPatio / Porch: CoveredExterior: Balcony, Gas Valve |
Parking & Garage Number of Garage Spaces: 2Number of Covered Spaces: 2No CarportHas a GarageNo Attached GarageParking Spaces: 2Parking: Concrete,Electric Vehicle Charging Station(s),Exterior Access Door,Heated Garage,Garage Door Opener,Storage,Underground |
Frontage Road Surface Type: PavedNot on Waterfront |
Water & Sewer Sewer: Public Sewer |
Finished Area Finished Area (above surface): 1632 Square Feet |

|
|---|
Days on Market: 5 |

|
|---|
Year Built Year Built: 1999 |
Property Type / Style Property Type: ResidentialProperty Subtype: CondominiumStructure Type: Mid Rise (4-7)Architecture: Urban Contemporary |
Building Construction Materials: Brick, Concrete, StuccoAttached To Another Structure |
Property Information Not Included in Sale: Sellers Personal Property.Parcel Number: 708401008 |

|
|---|
Price List Price: $639,000Price Per Sqft: $392 |
Status Change & Dates Possession Timing: Negotiable |

|
|---|
MLS Status: Active |

|
|---|
Direction & Address City: DenverCommunity: Villarosso |
School Information Elementary School: SouthmoorElementary School District: Denver 1Jr High / Middle School: HamiltonJr High / Middle School District: Denver 1High School: Thomas JeffersonHigh School District: Denver 1 |

|
|---|
Listing Agent Listing ID: 3216580 |

|
|---|
Building Area Building Area: 1632 Square Feet |

|
|---|
Not Senior Community |

|
|---|
HOA Fee Includes: Gas, Maintenance Grounds, Maintenance Structure, Recycling, Road Maintenance, Security, Sewer, Snow Removal, Trash, WaterHOA Name: VillaRosso ResidencesHOA Phone: 720-467-2649Has an HOAHOA Fee: $601/Monthly |

|
|---|
Special Conditions: Standard |

|
|---|
Listing Terms: 1031 Exchange, Cash, Conventional, VA Loan |

|
|---|
Mobile Home Park Mobile Home Units: Feet |

|
|---|
Business Information Ownership: Individual |

|
|---|
Mls Number: 3216580Attribution Contact: 720-982-6049Above Grade Unfinished Area: 1632Showing Service Name: Showing Time |

|
|---|
HOA Amenities: Bike Storage,Elevator(s),Management,Parking,Security,Storage |
Around this home
Neighborhood Overview

Neighborhood stats provided by third party data sources.
What Locals Say about Southmoor Park
At least 41 Trulia users voted on each feature.

96 % Say it's dog friendly

88 % Say there are sidewalks

81 % Say parking is easy

80 % Say car is needed

77 % Say there's holiday spirit

76 % Say people would walk alone at night

69 % Say it's walkable to restaurants

67 % Say it's quiet

67 % Say streets are well-lit

50 % Say there's wildlife

46 % Say yards are well-kept

37 % Say kids play outside

37 % Say they plan to stay for at least 5 years

37 % Say neighbors are friendly

35 % Say it's walkable to grocery stores

24 % Say there are community events
Sourced by Trulia users. Learn more about our methodology.
Market trends in Denver
Last updated July 2026
Avg. sale price
$607K
$1.5KMoM
Sale-to-List Price
99.8%
0.2%MoM
Price per sq ft
$354
$2MoM
Available listings
4207
72MoM
Home Value
Trulia Estimate
$628KSince last month
Increased$53K (+9.1%)Since last year
Increased$39K (+6.5%)Since last sale
Increased$132K (+26%)Learn more about this home's value by checking out its Trulia Estimate, the value of nearby homes, and how much similar homes have sold for.
Trulia Estimate
The of this home's value increased by +51% in the last 10 years
| Month | Estimated value |
|---|---|
2026 | |
| August 2026 | $637K |
| August 2026 | $628K |
| July 2026 | $583K |
| June 2026 | $595K |
| May 2026 | $596K |
| April 2026 | $593K |
| March 2026 | $595K |
| February 2026 | $599K |
| January 2026 | $607K |
2025 | |
2024 | |
2023 | |
2022 | |
2021 | |
2020 | |
2019 | |
2018 | |
2017 | |
2016 | |
Comparable sales
These are recently sold homes that have a similar location or other similar features to this home, like bedrooms, bathrooms, and square footage. Get a sense of the expected prices in the area by viewing these homes.Address | Distance | Property Type | Sold Price | Sold Date | Bed | Bath | Sqft |
|---|---|---|---|---|---|---|---|
0.04 | Condo | $600,000 | 03/31/26 | 2 | 2.5 | 1,429 | |
0.96 | Condo | $510,000 | 12/04/25 | 2 | 2 | 1,607 | |
0.01 | Condo | $390,000 | 01/30/26 | 1 | 2 | 1,376 | |
0.97 | Condo | $525,000 | 09/15/25 | 2 | 2 | 1,607 | |
0.84 | Condo | $350,000 | 05/29/26 | 2 | 2 | 1,840 | |
0.83 | Condo | $323,000 | 06/05/26 | 2 | 2 | 1,995 | |
1.00 | Condo | $570,000 | 03/27/26 | 2 | 2 | 1,667 | |
0.97 | Condo | $645,000 | 07/01/26 | 2 | 2 | 1,607 | |
0.97 | Condo | $400,000 | 12/31/25 | 2 | 2 | 1,537 | |
0.95 | Condo | $675,000 | 06/15/26 | 2 | 2 | 1,551 |
Nearby home prices
Get a sense of expected prices in the area by checking the value of nearby homes.Address | Distance | Price | Bed | Bath | Sqft | Status |
|---|---|---|---|---|---|---|
0.02 | $455,700 | 2 | 2 | 1,064 | Off Market | |
0.02 | $507,500 | 2 | 2 | 1,331 | Off Market | |
0.01 | $672,200 | 2 | 2 | 1,727 | Off Market | |
0.01 | $390,000 | 1 | 2 | 1,376 | Recently Sold | |
0.03 | $399,000 | 1 | 1 | 821 | For Sale | |
0.01 | $660,600 | 2 | 2 | 1,727 | Off Market | |
0.00 | $449,000 | 1 | 2 | 1,064 | For Sale | |
0.01 | $413,100 | 1 | 2 | 1,144 | Off Market | |
0.01 | $715,000 | 2 | 2 | 1,727 | Off Market | |
0.04 | $600,000 | 3 | 2 | 1,387 | For Sale | |
0.03 | $804,000 | 2 | 2.5 | 1,519 | Off Market |
Price and Tax history
| Date | Event | Price |
|---|---|---|
Aug 27, 2026 Source: REcolorado as distributed by MLS GRID #3216580 | Listed For Sale | $639,000 |
Jul 31, 2018 Source: N/A | Sold | $505,000 |
Jun 16, 2018 Source: Agent Provided | Pending | $499,000 |
Jun 13, 2018 Source: Agent Provided | Listed For Sale | $499,000 |
Dec 3, 2017 Source: Agent Provided | ListingRemoved | $2,195 |
Dec 1, 2017 Source: Agent Provided | ListingRemoved | $489,900 |
Dec 1, 2017 Source: Agent Provided | Listed For Rent | $2,195 |
Sep 27, 2017 Source: Agent Provided | PriceChange | $489,900 Price decreased by 2% |
Sep 6, 2017 Source: Agent Provided | PriceChange | $499,900 Price decreased by 1% |
Aug 18, 2017 Source: Agent Provided | PriceChange | $504,900 Price decreased by 1% |
Jul 27, 2017 Source: Agent Provided | Listed For Sale | $509,000 |
May 25, 2017 Source: N/A | Sold | $375,000 |
Apr 9, 2015 Source: Agent Provided | ListingRemoved | $390,000 |
Apr 2, 2015 Source: Agent Provided | Listed For Sale | $390,000 |
Jul 8, 2003 Source: N/A | Sold | $295,000 |
Sep 28, 2000 Source: N/A | Sold | $291,054 |
| Year | Property tax | Tax assessment |
|---|---|---|
| 2025 | Unavailable | $747,300 |
Home facts updated by county records
LGBTQ Local Legal Protections
LGBTQ Local Legal Protections



Wayne Keith & Brooke Swanson, Six Seasons Realty LLC
Agent Phone: (720) 982-6049
© 2026 REcolorado® All rights reserved. Certain information contained herein is derived from information which is the licensed property of, and copyrighted by, REcolorado®. Some IDX listings have been excluded from this website. Click here for more information
Similar Homes You May Like
 Keller Williams Realty Downtown LLC, MLS#5145203
 RE/MAX of Cherry Creek, MLS#9174691
 Coldwell Banker Realty 56, MLS#6426858
 The Steller Group, Inc, MLS#9503618
 OPEN WED, 10-12PMNEW CONSTRUCTIONWest and Main Homes Inc, MLS#6389117
 Slifer Smith and Frampton Real Estate, MLS#5992998
 Your Castle Real Estate Inc, MLS#9152497
 Metroplex Real Estate, MLS#7201427
 Your Castle Real Estate Inc, MLS#9383990
 RE/MAX Momentum, MLS#7015748
 RE/MAX Professionals, MLS#2242708
 LIV Sotheby's International Realty, MLS#7217520
 Your Castle Real Estate Inc, MLS#5148034
 MODUS Real Estate, MLS#9839526
 RE/MAX Professionals, MLS#2212018
 West and Main Homes Inc, MLS#4169259
 RE/MAX Professionals, MLS#7082863
 Berkshire Hathaway HomeServices Colorado, LLC - Highlands Ranch Real Estate, MLS#7981119
 RE/MAX Professionals, MLS#6170306
 RE/MAX Professionals, MLS#3111383
 RE/MAX Professionals, MLS#2239987
 Coldwell Banker Realty 18, MLS#3007006
 Lifestyle International Realty, MLS#7367567
 Corcoran Perry & Co., MLS#6813262
 1 Percent Lists Front Range Realty, MLS#4471472
 RE/MAX Professionals, MLS#8985460
 Leonard Leonard & Associates, MLS#5177605
 Your Castle Real Estate Inc, MLS#7950275
 See more homes for sale inDenver




New Listings near 4875 S Monaco Street #108
 0.28 ACRESBuy-Out Company Realty, LLC, MLS#8006604
 NEW - 16 HRS AGO0.29 ACRESAlliance Real Estate Group LLC, MLS#6626710
 NEWCOMING SOON 9/8Coldwell Banker Realty 24, MLS#3958805
 Austin Peterson, Apex Real Estate Solutions
 Painted Door Properties LLC, MLS#8277759
 0.41 ACRESCompass - Denver, MLS#4911438
 NEW - 1 DAY AGO0.26 ACRESJun Liu, Melody Realty
 Keller Williams DTC, MLS#6304999
 0.25 ACRESCompass - Denver, MLS#7496699
 COMING SOON 9/3Thrive Real Estate Group, MLS#8680635
 Keller Williams Integrity Real Estate LLC, MLS#8679238
 NEW - 16 HRS AGOErin Jeppson, Compass-Denver
 0.42 ACRESRE/MAX Professionals, MLS#6094682
- See more homes for sale inDenver


Frequently asked questions about 4875 S Monaco Street #108
- What is the estimated monthly payment for 4875 S Monaco Street #108?Based on a $639,000 list price with 20% down at today's rates, the estimated monthly payment for 4875 S Monaco Street #108 in Denver, CO is approximately $3,711 (about $3,375 principal & interest, $261 property taxes, and $75 homeowner's insurance). This is an estimate. Actual payment depends on your loan terms.
- How does the list price for 4875 S Monaco Street #108 compare to homes in Denver?4875 S Monaco Street #108 in Denver, CO is listed at $639,000, about 5% above the $607K median sale price in Denver.
- What do residents say about the Southmoor Park neighborhood?Residents describe the Southmoor Park neighborhood in Denver, CO as dog-friendly, pedestrian-friendly, and easy to park in. See homes for sale in Southmoor Park, Denver.
- What are the closest schools to 4875 S Monaco Street #108?The closest schools to 4875 S Monaco Street #108 in Denver, CO are Hamilton Middle School (rated 3/10), Southmoor Elementary School (Pre-K, rated 9/10), Thomas Jefferson High School (rated 6/10).
- Does 4875 S Monaco Street #108 have air conditioning?Yes, 4875 S Monaco Street #108 in Denver, CO has air conditioning.
- Does 4875 S Monaco Street #108 have laundry facilities?Yes, 4875 S Monaco Street #108 in Denver, CO has in-unit laundry.
4875 S Monaco Street #108, Denver, CO 80237 is a 2 bedroom, 2 bathroom, 1,632 sqft condo built in 1999. 4875 S Monaco Street #108 is located in Southmoor Park, Denver. This property is currently available for sale and was listed by REcolorado as distributed by MLS GRID on Aug 27, 2026. The MLS # for this home is MLS# 3216580.