


$329,000
Original price: $339,000
 3 Beds
 2 Baths
 1,616 sqft (on 0.59 acres)
4858 Tarleton Dr, Lilburn, GA 30047
Est. Mortgage $2,030/mo*
Get Pre-QualifiedWe estimate this home will sell faster than 95% nearby.
Home Highlights

Property Type
Single-Family Home

Year Built
1976

Lot Size
0.59 acres

Price/Sqft
$204

Parking
Garage

HOA
None
Local Information
- Map ViewExplore the area around 4858 Tarleton Dr.

- Schools1 Preschool School1 Elementary School1 Middle School1 High School

- Shop & Eat

-- mins to
About this House
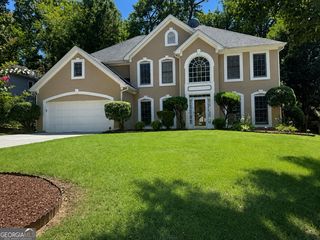
MAKE ME AN OFFER - 3-bedroom, 2-bath ranch featuring comfortable one-level living and thoughtful updates throughout! Step inside to a spacious, open-concept living area filled with natural light, perfect for relaxing or entertaining guests. The kitchen offers ample cabinet space, modern appliances, and a convenient layout that flows seamlessly into the dining area. The primary suite includes a private full bath, while two additional bedrooms provide flexibility for family, guests, or a home office. A second full bathroom is centrally located for added convenience. One of the standout features of this home is the bright and inviting sunroom-ideal for enjoying your morning coffee, reading, or taking in views of the backyard year-round. Outside, you'll find a fully fenced yard, perfect for pets, play, or outdoor gatherings. With plenty of space for gardening or entertaining, this backyard is ready to become your personal retreat. This well-maintained ranch offers comfort, functionality, and easy living-all in a welcoming setting you'll love to call home!
Last check for updates: about 12 hours ago
Listing courtesy of Matt Holt, (770) 891-1049
Excalibur Homes, LLC
We estimate this home will sell faster than 95% nearby.
Home Details for 4858 Tarleton Dr

|
|---|
MLS Status: Active |

|
|---|
Interior Details Basement: None |
Beds & Baths Number of Bedrooms: 3Main Level Bedrooms: 3Number of Bathrooms: 2Number of Bathrooms (full): 2Number of Bathrooms (main level): 2 |
Dimensions and Layout Living Area: 1616 Square Feet |
Appliances & Utilities Utilities: Cable Available, Electricity Available, Natural Gas AvailableAppliances: Dishwasher, Disposal, Microwave, RefrigeratorDishwasherDisposalLaundry: In Hall,Laundry ClosetMicrowaveRefrigerator |
Heating & Cooling Heating: CentralHas CoolingAir Conditioning: Central AirHas HeatingHeating Fuel: Central |
Fireplace & Spa Number of Fireplaces: 2Has a Fireplace |
Gas & Electric Has Electric on Property |
Windows, Doors, Floors & Walls Flooring: CarpetCommon Walls: No Common Walls |
Levels, Entrance, & Accessibility Stories: 1Levels: OneFloors: Carpet |
View No View |

|
|---|
Exterior Home Features Roof: CompositionFencing: Back YardFoundation: SlabNo Private Pool |
Parking & Garage No CarportHas a GarageNo Attached GarageParking Spaces: 2Parking: Garage,Garage Door Opener |
Frontage Waterfront: No Dock Or BoathouseNot on Waterfront |
Water & Sewer Sewer: Septic TankWater Body: None |
Finished Area Finished Area (above surface): 1616 Square Feet |

|
|---|
Cumulative Days on Market: 18Days on Market: 28 |

|
|---|
Year Built Year Built: 1976 |
Property Type / Style Property Type: ResidentialProperty Subtype: Single Family ResidenceStructure Type: HouseArchitecture: Ranch |
Building Construction Materials: OtherNot a New ConstructionNot Attached PropertyIncludes Home Warranty |
Property Information Condition: ResaleParcel Number: R6075 163 |

|
|---|
Price List Price: $329,000Price Per Sqft: $204 |
Status Change & Dates Possession Timing: Negotiable |

|
|---|
Direction & Address City: LilburnCommunity: SCARLET WOODS |
School Information Elementary School: Mountain ParkJr High / Middle School: TrickumHigh School: Parkview |

|
|---|
Listing Agent Listing ID: 10819696 |

|
|---|
Building Area Building Area: 1616 Square Feet |

|
|---|
Community Features: None |

|
|---|
HOA Fee Includes: NoneNo HOAHOA Fee: No HOA Fee |

|
|---|
Lot Area: 0.59 acres |

|
|---|
Listing Agreement Type: Exclusive AgencyListing Terms: Cash, Conventional, FHA |

|
|---|
Mls Number: 10819696Above Grade Unfinished Area: 1616Showing Requirements: Appointment Only |

|
|---|
None |
Around this home
What Locals Say about Lilburn
At least 356 Trulia users voted on each feature.

83 % Say parking is easy

82 % Say car is needed

82 % Say yards are well-kept

78 % Say it's dog friendly

74 % Say there's holiday spirit

70 % Say it's quiet

66 % Say kids play outside

57 % Say people would walk alone at night

55 % Say they plan to stay for at least 5 years

49 % Say neighbors are friendly

47 % Say there's wildlife

45 % Say streets are well-lit

43 % Say there are sidewalks

36 % Say it's walkable to grocery stores

33 % Say it's walkable to restaurants

32 % Say there are community events
Sourced by Trulia users. Learn more about our methodology.
Market trends in Lilburn
Last updated July 2026
Avg. sale price
$388K
$17KMoM
Sale-to-List Price
99.3%
0.2%MoM
Price per sq ft
$170
$6MoM
Available listings
292
5MoM
Home Value
Trulia Estimate
$324KSince last month
Decreased$7K (-2.2%)Since last year
Increased$9K (+2.7%)Since last sale
Increased$86K (+35.9%)Learn more about this home's value by checking out its Trulia Estimate, the value of nearby homes, and how much similar homes have sold for.
Trulia Estimate
The of this home's value increased by +113% in the last 10 years
| Month | Estimated value |
|---|---|
2026 | |
| August 2026 | $326K |
| August 2026 | $324K |
| July 2026 | $334K |
| June 2026 | $337K |
| May 2026 | $346K |
| April 2026 | $324K |
| March 2026 | $320K |
| February 2026 | $321K |
| January 2026 | $315K |
2025 | |
2024 | |
2023 | |
2022 | |
2021 | |
2020 | |
2019 | |
2018 | |
2017 | |
2016 | |
Comparable sales
These are recently sold homes that have a similar location or other similar features to this home, like bedrooms, bathrooms, and square footage. Get a sense of the expected prices in the area by viewing these homes.Address | Distance | Property Type | Sold Price | Sold Date | Bed | Bath | Sqft |
|---|---|---|---|---|---|---|---|
0.27 | Single-Family Home | $320,000 | 12/02/25 | 3 | 2 | 1,647 | |
0.14 | Single-Family Home | $335,000 | 03/09/26 | 4 | 2 | 1,514 | |
0.29 | Single-Family Home | $340,000 | 04/30/26 | 3 | 2 | 1,869 |
Nearby home prices
Get a sense of expected prices in the area by checking the value of nearby homes.Address | Distance | Price | Bed | Bath | Sqft | Status |
|---|---|---|---|---|---|---|
0.12 | $410,000 | 4 | 2.5 | 2,810 | Recently Sold | |
0.09 | $346,900 | 3 | 2 | 1,872 | Off Market | |
0.11 | $335,900 | 3 | 2 | 1,608 | Off Market | |
0.12 | $340,900 | 3 | 2 | 1,730 | Off Market | |
0.15 | $340,600 | 3 | 2 | 1,431 | Off Market | |
0.14 | $420,000 | 3 | 2.5 | 3,528 | Off Market | |
0.09 | $382,300 | 4 | 2.5 | 2,240 | Off Market | |
0.10 | $299,900 | 3 | 2 | 1,200 | For Sale | |
0.10 | $358,600 | 3 | 2.5 | 1,926 | Off Market | |
0.17 | $355,000 | 3 | 2.5 | 2,716 | Recently Sold | |
0.12 | $364,800 | 3 | 3 | 2,808 | Off Market |
Price and Tax history
| Date | Event | Price |
|---|---|---|
Aug 19, 2026 Source: GAMLS #10819696 | PriceChange | $329,000 Price decreased by 3% |
Aug 4, 2026 Source: FMLS GA #7815817 | Listed For Sale | $339,000 |
Aug 1, 2026 Source: GAMLS #10785169 | ListingRemoved | $339,000 |
Jun 12, 2026 Source: FMLS GA #7787591 | Listed For Sale | $339,000 |
Jun 11, 2026 Source: FMLS GA #7762881 | ListingRemoved | $349,000 |
May 1, 2026 Source: GAMLS #10755055 | Listed For Sale | $349,000 |
Apr 27, 2026 Source: N/A | Sold | $240,000 |
Oct 31, 2019 Source: FMLS GA #6626353 | Sold | $206,000 |
Oct 15, 2019 Source: Agent Provided | Pending | $198,900 |
Oct 3, 2019 Source: Agent Provided | Listed For Sale | $198,900 |
Apr 4, 2018 Source: N/A | Sold | $195,000 |
Nov 2, 1993 Source: N/A | Sold | $83,500 |
| Year | Property tax | Tax assessment |
|---|---|---|
| 2025 | $4,555 | $292,000 |
Home facts updated by county records
LGBTQ Local Legal Protections
LGBTQ Local Legal Protections



Matt Holt, Excalibur Homes, LLC
Agent Phone: (770) 891-1049

The data relating to real estate for sale on this web site comes in part from the Broker Reciprocity Program of GAMLS. All real estate listings are marked with the GAMLS Broker Reciprocity thumbnail logo and detailed information about them includes the name of the listing brokers.
The broker providing these data believes them to be correct, but advises interested parties to confirm them before relying on them in a purchase decision.
Copyright 2026 GAMLS. All rights reserved.
Copyright 2026 GAMLS. All rights reserved.
Similar Homes You May Like
 0.53 ACRESKeller Williams Realty Atl. Partners, Active
 0.46 ACRESKeller Williams Realty Atl. Partners, Active
 0.28 ACRESGeorgia Dreams Realty, Active
 0.9 ACRESMainstay Brokerage, Active
 0.28 ACRESKeller Williams Community Partners, Active
 0.49 ACRESHomeSmart, Active Under Contract
 0.33 ACRESKeller Williams Realty North Atlanta, Active
 0.45 ACRESAvenues & Acres Real Estate, Active
 0.25 ACRESVirtual Properties Realty.com, Active
 0.33 ACRESMainstay Brokerage, Active
 0.41 ACRESLiving Stone Properties, Inc., Active Under Contract
 0.56 ACRESNorthGroup Real Estate Inc, Active
 0.86 ACRESRedfin Corporation, Active Under Contract
 0.34 ACRESExcalibur Homes, LLC, Active
 Keller Williams Realty Cityside, Active
 0.46 ACRESChapman Hall Realtors Professionals, Active
 0.28 ACRESMainstay Brokerage, Active
 0.43 ACRESColdwell Banker Realty, Active
 OPEN SAT, 2-4PM0.3 ACRESColdwell Banker Realty, Active
 0.37 ACRESRock River Realty LLC, Active Under Contract
 0.5 ACRESSolutions First Realty LLC, Active
 Virtual Properties Realty.com, Active
 0.45 ACRESThe Dazsh Group LLC, Active
 0.9 ACRESVirtual Properties Realty.Net, Active
 0.51 ACRESExcalibur Homes, LLC, Active
 0.29 ACRESKeller Williams Realty First Atlanta, Active
 0.44 ACRESSay I Do To The House, Active
 0.32 ACRESMainstay Brokerage, Active
 0.44 ACRESMainstay Brokerage, Active
 OPEN THU, 5-7PMKeller Williams Realty Atl. Partners, Active
 0.28 ACRESAtlas Real Estate, Active
 See more homes for sale inLilburn


New Listings near 4858 Tarleton Dr
 0.61 ACRESKeller Williams Realty PeachtreeRoad, Active
 0.43 ACRESKeller Williams Realty First Atlanta, Active
 0.29 ACRESRedfin Corporation, Active
 OPEN SAT, 12-2PM0.46 ACRESRedfin Corporation, Active
 0.34 ACRESAllen Tate Realty, Active
- 0.28 ACRESMainstay Brokerage, Active
 NEW - 1 DAY AGO0.48 ACRESChapman Hall Realtors Professionals, Active
 0.27 ACRESRamsey Realty Service, Active
 0.48 ACRESKeller Williams Realty Metro Atlanta
 0.57 ACRESUC Premier Properties, Active
 0.42 ACRESGeorgia Properties Consultants of Atlanta, LLC
 0.47 ACRESKeller Williams Realty Atl. Partners, Active
- See more homes for sale inLilburn


Frequently asked questions about 4858 Tarleton Dr
- What is the estimated monthly payment for 4858 Tarleton Dr?Based on a $329,000 list price with 20% down at today's rates, the estimated monthly payment for 4858 Tarleton Dr in Lilburn, GA is approximately $2,071 (about $1,725 principal & interest, $271 property taxes, and $75 homeowner's insurance). This is an estimate. Actual payment depends on your loan terms.
- How does the list price for 4858 Tarleton Dr compare to homes in Lilburn?4858 Tarleton Dr in Lilburn, GA is listed at $329,000, about 15% below the $388K median sale price in Lilburn.
- What do residents say about Lilburn?Residents describe Lilburn, GA as easy to park in, well-kept, and dog-friendly. Most residents say you need a car. See homes for sale in Lilburn, GA.
- What are the closest schools to 4858 Tarleton Dr?The closest schools to 4858 Tarleton Dr in Lilburn, GA are Mountain Park Elementary School (Pre-K, rated 8/10), Parkview High School (rated 6/10), Trickum Middle School (rated 7/10).
- Does 4858 Tarleton Dr have air conditioning?Yes, 4858 Tarleton Dr in Lilburn, GA has air conditioning.
- Does 4858 Tarleton Dr have laundry facilities?Yes, 4858 Tarleton Dr in Lilburn, GA has laundry facilities.
4858 Tarleton Dr, Lilburn, GA 30047 is a 3 bedroom, 2 bathroom, 1,616 sqft single-family home built in 1976. This property is currently available for sale and was listed by GAMLS on Aug 5, 2026. The MLS # for this home is MLS# 10819696.