


4805 E 116th Place
Thornton, CO 80233
Notts Landing 3 Beds
 2.5 Baths
 4,632 sqft
3 Beds
2.5 Baths
4,632 sqft
Home Value
Trulia Estimate
$646KSince last month
Decreased$8K (-1.2%)Since last year
Increased$7K (+1.2%)Since last sale
Decreased$17K (-2.6%)Learn more about this home's value by checking out its Trulia Estimate, the value of nearby homes, and how much similar homes have sold for.
Trulia Estimate
The of this home's value increased by +51% in the last 10 years
| Month | Estimated value |
|---|---|
2026 | |
| August 2026 | $643K |
| July 2026 | $651K |
| June 2026 | $655K |
| May 2026 | $658K |
| April 2026 | $657K |
| March 2026 | $655K |
| February 2026 | $654K |
| January 2026 | $642K |
2025 | |
2024 | |
2023 | |
2022 | |
2021 | |
2020 | |
2019 | |
2018 | |
2017 | |
2016 | |
Comparable sales
These are recently sold homes that have a similar location or other similar features to this home, like bedrooms, bathrooms, and square footage. Get a sense of the expected prices in the area by viewing these homes.Address | Distance | Property Type | Sold Price | Sold Date | Bed | Bath | Sqft |
|---|---|---|---|---|---|---|---|
0.06 | Single-Family Home | $593,000 | 08/22/25 | 4 | 2.5 | 3,175 | |
0.11 | Single-Family Home | $555,000 | 04/02/26 | 3 | 2.5 | 2,510 | |
0.08 | Single-Family Home | $581,500 | 07/10/26 | 4 | 2.5 | 2,970 | |
0.11 | Single-Family Home | $594,900 | 06/29/26 | 4 | 2.5 | 3,138 | |
0.03 | Single-Family Home | $730,000 | 11/06/25 | 6 | 3.5 | 4,420 | |
0.15 | Single-Family Home | $625,000 | 03/11/26 | 4 | 3.5 | 4,050 | |
0.14 | Single-Family Home | $550,000 | 03/19/26 | 4 | 2.5 | 3,246 | |
0.26 | Single-Family Home | $570,000 | 09/05/25 | 3 | 2.5 | 3,246 | |
0.24 | Single-Family Home | $565,000 | 09/30/25 | 3 | 2.5 | 2,440 | |
0.30 | Single-Family Home | $492,000 | 06/22/26 | 3 | 3 | 2,688 |
Nearby home prices
Get a sense of expected prices in the area by checking the value of nearby homes.Address | Distance | Price | Bed | Bath | Sqft | Status |
|---|---|---|---|---|---|---|
0.03 | $730,000 | 6 | 3.5 | 4,420 | Recently Sold | |
0.03 | $600,000 | 4 | 3.5 | 3,142 | For Sale | |
0.09 | $732,100 | 5 | 4.5 | 4,673 | Off Market | |
0.11 | $594,900 | 4 | 2.5 | 3,138 | Recently Sold | |
0.10 | $702,400 | 4 | 3.5 | 4,398 | Off Market | |
0.06 | $625,200 | 5 | 4.5 | 3,449 | Off Market | |
0.06 | $576,400 | 4 | 2.5 | 3,175 | Off Market | |
0.13 | $573,200 | 4 | 3.5 | 2,436 | Off Market | |
0.13 | $697,900 | 5 | 4 | 4,632 | Off Market | |
0.13 | $630,000 | 4 | 4 | 3,824 | Off Market | |
0.08 | $581,500 | 4 | 2.5 | 2,970 | Recently Sold |
Local Information
- Map ViewExplore the area around 4805 E 116th Place.

- Schools1 Preschool School1 Elementary School1 Middle School1 High School

- Shop & Eat

-- mins to
Home Highlights

Property Type
Single-Family Home

Year Built
2001
Living Area
4,632 sqft

Price/Sqft
$139

Parking
3 Car Garage

HOA
$30/Monthly
About this House
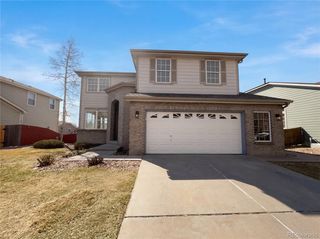
Meticulously cared for, impeccably presented single family home in a wonderful family neighborhood 4 doors down to a park. Location/location! Very attractive price for this sprawling 3204 above ground finished Square feet. Featuring 3 bedrooms, 2.5 baths, office, huge loft area with walk-in closet, 3 car attached garage with a huge 1400+ Square foot unfinished basement with 2 brand new widow wells and a structural wood floor.
Beautifully appointed kitchen with lots of natural light with gleaming hardwood floors, slab granite countertop's, tiled backsplash, and center island and large panty. 12 X 10 eat-in kitchen area also with hardwood flooring. Separate and spacious dining room. Cozy Family room with huge widows and a gas fireplace. Main level office. Sperate laundry room with soaking tub, shelving and doggie door accessible to a back yard dog run. 3 oversized 2nd level bedrooms all with large walk-in closets. Loft could easily expand into 4th bedroom with existing walk-in closet with 2-3 more basement bedrooms feasible with future expansion. Sprawling master bedroom with 5 Piece bath, soaking tub, a huge walk-in closet and a 2 sided gas fireplace. New roof in 2018 and 2 furnaces for heating efficiency. A lovely and very private/secluded backyard with newer steps up to a two tiered garden bed fully irrigated drip system. Huge 20X 10 back patio. Home Faces South. Choice Home Warranty fully transferable to a new buyer and does not expire until May of 2026. Impeccable home, price and location. Shows superbly!
Beautifully appointed kitchen with lots of natural light with gleaming hardwood floors, slab granite countertop's, tiled backsplash, and center island and large panty. 12 X 10 eat-in kitchen area also with hardwood flooring. Separate and spacious dining room. Cozy Family room with huge widows and a gas fireplace. Main level office. Sperate laundry room with soaking tub, shelving and doggie door accessible to a back yard dog run. 3 oversized 2nd level bedrooms all with large walk-in closets. Loft could easily expand into 4th bedroom with existing walk-in closet with 2-3 more basement bedrooms feasible with future expansion. Sprawling master bedroom with 5 Piece bath, soaking tub, a huge walk-in closet and a 2 sided gas fireplace. New roof in 2018 and 2 furnaces for heating efficiency. A lovely and very private/secluded backyard with newer steps up to a two tiered garden bed fully irrigated drip system. Huge 20X 10 back patio. Home Faces South. Choice Home Warranty fully transferable to a new buyer and does not expire until May of 2026. Impeccable home, price and location. Shows superbly!
4805 E 116th Place, Thornton, CO 80233 is a 3 bedroom, 3 bathroom, 4,632 sqft single-family home in Notts Landing, built in 2001. It last sold for $660,000 on Feb 9, 2024 (2% above the $650,000 asking price). It is currently off market. The Trulia Estimate is $646,100, with a rent estimate of $2,765/month.
Last check for updates: about 3 hours ago
Listed by Stephen Guertler, (303) 449-5000
Coldwell Banker Realty 14
Bought with: Irina Debirova, (303) 669-7954, HomeSmart
Source: REcolorado as distributed by MLS GRID, MLS#6016775
Home Details for 4805 E 116th Place

|
|---|
Interior Details Basement: Full,UnfinishedNumber of Rooms: 13Types of Rooms: Master Bedroom, Bedroom, Bathroom, Dining Room, Family Room, Kitchen, Laundry, Living Room, Loft, Office |
Beds & Baths Number of Bedrooms: 3Number of Bathrooms: 3Number of Bathrooms (full): 2Number of Bathrooms (half): 1Number of Bathrooms (main level): 1 |
Dimensions and Layout Living Area: 4632 Square Feet |
Appliances & Utilities Utilities: Cable Available, Electricity Connected, Internet Access (Wired), Natural Gas Connected, Phone ConnectedAppliances: Cooktop, Dishwasher, Disposal, Gas Water Heater, Microwave, Oven, Range, Self Cleaning OvenDishwasherDisposalMicrowave |
Heating & Cooling Heating: Forced Air,Natural GasHas CoolingAir Conditioning: Central AirHas HeatingHeating Fuel: Forced Air |
Fireplace & Spa Number of Fireplaces: 2Fireplace: Bedroom, Family Room, Gas, Gas LogHas a Fireplace |
Gas & Electric Electric: 110V, 220 VoltsHas Electric on Property |
Windows, Doors, Floors & Walls Window: Double Pane Windows, Window CoveringsFlooring: Carpet, Linoleum, Tile, Wood |
Levels, Entrance, & Accessibility Stories: 2Levels: TwoEntry Location: GroundFloors: Carpet, Linoleum, Tile, Wood |
View No View |
Security Security: Carbon Monoxide Detector(s), Smart Locks, Smoke Detector(s), Video Doorbell |

|
|---|
Exterior Home Features Roof: CompositionPatio / Porch: PatioFencing: FullExterior: Dog Run, Garden, Private YardFoundation: SlabGarden |
Parking & Garage Number of Garage Spaces: 3Number of Covered Spaces: 3No CarportHas a GarageHas an Attached GarageParking Spaces: 3Parking: Concrete |
Frontage Road Frontage: PublicResponsible for Road Maintenance: Public Maintained RoadRoad Surface Type: PavedNot on Waterfront |
Water & Sewer Sewer: Public Sewer |
Finished Area Finished Area (above surface): 3204 Square Feet |

|
|---|
Year Built Year Built: 2001 |
Property Type / Style Property Type: ResidentialProperty Subtype: Single Family ResidenceStructure Type: HouseArchitecture: Contemporary |
Building Construction Materials: Brick, Frame, Stone, Wood SidingNot Attached PropertyIncludes Home Warranty |
Property Information Not Included in Sale: Sellers Personal Possession And Kitchen Refrigerator, Washer/Dryer, Garage Freestanding Shelves, Basement Freezer And Free Staning ShelvesParcel Number: R0120145 |

|
|---|
Price List Price: $650,000 |
Status Change & Dates Off Market Date: Tue Jan 09 2024Possession Timing: See Remarks |

|
|---|
MLS Status: Closed |

|
|---|
Direction & Address City: ThorntonCommunity: Notts Landing |
School Information Elementary School: Cherry DriveElementary School District: Adams 12 5 Star SchlJr High / Middle School: Shadow RidgeJr High / Middle School District: Adams 12 5 Star SchlHigh School: Mountain RangeHigh School District: Adams 12 5 Star Schl |

|
|---|
Building Area Building Area: 4632 Square Feet |

|
|---|
Not Senior Community |

|
|---|
HOA Fee Includes: Maintenance GroundsHOA Name: Notts Landing/MSI Property MgmtHOA Phone: 303-420-4433Has an HOAHOA Fee: $30/Monthly |

|
|---|
Lot Area: 7791 sqft |

|
|---|
Special Conditions: Standard |

|
|---|
Contingencies: None KnownListing Terms: Cash, Conventional, FHA, VA Loan |

|
|---|
Mobile Home Park Mobile Home Units: Feet |

|
|---|
Business Information Ownership: Individual |

|
|---|
BasementMls Number: 6016775Attribution Contact: 303-449-5000Above Grade Unfinished Area: 3204Below Grade Unfinished Area: 1428Showing Service Name: Showing Time |

|
|---|
HOA Amenities: Park,Playground,Trail(s) |
Price and Tax history
| Date | Event | Price |
|---|---|---|
Feb 9, 2024 Source: REcolorado as distributed by MLS GRID #6016775 | Sold | $660,000 |
Jan 11, 2024 Source: REcolorado as distributed by MLS GRID #6016775 | Pending | $650,000 |
Jan 9, 2024 Source: REcolorado as distributed by MLS GRID #6016775 | Listed For Sale | $650,000 |
Jan 22, 2002 Source: N/A | Sold | $313,688 |
| Year | Property tax | Tax assessment |
|---|---|---|
| 2025 | $4,293 | $621,000 |
Home facts updated by county records
Market trends in Thornton
Last updated July 2026
Avg. sale price
$509K
$11KMoM
Sale-to-List Price
100.0%
Price per sq ft
$228
$6MoM
Available listings
614
41MoM
Around this home
Neighborhood Overview

Neighborhood stats provided by third party data sources.
LGBTQ Local Legal Protections
LGBTQ Local Legal Protections



© 2026 REcolorado® All rights reserved. Certain information contained herein is derived from information which is the licensed property of, and copyrighted by, REcolorado®. Some IDX listings have been excluded from this website. Click here for more information
Frequently asked questions about 4805 E 116th Place
- What is 4805 E 116th Place estimated to be worth?Trulia's estimated value for 4805 E 116th Place in Thornton, CO is $646,100.
- What is the price history for 4805 E 116th Place?4805 E 116th Place in Thornton, CO last sold for $660,000 in February 2024.
- Is Thornton a buyer's or seller's market?Thornton is currently a balanced market, based on recent for-sale activity.
- What's the median sale price in Thornton?The median sale price in Thornton is $509K. That is up $11K from the prior month.
- Does 4805 E 116th Place have air conditioning?Yes, 4805 E 116th Place in Thornton, CO has air conditioning.
- Does 4805 E 116th Place have laundry facilities?Yes, 4805 E 116th Place in Thornton, CO has laundry facilities.
Explore by feature - Pet Friendly
 SPECIAL OFFERPET FRIENDLY
 SPECIAL OFFERPET FRIENDLYTotal price$1,650 - $2,093/mo1-2 bd1-2 baCortland Covington Ridge | 10571 Colorado Blvd,
Thornton, CO 80233 SPECIAL OFFERPET FRIENDLYTotal price$1,631 - $2,034/mo1-2 bd1-2 baThe Ridge at Thornton Station | 3650 E 103rd Cir,
Denver, CO 80229 SPECIAL OFFERPET FRIENDLY
 NEW - 1 DAY AGOSPECIAL OFFERPET FRIENDLY
 NEW - 1 DAY AGOSPECIAL OFFERPET FRIENDLYTotal price$1,614 - $2,544/mo1-3 bd1-2 baThe Promenade at Hunter's Glen | 12801 Lafayette St,
Thornton, CO 80241 SPECIAL OFFERPET FRIENDLY
 SPECIAL OFFERPET FRIENDLY
 SPECIAL OFFERPET FRIENDLY
 PET FRIENDLY
Explore by feature - Garage
- SPECIAL OFFERPET FRIENDLY
- SPECIAL OFFERPET FRIENDLYTotal price$1,650 - $2,093/mo1-2 bd1-2 baCortland Covington Ridge | 10571 Colorado Blvd,
Thornton, CO 80233 - SPECIAL OFFERPET FRIENDLY
- PET FRIENDLY
 PET FRIENDLY
 SPECIAL OFFERPET FRIENDLY
 NEW - 1 DAY AGOSPECIAL OFFERPET FRIENDLYTotal price$1,620 - $2,252/mo1-2 bd1-2 baLambertson Farms Apartment Homes | 10260 N Washington St,
Denver, CO 80229 SPECIAL OFFERPET FRIENDLY
 SPECIAL OFFERPET FRIENDLYTotal price$1,683 - $2,656/mo1-3 bd1-2 baAvilla Eastlake | 12230 Washington Center Pkwy,
Thornton, CO 80241 NEW - 1 DAY AGOPET FRIENDLYINCOME RESTRICTED
Explore by feature - Air Conditioning
- SPECIAL OFFERPET FRIENDLY
- SPECIAL OFFERPET FRIENDLYTotal price$1,650 - $2,093/mo1-2 bd1-2 baCortland Covington Ridge | 10571 Colorado Blvd,
Thornton, CO 80233 - NEW - 1 DAY AGOSPECIAL OFFERPET FRIENDLYTotal price$1,614 - $2,544/mo1-3 bd1-2 baThe Promenade at Hunter's Glen | 12801 Lafayette St,
Thornton, CO 80241 - SPECIAL OFFERPET FRIENDLY
- SPECIAL OFFERPET FRIENDLY
- SPECIAL OFFERPET FRIENDLY
- PET FRIENDLY
- SPECIAL OFFERPET FRIENDLY
- NEW - 1 DAY AGOSPECIAL OFFERPET FRIENDLYTotal price$1,620 - $2,252/mo1-2 bd1-2 baLambertson Farms Apartment Homes | 10260 N Washington St,
Denver, CO 80229  NEW - 1 DAY AGOSPECIAL OFFERPET FRIENDLY
Explore by feature - Pool
 SPECIAL OFFER
- SPECIAL OFFERPET FRIENDLY
- SPECIAL OFFERPET FRIENDLYTotal price$1,650 - $2,093/mo1-2 bd1-2 baCortland Covington Ridge | 10571 Colorado Blvd,
Thornton, CO 80233 - SPECIAL OFFERPET FRIENDLYTotal price$1,631 - $2,034/mo1-2 bd1-2 baThe Ridge at Thornton Station | 3650 E 103rd Cir,
Denver, CO 80229 - SPECIAL OFFERPET FRIENDLY
- NEW - 1 DAY AGOSPECIAL OFFERPET FRIENDLY
- NEW - 1 DAY AGOSPECIAL OFFERPET FRIENDLYTotal price$1,614 - $2,544/mo1-3 bd1-2 baThe Promenade at Hunter's Glen | 12801 Lafayette St,
Thornton, CO 80241 - SPECIAL OFFERPET FRIENDLY
- SPECIAL OFFERPET FRIENDLY
- SPECIAL OFFERPET FRIENDLY
Explore by feature - Washer/dryer
- SPECIAL OFFERPET FRIENDLY
- NEW - 1 DAY AGOSPECIAL OFFERPET FRIENDLYTotal price$1,614 - $2,544/mo1-3 bd1-2 baThe Promenade at Hunter's Glen | 12801 Lafayette St,
Thornton, CO 80241 - SPECIAL OFFERPET FRIENDLY
- SPECIAL OFFERPET FRIENDLY
- PET FRIENDLY
- PET FRIENDLY
- SPECIAL OFFERPET FRIENDLY
- NEW - 1 DAY AGOSPECIAL OFFERPET FRIENDLY
- SPECIAL OFFERPET FRIENDLY
 NEW - 1 DAY AGOSPECIAL OFFERPET FRIENDLY
Explore by feature - Outdoor Space
- SPECIAL OFFERPET FRIENDLYTotal price$1,683 - $2,656/mo1-3 bd1-2 baAvilla Eastlake | 12230 Washington Center Pkwy,
Thornton, CO 80241  PET FRIENDLY
 APPLY INSTANTLYPET FRIENDLY
 APPLY INSTANTLY
 APPLY INSTANTLYPET FRIENDLY
 ROOM FOR RENT
 PET FRIENDLY
 PET FRIENDLY
 PET FRIENDLY
 PET FRIENDLY

Apartments for Rent
 PET FRIENDLY
 NEW - 1 DAY AGOPET FRIENDLY
 PET FRIENDLY
 Total price$1,500 - $2,400/mo1-3 bd1-2 baHaven 124 at Eastlake Station | 12255 Claude Ct,
Thornton, CO 80241- PET FRIENDLY
- PET FRIENDLY
- NEW - 1 DAY AGOPET FRIENDLY
- PET FRIENDLYTotal price$1,631 - $2,034/mo1-2 bd1-2 baThe Ridge at Thornton Station | 3650 E 103rd Cir,
Denver, CO 80229 - NEW - 1 DAY AGOPET FRIENDLYTotal price$1,614 - $2,544/mo1-3 bd1-2 baThe Promenade at Hunter's Glen | 12801 Lafayette St,
Thornton, CO 80241 - NEW - 1 DAY AGOPET FRIENDLYTotal price$1,620 - $2,252/mo1-2 bd1-2 baLambertson Farms Apartment Homes | 10260 N Washington St,
Denver, CO 80229  NEW - 1 DAY AGOPET FRIENDLY
 PET FRIENDLY
 PET FRIENDLYTotal price$1,523 - $2,099/mo1-2 bd1-2 baHeritage at Stone Mountain | 11625 Community Center Dr,
Denver, CO 80233- PET FRIENDLY
- PET FRIENDLYTotal price$1,650 - $2,093/mo1-2 bd1-2 baCortland Covington Ridge | 10571 Colorado Blvd,
Thornton, CO 80233  See more homes for rent inThornton
Off Market Homes Near 4805 E 116th Place
 SOLDAUG 19, 2026Great Place Real Estate Inc, MLS#6900103
 SOLDAUG 19, 2026Keller Williams DTC, MLS#1937288
 SOLDAUG 19, 2026Highland Realty & Management Inc, MLS#6919826
 SOLDAUG 18, 2026Distinct Real Estate LLC, MLS#2045892
 SOLDAUG 18, 2026Gollas and Company Inc, MLS#9232824
 SOLDAUG 17, 2026Brad Sawatzky, Colorado Real Estate Pros
 SOLDAUG 17, 2026Kevin Shaw, Keller Williams-Preferred Rlty
 SOLDAUG 17, 2026LPT Realty, MLS#9235410
 SOLDAUG 17, 2026Rene Vellinga, RE/MAX Alliance-Boulder
 SOLDAUG 17, 2026HomeSmart Realty, MLS#5933811
 See more homes for sale inThornton
Homes for sale near 4805 E 116th Place
 EXIT Realty DTC, Cherry Creek, Pikes Peak., MLS#2559426
 Jason Mitchell Real Estate Colorado, LLC, MLS#7108913
 RE/MAX Professionals, MLS#3568248
 Grant Real Estate Company, MLS#6882448
- See more homes for sale inThornton


- Results are loading