

$669,700
 4 Beds
 4 Baths
 2,928 sqft (on 0.38 acres)
48 Timberline Drive, Poughkeepsie, NY 12603
Est. Refi. Payment $4,589/mo*
Refinance Your HomeCurrently Off Market - Sold Jul 24, 2023 for $580,000
Home Value
Trulia Estimate
$670KSince last month
Increased$12K (+1.8%)Since last year
Increased$26K (+4.1%)Since last sale
Increased$92K (+15.8%)Learn more about this home's value by checking out its Trulia Estimate, the value of nearby homes, and how much similar homes have sold for.
Trulia Estimate
The of this home's value increased by +120% in the last 10 years
| Month | Estimated value |
|---|---|
2026 | |
| August 2026 | $672K |
| August 2026 | $671K |
| July 2026 | $660K |
| June 2026 | $669K |
| May 2026 | $666K |
| April 2026 | $656K |
| March 2026 | $655K |
| February 2026 | $642K |
| January 2026 | $645K |
2025 | |
2024 | |
2023 | |
2022 | |
2021 | |
2020 | |
2019 | |
2018 | |
2017 | |
2016 | |
Comparable sales
These are recently sold homes that have a similar location or other similar features to this home, like bedrooms, bathrooms, and square footage. Get a sense of the expected prices in the area by viewing these homes.Address | Distance | Property Type | Sold Price | Sold Date | Bed | Bath | Sqft |
|---|---|---|---|---|---|---|---|
0.03 | Single-Family Home | $500,000 | 04/28/26 | 4 | 2.5 | 2,280 | |
0.26 | Single-Family Home | $610,000 | 03/18/26 | 4 | 3 | 2,982 | |
0.36 | Single-Family Home | $617,000 | 03/31/26 | 3 | 3 | 2,652 | |
0.26 | Single-Family Home | $585,000 | 07/30/26 | 3 | 2.5 | 1,960 | |
0.29 | Single-Family Home | $600,000 | 06/25/26 | 4 | 2.5 | 2,194 | |
0.29 | Single-Family Home | $490,000 | 02/13/26 | 4 | 2.5 | 2,004 | |
0.16 | Single-Family Home | $520,000 | 05/29/26 | 3 | 2 | 1,771 | |
0.32 | Single-Family Home | $525,000 | 06/24/26 | 3 | 2.5 | 1,812 | |
0.08 | Single-Family Home | $485,000 | 10/10/25 | 3 | 2 | 1,660 | |
0.25 | Single-Family Home | $474,220 | 05/08/26 | 3 | 1.5 | 2,298 |
Nearby home prices
Get a sense of expected prices in the area by checking the value of nearby homes.Address | Distance | Price | Bed | Bath | Sqft | Status |
|---|---|---|---|---|---|---|
0.03 | $500,000 | 4 | 2.5 | 2,280 | Recently Sold | |
0.04 | $516,100 | 3 | 2 | 2,110 | Off Market | |
0.08 | $515,900 | 3 | 2 | 1,660 | Off Market | |
0.10 | $476,000 | 3 | 2 | 1,660 | Off Market | |
0.12 | $490,000 | 3 | 2 | 2,188 | For Sale | |
0.15 | $495,000 | 3 | 2 | 1,596 | Recently Sold | |
0.15 | $538,300 | 4 | 2.5 | 2,246 | Off Market | |
0.16 | $520,000 | 3 | 2 | 1,771 | Recently Sold | |
0.18 | $446,900 | 3 | 2 | 1,502 | Off Market | |
0.16 | $479,900 | 3 | 2 | 1,676 | For Sale | |
0.19 | $562,600 | 3 | 2.5 | 2,287 | Off Market |
Local Information
- Map ViewExplore the area around 48 Timberline Drive.

- Schools2 Elementary Schools1 Middle School1 High School

- Shop & Eat

-- mins to
Home Highlights

Single-Family Home

Built in 1958

0.38 acre lot

2,928 sqft

$229/sqft

Garage
About this House
Completely renovated home with great curb appeal in prime location on a quiet hill in the Spackenkill school district.The main floors feature exceptionally large FR and bedrooms. The kitchen is beautifully renovated with white cabinets, granite countertop and peninsula with a bar area.Spacious FR has large windows to let the sunshine in, and a French door leading to a new Trex deck and a flat back yard. Renovated bathrooms and floors. Completely updated living room and FR with two fireplaces. 2 dining areas - formal dining room and a breakfast nook. Elegant Master bedroom suite with a walk-in closet and 2 full baths on the main level. The second level features two spacious princess suites with a walk-in closet and a full bathroom for each suite with a Jacuzzi tub.
48 Timberline Drive, Poughkeepsie, NY 12603 is a 4 bedroom, 4 bathroom, 2,928 sqft single-family home in Spackenkill, built in 1958. It last sold for the $579,000 asking price on Jul 24, 2023. This property is not currently displayed as for sale or rent on Trulia. The Trulia Estimate is $669,700, with a rent estimate of $4,374/month.
Last check for updates: about 2 hours ago
Listed by Derek J. Greene, (860) 560-1006
Greene Realty Group, (860) 560-1006
Bought with: Non Member-MLS, (000) 000-0000, Buyer Representation Office, (000) 000-0000
Source: OneKey® MLS as distributed by MLS GRID, MLS#L3477195
Home Details for 48 Timberline Drive

|
|---|
Interior Details Basement: Partially FinishedNumber of Rooms: 4 |
Beds & Baths Number of Bedrooms: 4Number of Bathrooms: 4Number of Bathrooms (full): 4 |
Dimensions and Layout Living Area: 2928 Square Feet |
Appliances & Utilities Appliances: Convection Oven, Dishwasher, Disposal, Dryer, Microwave, Refrigerator, Tankless Water Heater, Washer, Oil Water HeaterDishwasherDisposalDryerMicrowaveRefrigeratorWasher |
Heating & Cooling Heating: Baseboard,OilHas CoolingAir Conditioning: Wall/Window Unit(s)Has HeatingHeating Fuel: Baseboard |
Fireplace & Spa Number of Fireplaces: 2Has a FireplaceNo Spa |
Windows, Doors, Floors & Walls Window: BlindsFlooring: Carpet |
Levels, Entrance, & Accessibility Levels: TwoFloors: Carpet |

|
|---|
Exterior Home Features Patio / Porch: DeckExterior: Basketball Hoop, MailboxNo Private Pool |
Parking & Garage No CarportGarageParking: Attached,Garage Door Opener,Private |
Water & Sewer Sewer: Public Sewer |

|
|---|
Year Built Year Built: 1958 |
Property Type / Style Property Type: ResidentialProperty Subtype: Single Family Residence, ResidentialArchitecture: Cape Cod |
Building Not Attached Property |
Property Information Condition: ActualParcel Number: 1346896160049190690000 |

|
|---|
Price List Price: $579,000 |
Status Change & Dates Off Market Date: Fri Jun 09 2023 |

|
|---|
MLS Status: Sold |

|
|---|
Direction & Address City: Poughkeepsie |
School Information Jr High / Middle School: Orville A Todd Middle SchoolHigh School: Spackenkill High SchoolHigh School District: Spackenkill |

|
|---|
Building Area Building Area: 2928 Square Feet |

|
|---|
Not Senior Community |

|
|---|
No HOA |

|
|---|
Lot Area: 0.38 acres |

|
|---|
Listing Agreement Type: Exclusive Agency |

|
|---|
BasementMls Number: L3477195Attic: None |
Price and Tax history
| Date | Event | Price |
|---|---|---|
Jul 24, 2023 Source: OneKey® MLS as distributed by MLS GRID #L3477195 | Sold | $580,000 |
Jun 10, 2023 Source: OneKey® MLS as distributed by MLS GRID #3477195 | Pending | $579,000 |
May 10, 2023 Source: OneKey® MLS as distributed by MLS GRID #3477195 | Listed For Sale | $579,000 |
Jan 30, 2020 Source: OneKey® MLS as distributed by MLS GRID #H5093941 | Sold | $385,000 |
Nov 16, 2019 Source: Agent Provided | Pending | $399,000 |
Oct 8, 2019 Source: Agent Provided | Listed For Sale | $399,000 |
Jan 29, 1996 Source: N/A | Sold | $168,920 |
| Year | Property tax | Tax assessment |
|---|---|---|
| 2025 | Unavailable | $544,400 |
Home facts updated by county records
Market trends in Poughkeepsie
Last updated July 2026
Avg. sale price
$411K
$5.83KMoM
Sale-to-List Price
101.1%
0.8%MoM
Price per sq ft
$236
$2MoM
Available listings
216
13MoM
Around this home
Neighborhood Overview

Neighborhood stats provided by third party data sources.
What Locals Say about Spackenkill
At least 1 Trulia users voted on each feature.

100 % Say neighbors are friendly

100 % Say there are community events

100 % Say yards are well-kept

100 % Say it's quiet

100 % Say parking is easy
Sourced by Trulia users. Learn more about our methodology.
LGBTQ Local Legal Protections
LGBTQ Local Legal Protections



Based on information submitted to the MLS GRID as of 2026-09-06 07:23:11 PDT All data is obtained from various sources and may not have been verified by broker or MLS GRID. Supplied Open House Information is subject to change without notice. All information should be independently reviewed and verified for accuracy. Properties may or may not be listed by the office/agent presenting the information. Some IDX listings have been excluded from this website. Click here for more information
Frequently asked questions about 48 Timberline Drive
- What is 48 Timberline Drive estimated to be worth?Trulia's estimated value for 48 Timberline Drive in Poughkeepsie, NY is $669,700.
- What is the price history for 48 Timberline Drive?48 Timberline Drive in Poughkeepsie, NY last sold for $580,000 in July 2023.
- Is Poughkeepsie a buyer's or seller's market?Poughkeepsie is currently a seller's market, based on recent for-sale activity.
- What's the median sale price in Poughkeepsie?The median sale price in Poughkeepsie is $411K. That is up $5.83K from the prior month.
- Does 48 Timberline Drive have air conditioning?Yes, 48 Timberline Drive in Poughkeepsie, NY has air conditioning.
- Does 48 Timberline Drive have laundry facilities?Yes, 48 Timberline Drive in Poughkeepsie, NY has in-unit laundry.
Explore by feature - Pet Friendly
 SPECIAL OFFERPET FRIENDLYHoulihan-Parnes Realtors
 PET FRIENDLYRose Associates
 PET FRIENDLYHub Realty Associates
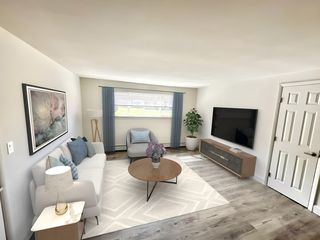 PET FRIENDLYTotal price$1,955 - $2,125/mo1-2 bd1 baDutchess Apartments | 106 Van Wagner Rd,
Poughkeepsie, NY 12603Hub Realty Associates NEW - 1 DAY AGOPET FRIENDLY
 SPECIAL OFFERPET FRIENDLYLease UP! LLC
 APPLY INSTANTLYPET FRIENDLY
 PET FRIENDLYBaxter Property Management
 PET FRIENDLY

Explore by feature - Garage
- PET FRIENDLYBaxter Property Management
 APPLY INSTANTLYPET FRIENDLY
 APPLY INSTANTLYPET FRIENDLYFaze One Funding
 NEW - 23 HRS AGOAPPLY INSTANTLYPET FRIENDLYRiver to Ridge Realty Associates, LLC
 APPLY INSTANTLYPET FRIENDLY
 APPLY INSTANTLYPET FRIENDLYFURNISHED
 APPLY INSTANTLYROOM FOR RENT
 APPLY INSTANTLYPET FRIENDLYLevon Holdings
 PET FRIENDLY
 PET FRIENDLY

Explore by feature - Air Conditioning
- SPECIAL OFFERPET FRIENDLYHoulihan-Parnes Realtors
- PET FRIENDLYHub Realty Associates
- PET FRIENDLYTotal price$1,955 - $2,125/mo1-2 bd1 baDutchess Apartments | 106 Van Wagner Rd,
Poughkeepsie, NY 12603Hub Realty Associates - NEW - 1 DAY AGOPET FRIENDLY
 FURNISHEDUnited Plus Property Management
- PET FRIENDLYBaxter Property Management
 PET FRIENDLY
- PET FRIENDLY
 PET FRIENDLYBaxter Property Management
Explore by feature - Pool
- PET FRIENDLYHub Realty Associates
- PET FRIENDLYTotal price$1,955 - $2,125/mo1-2 bd1 baDutchess Apartments | 106 Van Wagner Rd,
Poughkeepsie, NY 12603Hub Realty Associates - NEW - 1 DAY AGOPET FRIENDLY
- FURNISHEDUnited Plus Property Management
 APPLY INSTANTLY
- APPLY INSTANTLYPET FRIENDLYFaze One Funding
 APPLY INSTANTLYPET FRIENDLYFURNISHED
 APPLY INSTANTLYFURNISHEDROOM FOR RENT

Explore by feature - Washer/dryer
- SPECIAL OFFERPET FRIENDLYHoulihan-Parnes Realtors
- PET FRIENDLYHub Realty Associates
- PET FRIENDLYTotal price$1,955 - $2,125/mo1-2 bd1 baDutchess Apartments | 106 Van Wagner Rd,
Poughkeepsie, NY 12603Hub Realty Associates - NEW - 1 DAY AGOPET FRIENDLY
- FURNISHEDUnited Plus Property Management
- APPLY INSTANTLYPET FRIENDLY
- PET FRIENDLYBaxter Property Management
- PET FRIENDLY
- PET FRIENDLYBaxter Property Management
Explore by feature - Outdoor Space
 NEW - 1 DAY AGOAPPLY INSTANTLYPET FRIENDLYPriority Management
 APPLY INSTANTLY
 NEW - 3 HRS AGOAPPLY INSTANTLYPET FRIENDLY
 NEW - 2 DAYS AGOAPPLY INSTANTLY
 NEW - 2 DAYS AGOAPPLY INSTANTLY
 APPLY INSTANTLYPET FRIENDLY
 APPLY INSTANTLYPET FRIENDLYK Fortuna Realty Inc.
- APPLY INSTANTLYPET FRIENDLYFURNISHED
- APPLY INSTANTLYPET FRIENDLYK Fortuna Realty Inc.
 APPLY INSTANTLY
Apartments for Rent
 NEW - 2 DAYS AGOForum Capital Partners
 PET FRIENDLYC&R Property Management LLC
 APPLY INSTANTLYPET FRIENDLY
- APPLY INSTANTLY
 NEW - 2 DAYS AGOAPPLY INSTANTLY
 APPLY INSTANTLYPET FRIENDLY
 APPLY INSTANTLY
- APPLY INSTANTLYPET FRIENDLY
 See more homes for rent inPoughkeepsie


Off Market Homes Near 48 Timberline Drive
 SOLDSEP 3, 2026Four Seasons Sotheby's Int'l-K, Closed
 SOLDSEP 3, 2026Shaw Properties
 SOLDSEP 3, 2026KW MidHudson
 SOLDSEP 2, 2026ERA Insite Realty Services
 SOLDSEP 2, 2026Compass Greater NY, LLC
 SOLDSEP 1, 2026K. Fortuna Realty, Inc.
 SOLDAUG 28, 2026Compass Greater NY, LLC
 SOLDAUG 27, 2026RE/MAX Classic Realty
 See more homes for sale inPoughkeepsie


Homes for sale near 48 Timberline Drive
 NEW CONSTRUCTION0.29 ACRESListing by: eXp Realty
 0.37 ACRESListing by: Howard Hanna Rand Realty
 0.42 ACRESListing by: BHHS Hudson Valley Properties
 0.46 ACRESListing by: K. Fortuna Realty, Inc.
 0.73 ACRESListing by: Realty Center Hudson Valley
- See more homes for sale inPoughkeepsie


- Results are loading