

47 Timberline Drive
Poughkeepsie, NY 12603
Spackenkill 4 Beds
 2.5 Baths
 2,280 sqft (on 0.32 acres)
$500,000
Last Sold: Apr 28, 2026
0% over list $500K
$219/sqft
Est. Refi. Payment $3,390/mo*
$500,000
Last Sold: Apr 28, 2026
0% over list $500K
$219/sqft
Est. Refi. Payment $3,390/mo*
4 Beds
2.5 Baths
2,280 sqft
(on 0.32 acres)
Local Information
- Map ViewExplore the area around 47 Timberline Drive.

- Schools2 Elementary Schools1 Middle School1 High School

- Shop & Eat

-- mins to
Home Highlights

Property Type
Single-Family Home

Year Built
1967

Lot Size
0.32 acres
Living Area
2,280 sqft

Price/Sqft
$219/sqft

Parking
Garage
About this House
Set in a beautiful neighborhood of mature trees and well kept homes, this four-bedroom, three bath Colonial combines classic charm with modern comfort. Newer finished hardwood floors extend throughout the spacious interior. The large eat-in kitchen is perfect for gatherings and opens to a generous living room with a welcoming fireplace and formal dining room.
Enjoy the convenience of a main floor laundry and a bright sunroom with high ceilings and skylights. Ideal for relaxing or entertaining. Upstairs, the private primary suite features a walk-in closet, dressing area, and full bath. Three additional bedrooms and another full bath complete the second floor, offering plenty of space for family or guests.
A spacious patio provides the perfect spot for outdoor dining or quiet evenings, overlooking the peaceful backyard. This inviting home is ready for its next chapter in one of the area’s most desirable school districts. Check out the virtual tour!
Enjoy the convenience of a main floor laundry and a bright sunroom with high ceilings and skylights. Ideal for relaxing or entertaining. Upstairs, the private primary suite features a walk-in closet, dressing area, and full bath. Three additional bedrooms and another full bath complete the second floor, offering plenty of space for family or guests.
A spacious patio provides the perfect spot for outdoor dining or quiet evenings, overlooking the peaceful backyard. This inviting home is ready for its next chapter in one of the area’s most desirable school districts. Check out the virtual tour!
47 Timberline Drive, Poughkeepsie, NY 12603 is a 4 bedroom, 3 bathroom, 2,280 sqft single-family home in Spackenkill, built in 1967. It last sold for the $499,900 asking price on Apr 28, 2026. It is currently off market. The Trulia Estimate is $507,700, with a rent estimate of $4,133/month.
Home Details for 47 Timberline Drive

|
|---|
Interior Details Basement: FullNumber of Rooms: 8 |
Beds & Baths Number of Bedrooms: 4Number of Bathrooms: 3Number of Bathrooms (full): 2Number of Bathrooms (half): 1 |
Dimensions and Layout Living Area: 2280 Square Feet |
Appliances & Utilities Utilities: Cable Available, Sewer Connected, Trash Collection Private, Water ConnectedAppliances: Dishwasher, Humidifier, Microwave, Range, RefrigeratorDishwasherLaundry: Washer/Dryer HookupMicrowaveRefrigerator |
Heating & Cooling Heating: Baseboard,OilHas CoolingAir Conditioning: Central Air,Ductless,Wall/Window Unit(s)Has HeatingHeating Fuel: Baseboard |
Fireplace & Spa Has a Fireplace |
Levels, Entrance, & Accessibility Levels: Two |

|
|---|
Exterior Home Features Fencing: Chain LinkNo Private Pool |
Parking & Garage Number of Garage Spaces: 2Number of Covered Spaces: 2No CarportHas a GarageParking Spaces: 2Parking: Garage |
Water & Sewer Sewer: Public Sewer |
Farm & Range Not Allowed to Raise Horses |

|
|---|
Cumulative Days on Market: 118 |

|
|---|
Year Built Year Built: 1967 |
Property Type / Style Property Type: ResidentialProperty Subtype: Single Family Residence, ResidentialArchitecture: Colonial |
Building Construction Materials: Vinyl SidingNot Attached Property |
Property Information Parcel Number: 1346896160049040810000 |

|
|---|
Price List Price: $499,900Price Per Sqft: $219/sqft |
Status Change & Dates Off Market Date: Fri Jan 16 2026 |

|
|---|
MLS Status: Sold |

|
|---|
Direction & Address City: Poughkeepsie |
School Information Elementary School: HaganJr High / Middle School: Orville A Todd Middle SchoolHigh School: Spackenkill High SchoolHigh School District: Spackenkill |

|
|---|
Building Area Building Area: 2280 Square Feet |

|
|---|
Not Senior Community |

|
|---|
No HOA |

|
|---|
Lot Area: 0.32 acres |

|
|---|
Special Conditions: None |

|
|---|
Listing Agreement Type: Exclusive Right To Sell |

|
|---|
BasementMls Number: 912484Attic: UnfinishedAttribution Contact: 845-896-9000Showing Requirements: Appointment Only, Combination Lock Box, Showing Service |
Last check for updates: about 13 hours ago
Listed by Irene Moody, (845) 366-6232
BHHS Hudson Valley Properties, (845) 896-9000
Bought with: Rasheedah Brown, (347) 465-7044, LionGate Properties Inc, (516) 884-9990
Source: OneKey® MLS as distributed by MLS GRID, MLS#912484
Price History for 47 Timberline Drive
| Date | Price | Event | Source |
|---|---|---|---|
| 04/28/2026 | $500,000 | Sold | OneKey® MLS as distributed by MLS GRID #912484 |
| 01/30/2026 | $499,900 | Pending | BHHS broker feed #912484 |
| 01/30/2026 | $499,900 | Contingent | Berkshire Hathaway HomeServices New England Properties #912484 |
| 01/16/2026 | $499,900 | ListingRemoved | BHHS broker feed #912484 |
| 01/11/2026 | $499,900 | PriceChange | OneKey® MLS as distributed by MLS GRID #912484 |
| 12/18/2025 | $510,000 | PriceChange | OneKey® MLS as distributed by MLS GRID #912484 |
| 10/15/2025 | $524,500 | PriceChange | OneKey® MLS as distributed by MLS GRID #912484 |
| 10/02/2025 | $547,000 | PriceChange | OneKey® MLS as distributed by MLS GRID #912484 |
| 09/20/2025 | $559,000 | Listed For Sale | OneKey® MLS as distributed by MLS GRID #912484 |
| 08/12/2022 | $459,900 | Sold | OneKey® MLS as distributed by MLS GRID #M408398 |
| 06/28/2022 | $459,900 | Pending | MHMLS #408398 |
| 05/28/2022 | $459,900 | Listed For Sale | MHMLS #408398 |
| 07/27/2000 | $274,900 | Sold | N/A |
Market trends in Poughkeepsie
Last updated June 2026
Avg. sale price
$405K
$25.67KMoM
Sale-to-List Price
100.3%
0.3%MoM
Price per sq ft
$234
$1MoM
Available listings
203
11MoM

- Results are loading
Property Tax and Assessment
| Year | 2025 |
|---|---|
| Tax | |
| Assessment | $500,000 |
Home facts updated by county records
Comparable Sales for 47 Timberline Drive
Address | Distance | Property Type | Sold Price | Sold Date | Bed | Bath | Sqft |
|---|---|---|---|---|---|---|---|
0.15 | Single-Family Home | $520,000 | 05/29/26 | 3 | 2 | 1,771 | |
0.11 | Single-Family Home | $485,000 | 10/10/25 | 3 | 2 | 1,660 | |
0.27 | Single-Family Home | $474,220 | 05/08/26 | 3 | 1.5 | 2,298 | |
0.33 | Single-Family Home | $495,000 | 04/28/26 | 4 | 1.5 | 1,696 | |
0.29 | Single-Family Home | $469,000 | 01/15/26 | 3 | 1.5 | 1,828 | |
0.31 | Single-Family Home | $490,000 | 02/13/26 | 4 | 2.5 | 2,004 | |
0.26 | Single-Family Home | $600,000 | 06/25/26 | 4 | 2.5 | 2,194 | |
0.37 | Single-Family Home | $510,000 | 04/13/26 | 5 | 1.5 | 2,386 | |
0.32 | Single-Family Home | $525,000 | 06/24/26 | 3 | 2.5 | 1,812 |
Nearby homes
Get a sense of prices in the area by checking nearby homes. OFF MARKETHoulihan Lawrence Inc.
 OFF MARKETGreene Realty Group
 OPEN SAT, 1-3PMCOMING SOON 8/11.8 ACRESListing by: KW MidHudson
 SOLDOCT 10, 2025Kingsgate Realty, Inc.
 OFF MARKETBHHS Hudson Valley Properties
 OFF MARKETRiver Realty Services, Inc.
 FOR SALE0.27 ACRESListing by: eXp Realty
 SOLDMAY 29, 2026Howard Hanna Rand Realty
 OFF MARKETBHHS Hudson Valley Properties
 OFF MARKETHoulihan Lawrence Inc.

Assigned Schools
These are the assigned schools for 47 Timberline Drive.
- Hagan School
- 3-5
- Public
- 342 Students
6/10GreatSchools RatingParent Rating AverageGreat with special education! Very involved PTA. Love the small community vibe and the fact that all the kids get to know each other by the time they reach middle school. Highly recommended!Parent Review3mo ago - Nassau School
- K-2
- Public
- 292 Students
NAGreatSchools RatingParent Rating AverageA school deemed great only by people hoping if they claim it enough it would be trueParent Review1y ago - Orville A Todd Middle School
- 6-8
- Public
- 385 Students
7/10GreatSchools RatingParent Rating AverageSchool sukz frfr sdiybt rn lwk sybau lil broOther Review9mo ago - Spackenkill High School
- 9-12
- Public
- 537 Students
9/10GreatSchools RatingParent Rating AverageMy school experience is thé Best experience I know in my lifeStudent Review2y ago  Check out schools near 47 Timberline Drive.
Neighborhood Overview

Neighborhood stats provided by third party data sources.
What Locals Say about Spackenkill
At least 1 Trulia users voted on each feature.

100 % Say neighbors are friendly

100 % Say there are community events

100 % Say yards are well-kept

100 % Say it's quiet

100 % Say parking is easy
Sourced by Trulia users. Learn more about our methodology.
LGBTQ Local Legal Protections
LGBTQ Local Legal Protections



Apartments for Rent
 PET FRIENDLYC&R Property Management LLC
 PET FRIENDLY
 PET FRIENDLYVentus Capital
 APPLY INSTANTLY
 APPLY INSTANTLYPET FRIENDLY
 APPLY INSTANTLY
- APPLY INSTANTLY
 APPLY INSTANTLY
 See more homes for rent inPoughkeepsie


Explore by feature - Pet Friendly
- SPECIAL OFFERPET FRIENDLY
- PET FRIENDLYVentus Capital
 PET FRIENDLY
 PET FRIENDLYHub Realty Associates
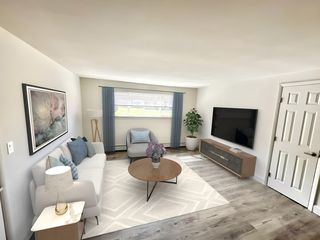 PET FRIENDLYTotal price$1,945 - $2,105/mo1-2 bd1 baDutchess Apartments | 106 Van Wagner Rd,
Poughkeepsie, NY 12603Hub Realty Associates SPECIAL OFFERPET FRIENDLYRose Associates
 SPECIAL OFFERPET FRIENDLYLease UP! LLC
 PET FRIENDLYBaxter Property Management
- PET FRIENDLYC&R Property Management LLC
 PET FRIENDLY
Explore by feature - Garage
- PET FRIENDLYBaxter Property Management
 APPLY INSTANTLYPET FRIENDLYFaze One Funding
 APPLY INSTANTLYROOM FOR RENT
 APPLY INSTANTLYPET FRIENDLY
 APPLY INSTANTLY
 Berkshire Hathaway Hudson Valley Properties

Explore by feature - Air Conditioning
- SPECIAL OFFERPET FRIENDLY
- PET FRIENDLYVentus Capital
- PET FRIENDLY
- PET FRIENDLYHub Realty Associates
- PET FRIENDLYTotal price$1,945 - $2,105/mo1-2 bd1 baDutchess Apartments | 106 Van Wagner Rd,
Poughkeepsie, NY 12603Hub Realty Associates  PET FRIENDLY
- PET FRIENDLYBaxter Property Management
- PET FRIENDLYC&R Property Management LLC
- PET FRIENDLY
 PET FRIENDLYBaxter Property Management
Explore by feature - Pool
- PET FRIENDLYVentus Capital
- PET FRIENDLY
 APPLY INSTANTLY
- APPLY INSTANTLYPET FRIENDLYFaze One Funding
 PET FRIENDLY
 Berkshire Hathaway HomeServices Hudson Valley Properties

Explore by feature - Washer/dryer
- SPECIAL OFFERPET FRIENDLY
- PET FRIENDLYVentus Capital
- PET FRIENDLY
- PET FRIENDLYHub Realty Associates
- PET FRIENDLYTotal price$1,945 - $2,105/mo1-2 bd1 baDutchess Apartments | 106 Van Wagner Rd,
Poughkeepsie, NY 12603Hub Realty Associates - PET FRIENDLYBaxter Property Management
- PET FRIENDLYC&R Property Management LLC
- PET FRIENDLY
 PET FRIENDLYBaxter Property Management
 PET FRIENDLYBaxter Property Management
Explore by feature - Outdoor Space
 APPLY INSTANTLY
- APPLY INSTANTLY
 APPLY INSTANTLYPET FRIENDLY
 APPLY INSTANTLY
 APPLY INSTANTLYROOM FOR RENT
 APPLY INSTANTLYPET FRIENDLY
 APPLY INSTANTLY
 APPLY INSTANTLYPET FRIENDLY
 APPLY INSTANTLYPET FRIENDLY

Homes for sale near 47 Timberline Drive
 OPEN SUN, 1-3PM0.49 ACRESListing by: Hudson Villas Realty, LLC
 0.3 ACRESListing by: Century 21 Hudson Valley Rlty.
 0.4 ACRESListing by: Keller Williams Realty Partner
 0.45 ACRESListing by: Houlihan Lawrence Inc.
 0.25 ACRESListing by: BHHS Hudson Valley Properties
 0.44 ACRESListing by: K. Fortuna Realty, Inc.
- OPEN SAT, 1-3PMCOMING SOON 8/11.8 ACRESListing by: KW MidHudson
 0.25 ACRESListing by: BHHS Hudson Valley Properties
 See more homes for sale inPoughkeepsie

Off Market Homes Near 47 Timberline Drive
 SOLDJUL 24, 2026BHHS Hudson Valley Properties
 SOLDJUL 24, 2026United RE Hudson Valley Edge
 SOLDJUL 22, 2026K. Fortuna Realty, Inc.
 SOLDJUL 22, 2026RE/MAX Town & Country
 SOLDJUL 22, 2026Howard Hanna Rand Realty
 SOLDJUL 21, 2026Real Broker NY LLC
 SOLDJUL 20, 2026K. Fortuna Realty, Inc.
 SOLDJUL 20, 2026Atlantica East Associates LLC
 SOLDJUL 20, 2026BHHS Hudson Valley Properties
 SOLDJUL 20, 2026Tactical Realty LLC
- See more homes for sale inPoughkeepsie
Based on information submitted to the MLS GRID as of 2026-07-28 00:03:12 PDT All data is obtained from various sources and may not have been verified by broker or MLS GRID. Supplied Open House Information is subject to change without notice. All information should be independently reviewed and verified for accuracy. Properties may or may not be listed by the office/agent presenting the information. Some IDX listings have been excluded from this website. Click here for more information