


$599,900
 4 Beds
 3.5 Baths
 2,528 sqft (on 0.44 acres)
11 Carnelli Court, Poughkeepsie, NY 12603
Est. Mortgage $4,199/mo*
Get Pre-QualifiedHome Highlights

Single-Family Home

Built in 1968

0.44 acre lot

$237/sqft

Garage
Local Information
- Map ViewExplore the area around 11 Carnelli Court.

- Schools2 Preschool Schools2 Elementary Schools1 Middle School1 High School

- Shop & Eat

-- mins to
About this House
What's unique:Home officeFour spacious bedroomsHeated saltwater above-ground poolDedicated exercise areaAmple storage spaceStainless steel appliances
Owner Relocating and Sad to say goodbye....
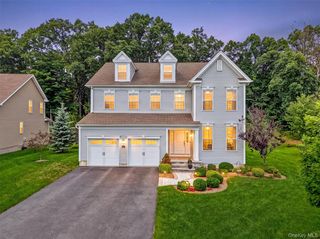
Welcome to this elegant Colonial home on a Cul-de-Sac road in the desirable Brentwood section of Red Oaks Mill. Offering over 3,500 square feet of finished living space, this home beautifully combines comfort, charm, and convenience. A welcoming full front porch invites you inside, that features a formal living room, dining room, eat-in kitchen with tile flooring, stainless steel appliances, and skylight, a home office, and an updated half bath. The spacious enclosed porch, accessible from the kitchen, family room, and back deck, provides the perfect spot to enjoy views of and access to the backyard. Hardwood floors flow throughout the remainder of the first and second floors, adding warmth and timeless elegance. The cozy family room is highlighted by a stunning brick wall with a fireplace and Dutch oven—perfect for relaxing evenings at home.
Upstairs, you'll find four spacious bedrooms and two updated bathrooms. The lower level offers a versatile family room, dedicated exercise area, and ample storage space. Outdoor living takes center stage on the expansive deck overlooking a private backyard oasis, complete with a heated saltwater above-ground pool—ideal for summer entertaining and making lasting memories. A whole-house generator provides peace of mind year-round. This is a Great Home in a Wonderful Neighborhood. Just minutes from Parks, Shopping, Schools, Hospitals, and other amenities. This property offers the perfect blend of peaceful suburban living and everyday convenience.
Welcome to this elegant Colonial home on a Cul-de-Sac road in the desirable Brentwood section of Red Oaks Mill. Offering over 3,500 square feet of finished living space, this home beautifully combines comfort, charm, and convenience. A welcoming full front porch invites you inside, that features a formal living room, dining room, eat-in kitchen with tile flooring, stainless steel appliances, and skylight, a home office, and an updated half bath. The spacious enclosed porch, accessible from the kitchen, family room, and back deck, provides the perfect spot to enjoy views of and access to the backyard. Hardwood floors flow throughout the remainder of the first and second floors, adding warmth and timeless elegance. The cozy family room is highlighted by a stunning brick wall with a fireplace and Dutch oven—perfect for relaxing evenings at home.
Upstairs, you'll find four spacious bedrooms and two updated bathrooms. The lower level offers a versatile family room, dedicated exercise area, and ample storage space. Outdoor living takes center stage on the expansive deck overlooking a private backyard oasis, complete with a heated saltwater above-ground pool—ideal for summer entertaining and making lasting memories. A whole-house generator provides peace of mind year-round. This is a Great Home in a Wonderful Neighborhood. Just minutes from Parks, Shopping, Schools, Hospitals, and other amenities. This property offers the perfect blend of peaceful suburban living and everyday convenience.
Last check for updates: about 9 hours ago
Listing by: K. Fortuna Realty, Inc., (845) 632-3492
Gabrielle Adonetti, (516) 818-0378
Source: OneKey® MLS as distributed by MLS GRID, MLS#1024028
Also Listed on OneKey® MLS as distributed by MLS GRID.
Home Details for 11 Carnelli Court

|
|---|
Interior Details Basement: FullNumber of Rooms: 11 |
Beds & Baths Number of Bedrooms: 4Number of Bathrooms: 4Number of Bathrooms (full): 3Number of Bathrooms (half): 1 |
Dimensions and Layout Living Area: 2528 Square Feet |
Appliances & Utilities Utilities: Cable Available, Electricity ConnectedAppliances: Dishwasher, Dryer, Freezer, Oven, Range, Refrigerator, WasherDishwasherDryerLaundry: Washer/Dryer HookupRefrigeratorWasher |
Heating & Cooling Heating: Baseboard,OilHas CoolingAir Conditioning: Central AirHas HeatingHeating Fuel: Baseboard |
Gas & Electric Has Electric on Property |

|
|---|
Exterior Home Features Has a Private Pool |
Parking & Garage Number of Garage Spaces: 2Number of Covered Spaces: 2No CarportHas a GarageHas Open ParkingParking Spaces: 2Parking: Driveway,Garage |
Pool Pool: Above Ground, Salt WaterPool |
Water & Sewer Sewer: Septic Tank |
Farm & Range Not Allowed to Raise Horses |

|
|---|
Cumulative Days on Market: 37Days on Market: 15 |

|
|---|
Year Built Year Built: 1968 |
Property Type / Style Property Type: ResidentialProperty Subtype: Single Family Residence, ResidentialArchitecture: Colonial |
Building Construction Materials: FrameNot Attached Property |
Property Information Parcel Number: 1346896260031551930000 |

|
|---|
Price List Price: $599,900Price Per Sqft: $237 |

|
|---|
MLS Status: Active |

|
|---|
Direction & Address City: PoughkeepsieCommunity: Brentwood |
School Information Elementary School: Vassar Road Elementary SchoolJr High / Middle School: Van Wyck Junior High SchoolHigh School: Roy C Ketcham Senior High SchHigh School District: Wappingers |

|
|---|
Listing Agent Listing ID: 1024028 |

|
|---|
Building Area Building Area: 3506 Square Feet |

|
|---|
Not Senior Community |

|
|---|
No HOA |

|
|---|
Lot Area: 0.44 acres |

|
|---|
Special Conditions: None |

|
|---|
Listing Agreement Type: Exclusive Right To Sell |

|
|---|
BasementMls Number: 1024028Attic: ScuttleShowing Requirements: Appointment Only, Combination Lock Box, Showing Service |
Around this home
Neighborhood Overview

Neighborhood stats provided by third party data sources.
What Locals Say about Red Oaks Mill
At least 1 Trulia users voted on each feature.

100 % Say neighbors are friendly

100 % Say there are community events

100 % Say they plan to stay for at least 5 years

100 % Say yards are well-kept

100 % Say it's quiet

100 % Say there's wildlife

100 % Say parking is easy

100 % Say car is needed

100 % Say people would walk alone at night

100 % Say kids play outside

100 % Say it's walkable to restaurants

50 % Say it's dog friendly
Sourced by Trulia users. Learn more about our methodology.
Market trends in Poughkeepsie
Last updated August 2026
Avg. sale price
$431K
$23.33KMoM
Sale-to-List Price
101.0%
0.1%MoM
Price per sq ft
$244
$7MoM
Available listings
243
26MoM
Home Value
Trulia Estimate
$607KSince last month
Decreased$4K (-0.6%)Since last year
Decreased$9K (-1.4%)Since last sale
Decreased$6K (-0.9%)Learn more about this home's value by checking out its Trulia Estimate, the value of nearby homes, and how much similar homes have sold for.
Trulia Estimate
The of this home's value increased by +84% in the last 10 years
| Month | Estimated value |
|---|---|
2026 | |
| September 2026 | $607K |
| August 2026 | $611K |
| July 2026 | $634K |
| June 2026 | $666K |
| May 2026 | $637K |
| April 2026 | $644K |
| March 2026 | $632K |
| February 2026 | $638K |
| January 2026 | $637K |
2025 | |
2024 | |
2023 | |
2022 | |
2021 | |
2020 | |
2019 | |
2018 | |
2017 | |
2016 | |
Comparable sales
These are recently sold homes that have a similar location or other similar features to this home, like bedrooms, bathrooms, and square footage. Get a sense of the expected prices in the area by viewing these homes.Address | Distance | Property Type | Sold Price | Sold Date | Bed | Bath | Sqft |
|---|---|---|---|---|---|---|---|
0.08 | Single-Family Home | $670,000 | 09/21/26 | 4 | 3 | 2,790 | |
0.12 | Single-Family Home | $600,000 | 07/20/26 | 4 | 2.5 | 2,373 | |
0.04 | Single-Family Home | $627,000 | 06/30/26 | 6 | 3 | 2,761 | |
0.08 | Single-Family Home | $490,000 | 10/27/25 | 4 | 3.5 | 2,811 | |
0.27 | Single-Family Home | $610,000 | 03/18/26 | 4 | 3 | 2,982 | |
0.37 | Single-Family Home | $501,000 | 07/08/26 | 4 | 2 | 2,016 | |
0.43 | Single-Family Home | $494,850 | 10/24/25 | 4 | 3 | 2,032 | |
0.52 | Single-Family Home | $500,000 | 04/28/26 | 4 | 2.5 | 2,280 | |
0.34 | Single-Family Home | $395,000 | 02/03/26 | 3 | 2 | 2,084 | |
0.62 | Single-Family Home | $585,000 | 07/30/26 | 3 | 2.5 | 1,960 |
Nearby home prices
Get a sense of expected prices in the area by checking the value of nearby homes.Address | Distance | Price | Bed | Bath | Sqft | Status |
|---|---|---|---|---|---|---|
0.08 | $588,100 | 4 | 2.5 | 2,730 | Off Market | |
0.04 | $627,000 | 6 | 3 | 2,761 | Recently Sold | |
0.08 | $521,600 | 4 | 3.5 | 2,811 | Off Market | |
0.08 | $670,000 | 4 | 3 | 2,790 | Recently Sold | |
0.11 | $559,800 | 5 | 2.5 | 2,478 | Off Market | |
0.09 | $555,100 | 4 | 3 | 2,422 | Off Market | |
0.12 | $600,000 | 4 | 2.5 | 2,373 | Recently Sold | |
0.19 | $550,800 | 4 | 2.5 | 3,288 | Off Market | |
0.20 | $771,700 | 4 | 3.5 | 4,650 | Off Market | |
0.20 | $806,100 | 5 | 4 | 4,520 | Off Market | |
0.20 | $399,900 | 3 | 1 | 1,188 | For Sale |
Price and Tax history
| Date | Event | Price |
|---|---|---|
Sep 8, 2026 Source: OneKey® MLS as distributed by MLS GRID #1024028 | Listed For Sale | $599,900 |
Aug 25, 2026 Source: OneKey® MLS as distributed by MLS GRID #1024028 | ListingRemoved | $599,000 |
Jul 24, 2026 Source: OneKey® MLS as distributed by MLS GRID #1024028 | Listed For Sale | $599,000 |
Jul 31, 2025 Source: OneKey® MLS as distributed by MLS GRID #861924 | Sold | $613,000 |
Jun 30, 2025 Source: OneKey® MLS as distributed by MLS GRID #861924 | Pending | $575,000 |
Jun 14, 2025 Source: OneKey® MLS as distributed by MLS GRID #861924 | ListingRemoved | $575,000 |
May 29, 2025 Source: OneKey® MLS as distributed by MLS GRID #861924 | Listed For Sale | $575,000 |
Mar 4, 2005 Source: N/A | Sold | $422,500 |
| Year | Property tax | Tax assessment |
|---|---|---|
| 2025 | Unavailable | $564,000 |
Home facts updated by county records
LGBTQ Local Legal Protections
LGBTQ Local Legal Protections



Gabrielle Adonetti, K. Fortuna Realty, Inc., (845) 632-3492
Agent Phone: (516) 818-0378
Based on information submitted to the MLS GRID as of 2026-09-23 10:53:15 PDT All data is obtained from various sources and may not have been verified by broker or MLS GRID. Supplied Open House Information is subject to change without notice. All information should be independently reviewed and verified for accuracy. Properties may or may not be listed by the office/agent presenting the information. Some IDX listings have been excluded from this website. Click here for more information
Similar Homes You May Like
 0.43 ACRESListing by: Houlihan Lawrence Inc.
 AUCTION0.62 ACRES
 FOR SALE BY OWNER0.32 ACRES
 0.33 ACRESListing by: Absolute Real Estate of NY Inc
 0.37 ACRESListing by: RE/MAX Benchmark Realty Group
 0.6 ACRESListing by: HV Premier Properties Realty
 0.9 ACRESListing by: Keller Williams Realty
 NEW CONSTRUCTION0.29 ACRESListing by: eXp Realty
 NEW - 1 DAY AGO0.31 ACRESListing by: Real Broker NY LLC
 AUCTION0.3 ACRES
 1.08 ACRESListing by: Howard Hanna Rand Realty
 NEW CONSTRUCTION0.5 ACRESListing by: KW MidHudson
 0.98 ACRESListing by: Greene Realty Group
 AUCTION
 OPEN SAT, 11-1PMListing by: HV Premier Properties Realty
 AUCTION
 0.27 ACRESListing by: K. Fortuna Realty, Inc.
 2.66 ACRESListing by: Keller Williams Realty HV Nort
 0.99 ACRESListing by: YourHomeSold Guaranteed Realty
 0.89 ACRESListing by: Hudson Dwellings Realty
 1.43 ACRESListing by: Keller Williams Realty
 1.1 ACRESListing by: William Pitt Sothebys Int Rlty
 0.55 ACRESListing by: BHHS Hudson Valley Properties
 0.36 ACRESListing by: Patricia Caridi, Patricia A Caridi, NY State MLS
 2.65 ACRESListing by: William Raveis-New York LLC
 0.38 ACRESListing by: RE/MAX Benchmark Realty Group
 AUCTION1.47 ACRES
 NEW CONSTRUCTION3.9 ACRESListing by: eXp Realty
 NEW CONSTRUCTION1.29 ACRESListing by: eXp Realty
 0.41 ACRESListing by: BHHS Hudson Valley Properties
 Listing by: Keller Williams Realty Partner
 1.6 ACRESListing by: All Island Estates Realty Corp
 NEW CONSTRUCTION0.48 ACRESListing by: eXp Realty
 Listing by: BHHS Hudson Valley Properties
 3.43 ACRESListing by: Robert A. McCaffrey Realty Inc
 0.97 ACRESListing by: KW MidHudson
 0.73 ACRESListing by: Realty Center Hudson Valley
 See more homes for sale inPoughkeepsie


New Listings near 11 Carnelli Court
 NEWOPEN SAT, 12-2PM0.58 ACRESListing by: Clarke Realty & Associates LLC
 OPEN SAT, 12-2PM0.5 ACRESListing by: BHHS Hudson Valley Properties
- 0.97 ACRESListing by: KW MidHudson
 NEW - 5 HRS AGO0.77 ACRESListing by: eXp Realty
 NEW - 1 DAY AGO0.26 ACRESListing by: BHHS Hudson Valley Properties
 NEW - 2 DAYS AGO0.75 ACRESListing by: Exit Realty Connections
 NEW - 2 DAYS AGO0.49 ACRESListing by: KW MidHudson
 NEW - 10 HRS AGOAUCTION
 0.63 ACRESListing by: Real Broker NY LLC
 0.95 ACRESListing by: KW MidHudson
 1.53 ACRESListing by: BHHS Hudson Valley Properties
 1.19 ACRESListing by: Keller Williams Realty
- See more homes for sale inPoughkeepsie


Frequently asked questions about 11 Carnelli Court
- What is the estimated monthly payment for 11 Carnelli Court?Based on a $599,900 list price with 20% down at today's rates, the estimated monthly payment for 11 Carnelli Court in Poughkeepsie, NY is approximately $4,299 (about $3,274 principal & interest, $950 property taxes, and $75 homeowner's insurance). This is an estimate. Actual payment depends on your loan terms.
- How does the list price for 11 Carnelli Court compare to homes in Poughkeepsie?11 Carnelli Court in Poughkeepsie, NY is listed at $599,900, about 39% above the $431K median sale price in Poughkeepsie.
- What are the closest schools to 11 Carnelli Court?The closest schools to 11 Carnelli Court in Poughkeepsie, NY are Kinry Road Elementary School (Pre-K, rated 8/10), Roy C Ketcham Senior High School (rated 7/10), Vassar Road Elementary School (Pre-K).
- What is 11 Carnelli Court estimated to be worth?Trulia's estimated value for 11 Carnelli Court in Poughkeepsie, NY is $607,400.
- Does 11 Carnelli Court have air conditioning?Yes, 11 Carnelli Court in Poughkeepsie, NY has air conditioning.
- Does 11 Carnelli Court have a pool?Yes, 11 Carnelli Court in Poughkeepsie, NY has a pool.
11 Carnelli Court, Poughkeepsie, NY 12603 is a 4 bedroom, 4 bathroom, 2,528 sqft single-family home built in 1968. 11 Carnelli Court is located in Red Oaks Mill, Poughkeepsie. This property is currently available for sale and was listed by OneKey® MLS as distributed by MLS GRID on Sep 8, 2026. The MLS # for this home is MLS# 1024028.