


$3,495,000
 4 Beds
 3.5 Baths
 4,765 sqft (on 0.61 acres)
48 Eagle Dr #48, Mashpee, MA 02649
Est. Mortgage $20,488/mo*
Get Pre-QualifiedHome Highlights

Single-Family Home

Built in 2006

0.61 acre lot

$733/sqft

3 Car Garage

HOA $371/mo
Local Information
- Map ViewExplore the area around 48 Eagle Dr #48.

- Schools1 Preschool School2 Elementary Schools1 Middle School1 High School

- Shop & Eat

-- mins to
About this House
What's unique:Inground lap swimming poolAmple sized center island
Welcome to this beautiful, sun filled open and welcoming home that provides wonderful living space for the entire family. Upon entry, you are greeted with a stunning two-story living room with walls of glass which overlook the lush private back yard and inground LAP swimming pool. The gourmet kitchen offers top of the line appliances, ample sized center island and plenty of cabinet and pantry space. There is a lovely separate dining area for more formal gatherings and a home office with wrap around windows. Upstairs are 3 guest bedroom suites and a fabulous, finished bonus space over the large, rarely available 3-car garage. There is room for further expansion in the third-floor walkup attic and an enormous unfinished lower level. . The 3-season sunporch is the newest addition to the house and is a delightful space to watch all of the activity going on in the pool! A full house generator is in place so not to worry about any nor'easters. We invite you to come and view this beautiful home.
Last check for updates: about 14 hours ago
Listing courtesy of Team Willowbend, (508) 539-5200
Southworth Willowbend Real Estate, LLC, (508) 539-5200
Team Willowbend, (508) 539-5200
Source: MLS PIN, MLS#73584009
Home Details for 48 Eagle Dr #48

|
|---|
Interior Details Basement: Full,Interior EntryNumber of Rooms: 9Types of Rooms: Master Bedroom, Bedroom 2, Bedroom 3, Bedroom 4, Dining Room, Kitchen, Living Room |
Beds & Baths Number of Bedrooms: 4Number of Bathrooms: 4Number of Bathrooms (full): 3Number of Bathrooms (half): 1 |
Dimensions and Layout Living Area: 4765 Square Feet |
Appliances & Utilities Utilities: for Gas RangeAppliances: Gas Water Heater, Range, Oven, Dishwasher, Microwave, Refrigerator, Washer, DryerDishwasherDryerLaundry: First FloorMicrowaveRefrigeratorWasher |
Heating & Cooling Heating: Central,Forced AirHas CoolingAir Conditioning: Central AirHas HeatingHeating Fuel: Central |
Fireplace & Spa Number of Fireplaces: 1Has a FireplaceNo Spa |
Windows, Doors, Floors & Walls Flooring: Wood |
Levels, Entrance, & Accessibility Floors: Wood |

|
|---|
Exterior Home Features Roof: ShinglePatio / Porch: Porch - Enclosed, Deck - Wood, PatioFencing: Fenced/EnclosedExterior: Porch - Enclosed, Deck - Wood, Patio, Pool - Inground Heated, Professional LandscapingFoundation: Concrete PerimeterHas a Private Pool |
Parking & Garage Number of Garage Spaces: 3Number of Covered Spaces: 3Open Parking Spaces: 10No CarportHas a GarageHas an Attached GarageHas Open ParkingParking Spaces: 13Parking: Attached,Garage Door Opener,Paved Drive,Paved |
Pool Pool: Pool - Inground HeatedPool |
Frontage Road Frontage: Private RoadRoad Surface Type: PavedNot on Waterfront |
Water & Sewer Sewer: Public Sewer |
Finished Area Finished Area (above surface): 4765 |

|
|---|
Days on Market: 42 |

|
|---|
Year Built Year Built: 2006 |
Property Type / Style Property Type: ResidentialProperty Subtype: Single Family ResidenceArchitecture: Contemporary |
Building Construction Materials: FrameNot Attached PropertyDoes Not Include Home Warranty |
Property Information Parcel Number: M:0069 B:0000 L:0168148, 2352575 |

|
|---|
Price List Price: $3,495,000Price Per Sqft: $733 |

|
|---|
MLS Status: Active |

|
|---|
Direction & Address City: MashpeeCommunity: Willowbend |

|
|---|
Listing Agent Listing ID: 73584009 |

|
|---|
Building Area Building Area: 4765 Square Feet |

|
|---|
Community Features: Shopping, Tennis Court(s), Golf, Conservation AreaNot Senior Community |

|
|---|
Has an HOAHOA Fee: $4,456/Annually |

|
|---|
Lot Area: 0.61 acres |

|
|---|
BasementMls Number: 73584009Above Grade Unfinished Area: 4765 |

|
|---|
ShoppingTennis Court(s)GolfConservation Area |
Price and Tax history
| Date | Event | Price |
|---|---|---|
Sep 29, 2026 Source: MLS PIN #73584009 | Listed For Sale | $3,495,000 |
Around this home
What Locals Say about Mashpee
At least 83 Trulia users voted on each feature.

94 % Say car is needed

88 % Say it's dog friendly

84 % Say parking is easy

80 % Say there's wildlife

77 % Say yards are well-kept

77 % Say it's quiet

73 % Say there's holiday spirit

67 % Say they plan to stay for at least 5 years

64 % Say people would walk alone at night

61 % Say neighbors are friendly

55 % Say kids play outside

40 % Say there are community events

29 % Say it's walkable to restaurants

28 % Say there are sidewalks

24 % Say it's walkable to grocery stores

19 % Say streets are well-lit
Sourced by Trulia users. Learn more about our methodology.
Market trends in Mashpee
Last updated September 2026
Avg. sale price
$672K
$4.17KMoM
Sale-to-List Price
98.3%
0.4%MoM
Price per sq ft
$408
$8MoM
Available listings
156
2MoM
Sourced by Trulia Market Trends
Home Value
Trulia Estimate
$3.28MSince last month
Increased$20K (+0.6%)Since last year
Increased$20K (+0.6%)Learn more about this home's value by checking out its Trulia Estimate, the value of nearby homes, and how much similar homes have sold for.
Trulia Estimate
The of this home's value increased by +1% in the last 10 years
| Month | Estimated value |
|---|---|
2026 | |
| November 2026 | $3.28M |
| October 2026 | $3.26M |
Comparable sales
These are recently sold homes that have a similar location or other similar features to this home, like bedrooms, bathrooms, and square footage. Get a sense of the expected prices in the area by viewing these homes.Address | Distance | Property Type | Sold Price | Sold Date | Bed | Bath | Sqft |
|---|---|---|---|---|---|---|---|
0.18 | Single-Family Home | $2,336,000 | 12/02/25 | 4 | 4.5 | 4,689 | |
0.32 | Single-Family Home | $1,620,875 | 01/09/26 | 4 | 3.5 | 3,808 | |
0.28 | Single-Family Home | $2,799,000 | 04/28/26 | 4 | 4.5 | 4,035 | |
0.29 | Single-Family Home | $2,799,000 | 04/28/26 | 4 | 4.5 | 4,035 | |
0.31 | Single-Family Home | $2,650,000 | 12/12/25 | 4 | 4.5 | 4,283 | |
0.20 | Single-Family Home | $645,000 | 11/19/25 | 3 | 2 | 1,905 | |
0.57 | Single-Family Home | $2,900,000 | 01/14/26 | 4 | 4.5 | 3,773 | |
0.25 | Single-Family Home | $700,000 | 11/14/25 | 3 | 2 | 1,913 | |
0.22 | Single-Family Home | $790,000 | 05/21/26 | 3 | 2 | 1,300 | |
0.47 | Single-Family Home | $1,675,000 | 09/18/26 | 3 | 4.5 | 3,858 |
Nearby home prices
Get a sense of expected prices in the area by checking the value of nearby homes.Address | Distance | Price | Bed | Bath | Sqft | Status |
|---|---|---|---|---|---|---|
0.00 | $3,495,000 | 4 | 3.5 | 4,768 | For Sale | |
0.02 | $1,081,800 | 4 | 5 | 3,113 | Off Market | |
0.03 | $1,141,100 | 4 | 3.5 | 3,113 | Off Market | |
0.03 | - | - | - | - | Off Market | |
0.03 | $1,517,200 | 5 | 4 | 3,636 | Off Market | |
0.03 | - | - | - | - | Off Market | |
0.04 | $1,260,100 | 5 | 4 | 3,092 | Off Market | |
0.04 | $1,978,000 | 4 | 4.5 | 4,091 | Off Market | |
0.04 | $1,043,500 | 5 | 4 | 3,305 | Off Market | |
0.04 | $1,779,300 | 5 | 6.5 | 3,629 | Off Market | |
0.05 | $2,027,800 | 4 | 3.5 | 3,113 | Off Market | |
0.05 | $1,075,700 | 5 | 5 | 3,305 | Off Market | |
0.06 | $482,900 | 3 | 1 | 768 | Off Market | |
0.06 | $1,790,500 | 3 | 3 | 4,670 | Off Market | |
0.06 | $492,300 | 2 | 2 | 1,344 | Off Market | |
0.07 | $1,576,300 | 4 | 3.5 | 3,193 | Off Market | |
0.07 | - | Studio | - | - | Off Market | |
0.07 | $666,300 | 4 | 2 | 1,638 | Off Market | |
0.07 | $578,600 | 3 | 2 | 1,659 | Off Market | |
0.07 | $726,500 | 3 | 2 | 2,040 | Off Market |
LGBTQ Local Legal Protections
LGBTQ Local Legal Protections


Team Willowbend, Southworth Willowbend Real Estate, LLC, (508) 539-5200
Agent Phone: (508) 539-5200
The property listing data and information set forth herein were provided to MLS Property Information Network, Inc. from third party sources, including sellers, lessors and public records, and were compiled by MLS Property Information Network, Inc. The property listing data and information are for the personal, non commercial use of consumers having a good faith interest in purchasing or leasing listed properties of the type displayed to them and may not be used for any purpose other than to identify prospective properties which such consumers may have a good faith interest in purchasing or leasing. MLS Property Information Network, Inc. and its subscribers disclaim any and all representations and warranties as to the accuracy of the property listing data and information set forth herein.
The MLS listing information displayed is deemed reliable, but is not guaranteed accurate by the MLS.
The MLS listing information displayed is deemed reliable, but is not guaranteed accurate by the MLS.
Similar Homes You May Like
 0.61 ACRESSouthworth Willowbend RE, LLC
 0.48 ACRESBerkshire Hathaway HomeServices Robert Paul Properties
 OPEN SAT, 11-1PM0.52 ACRESSALT Realty Group
 0.82 ACRESBerkshire Hathaway HomeServices Robert Paul Properties
 NEW CONSTRUCTION0.47 ACRESBerkshire Hathaway HomeServices Robert Paul Properties
 1.6 ACRESBerkshire Hathaway HomeServices Robert Paul Properties
 0.66 ACRESAndrew Hillman, Hillman Real Estate
 1.76 ACRESBerkshire Hathaway HomeServices Robert Paul Properties
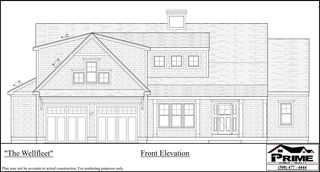
 NEW CONSTRUCTION0.35 ACRESPrime Homes
 NEW CONSTRUCTION0.36 ACRESChristie's Int'l RE Atlantic Brokerage
 NEW CONSTRUCTION0.34 ACRESChristie's Int'l RE Atlantic Brokerage
 NEW CONSTRUCTION0.36 ACRESChristie's Int'l RE Atlantic Brokerage
 0.69 ACRESNew Seabury Sotheby's International Realty
 NEW CONSTRUCTION
 NEW CONSTRUCTION
 NEW CONSTRUCTION
 0.3 ACRESNew Seabury Sotheby's International Realty
 1.12 ACRESThe Quirk Group, Coldwell Banker Realty - Boston
 0.96 ACRESSotheby's International Realty
 2.2 ACRESDream Homes & Estates, Inc.
 0.49 ACRESConnor Gillen, Keller Williams Realty
 0.43 ACRESNew Seabury Sotheby's International Realty
 4.96 ACRESCompass Massachusetts, LLC
 4.96 ACRESLivia Freitas Monteforte, Compass
 0.27 ACRESBerkshire Hathaway HomeServices Robert Paul Properties
 0.8 ACRESSotheby's International Realty
 0.47 ACRESBerkshire Hathaway HomeServices Robert Paul Properties
 2.05 ACRESBerkshire Hathaway HomeServices Robert Paul Properties
 See more homes for sale inMashpee




New Listings near 48 Eagle Dr #48
- NEW CONSTRUCTION0.47 ACRESBerkshire Hathaway HomeServices Robert Paul Properties
- NEW CONSTRUCTION0.36 ACRESChristie's Int'l RE Atlantic Brokerage
- 2.2 ACRESDream Homes & Estates, Inc.
- 1.12 ACRESThe Quirk Group, Coldwell Banker Realty - Boston
- 0.96 ACRESSotheby's International Realty
- 0.3 ACRESNew Seabury Sotheby's International Realty
- 0.82 ACRESBerkshire Hathaway HomeServices Robert Paul Properties
- See more homes for sale inMashpee

Frequently asked questions about 48 Eagle Dr #48
- What is the estimated monthly payment for 48 Eagle Dr #48?Based on a $3,495,000 list price with 20% down at today's rates, the estimated monthly payment for 48 Eagle Dr #48 in Mashpee, MA is approximately $20,655 (about $18,803 principal & interest, $1,777 property taxes, and $75 homeowner's insurance). This is an estimate. Actual payment depends on your loan terms.
- How does the list price for 48 Eagle Dr #48 compare to homes in Mashpee?48 Eagle Dr #48 in Mashpee, MA is listed at $3,495,000, about 420% above the $672K median sale price in Mashpee.
- What do residents say about Mashpee?Residents describe Mashpee, MA as dog-friendly, easy to park in, and well-kept. Most residents say you need a car. See homes for sale in Mashpee, MA.
- What are the closest schools to 48 Eagle Dr #48?The closest schools to 48 Eagle Dr #48 in Mashpee, MA are Kenneth Coombs School (Pre-K/Elementary), Mashpee High School (Middle, rated 5/10), Quashnet School (Elementary, rated 5/10).
- Does 48 Eagle Dr #48 have air conditioning?Yes, 48 Eagle Dr #48 in Mashpee, MA has air conditioning.
- Does 48 Eagle Dr #48 have a pool?Yes, 48 Eagle Dr #48 in Mashpee, MA has a pool.
48 Eagle Dr #48, Mashpee, MA 02649 is a 4 bedroom, 4 bathroom, 4,765 sqft single-family home built in 2006. This property is currently available for sale and was listed by MLS PIN on Sep 29, 2026. The MLS # for this home is MLS# 73584009.