


$2,495,000
 5 Beds
 6 Baths
 8,705 sqft (on 1.33 acres)
4752 E 114th St, Tulsa, OK 74137
Est. Mortgage $15,845/mo*
Get Pre-QualifiedHome Highlights

Single-Family Home

Built in 2005

1.33 acre lot

$287/sqft

6 Car Garage
Local Information
- Map ViewExplore the area around 4752 E 114th St.

- Schools1 Preschool School2 Elementary Schools1 Middle School1 High School

- Shop & Eat

-- mins to
About this House
What's unique:Safe roomGrand foyer entranceBathroom fireplaceDual vanitiesSparkling swarovski crystal chandelierExpansive walk-in closet
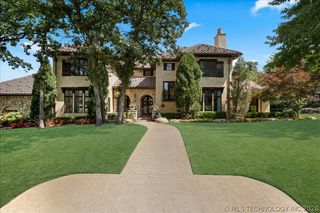
A place that feels worlds away, yet remains in the heart of Tulsa. Set on 1.3 lush, private acres within the coveted Jenks Schools district, this extraordinary estate offers enough room for elevated everyday living, effortless entertaining, and the rare luxury of having your own private retreat. The grand foyer entrance, with imported Calacatta Gold marble floors and a sparkling Swarovski crystal chandelier set the tone. With 5 bedrooms, 5.5 baths, and an impressive 6 car garage -the home offers exceptional space.
At the heart of the home is a gourmet kitchen featuring a large custom Boos butcher-block island, exotic Brazilian Cristallo Quartzite countertops, two new Bosch dishwashers, and a new Frigidaire Pro Refrigerator. Beautiful gathering spaces continue throughout the home with four interior fireplaces, an elegant dining room with wet bar and butler’s pantry, a dedicated wine cellar, and a richly appointed library/office overlooking the property.
The primary suite is a retreat of its own, complete with a private veranda, built-in beverage station with mini-fridge, sitting area with fireplace, expansive walk-in closet, dual vanities, bathroom fireplace, MrSteam shower system, and towel warmer.
Every detail has been considered for the way you live. A soundproof music room provides a dedicated creative space, while the laundry room includes a convenient dog-washing station. The basement offers even more room to escape, featuring a theater room, workout room, half bath, and safe room. Outside, the property transforms into a private resort. A gunite pool and spa are surrounded by lush grounds, while the outdoor kitchen—complete with a pizza oven—creates the perfect setting for everything from relaxed family evenings to unforgettable gatherings.
**Luxury. Privacy. Space. Your own sanctuary in the heart of Tulsa.**
Last check for updates: about 16 hours ago
Listing courtesy of Emily Wiltshire, (918) 710-1153
OUROK Realty
Originating MLS: MLS Technology
Source: MLS Technology, Inc., MLS#2633943
Also Listed on MLS Technology, Inc..
Home Details for 4752 E 114th St

|
|---|
Interior Details Basement: Walk-Out Access,PartialWet Bar |
Beds & Baths Number of Bedrooms: 5Number of Bathrooms: 7Number of Bathrooms (full): 5Number of Bathrooms (half): 2 |
Dimensions and Layout Living Area: 8705 Square Feet |
Appliances & Utilities Utilities: Cable Available, Electricity Available, Natural Gas Available, Phone Available, Water AvailableAppliances: Double Oven, Dishwasher, Disposal, Gas Water Heater, Microwave, Oven, Range, Stove, Wine Refrigerator, Plumbed For Ice MakerDishwasherDisposalLaundry: Washer Hookup,Electric Dryer Hookup,Gas Dryer HookupMicrowave |
Heating & Cooling Heating: Central,Gas,Multiple Heating UnitsHas CoolingAir Conditioning: Central Air,3+ UnitsHas HeatingHeating Fuel: Central |
Fireplace & Spa Number of Fireplaces: 4Fireplace: Gas Log, Gas Starter, Wood Burning, OutsideSpa: Hot TubHas a FireplaceHas a Spa |
Windows, Doors, Floors & Walls Window: Casement Window(s), Vinyl, Insulated WindowsDoor: Insulated DoorsFlooring: Carpet, Tile, Wood |
Levels, Entrance, & Accessibility Stories: 3Levels: Three Or MoreFloors: Carpet, Tile, Wood |
Security Security: No Safety Shelter, Security System Owned, Smoke Detector(s) |

|
|---|
Exterior Home Features Roof: Asphalt FiberglassPatio / Porch: Balcony, Covered, Deck, Patio, PorchFencing: Electric, FullOther Structures: NoneExterior: Fire Pit, Sprinkler/Irrigation, Landscaping, Lighting, Outdoor Grill, Outdoor Kitchen, Other, Rain GuttersFoundation: Basement, Slab |
Parking & Garage Number of Garage Spaces: 6Number of Covered Spaces: 6Has a GarageHas an Attached GarageParking Spaces: 6Parking: Attached,Garage,Garage Faces Side,Storage |
Pool Pool: Gunite, In GroundPool |
Water & Sewer Sewer: Public Sewer |

|
|---|
Cumulative Days on Market: 6Days on Market: 32 |

|
|---|
Year Built Year Built: 2005 |
Property Type / Style Property Type: ResidentialProperty Subtype: Single Family ResidenceStructure Type: HouseArchitecture: Other |
Building Construction Materials: Brick, Stone, Stucco, Wood FrameNo Additional Parcels |
Property Information Parcel Number: 70450833300370 |

|
|---|
Price List Price: $2,495,000Price Per Sqft: $287 |
Status Change & Dates Possession Timing: Close Of Escrow |

|
|---|
MLS Status: Active |

|
|---|
Direction & Address City: TulsaCommunity: Country Squire Estates |
School Information Elementary School: SoutheastElementary School District: Jenks - Sch Dist (5)Jr High / Middle School: JenksJr High / Middle School District: Jenks - Sch Dist (5)High School: JenksHigh School District: Jenks - Sch Dist (5) |

|
|---|
Listing Agent Listing ID: 2633943 |

|
|---|
Building Area Building Area: 8705 Square Feet |

|
|---|
Community Features: Gutter(s)Not Senior Community |

|
|---|
Association for this Listing: MLS TechnologyNo HOA |

|
|---|
Lot Area: 1.333 Acres |

|
|---|
Contingencies: 0Listing Terms: Conventional, Other |

|
|---|
Energy Efficiency Features: Doors, Windows |

|
|---|
BasementMls Number: 2633943Living Area Range: 6000+ SqFtLiving Area Range Units: Square Feet |

|
|---|
Gutter(s)Source Street Additional Info: Street |
Around this home
What Locals Say about Tulsa
This October
Trick-or-Treat Score
Built from what locals say about this neighborhood.- 67% say there's holiday spirit
- 49% say neighbors are friendly
- 49% say there are sidewalks
Trulia Trick or TreatStart Ghost Hunt
At least 2968 Trulia users voted on each feature.

86 % Say car is needed

80 % Say yards are well-kept

80 % Say parking is easy

79 % Say it's dog friendly

67 % Say there's holiday spirit

62 % Say kids play outside

57 % Say it's quiet

49 % Say neighbors are friendly

49 % Say people would walk alone at night

49 % Say there are sidewalks

46 % Say they plan to stay for at least 5 years

46 % Say it's walkable to restaurants

42 % Say there's wildlife

41 % Say it's walkable to grocery stores

38 % Say streets are well-lit

23 % Say there are community events
Sourced by Trulia users. Learn more about our methodology.
Market trends in Tulsa
Last updated September 2026
Avg. sale price
$244K
$1.25KMoM
Sale-to-List Price
99.1%
0.1%MoM
Price per sq ft
$146
$1MoM
Available listings
1710
9MoM
Sourced by Trulia Market Trends
Home Value
Learn more about this home's value by checking out the value of nearby homes and how much similar homes have sold for.
Comparable sales
These are recently sold homes that have a similar location or other similar features to this home, like bedrooms, bathrooms, and square footage. Get a sense of the expected prices in the area by viewing these homes.Address | Distance | Property Type | Sold Price | Sold Date | Bed | Bath | Sqft |
|---|---|---|---|---|---|---|---|
0.24 | Single-Family Home | $850,000 | 07/16/26 | 5 | 5 | 6,170 | |
0.40 | Single-Family Home | $1,400,000 | 06/12/26 | 5 | 3.5 | 4,872 | |
0.37 | Single-Family Home | $900,000 | 01/20/26 | 4 | 5 | 5,300 | |
0.66 | Single-Family Home | $1,290,000 | 06/19/26 | 5 | 5.5 | 6,468 | |
0.12 | Single-Family Home | $525,600 | 12/09/25 | 4 | 2.5 | 3,312 | |
0.52 | Single-Family Home | $840,000 | 06/22/26 | 5 | 5 | 5,911 | |
0.25 | Single-Family Home | $925,000 | 05/15/26 | 4 | 7 | 5,646 | |
0.26 | Single-Family Home | $739,900 | 07/10/26 | 4 | 3.5 | 4,297 | |
0.40 | Single-Family Home | $829,700 | 04/24/26 | 5 | 4.5 | 4,550 |
Nearby home prices
Get a sense of expected prices in the area by checking the value of nearby homes.Address | Distance | Price | Bed | Bath | Sqft | Status |
|---|---|---|---|---|---|---|
0.03 | $482,300 | 4 | 2.5 | 2,509 | Off Market | |
0.04 | $764,200 | 4 | 3.5 | 4,532 | Off Market | |
0.05 | $606,500 | Studio | 3 | 3,029 | Off Market | |
0.07 | $1,068,100 | 4 | 5 | 5,833 | Off Market | |
0.07 | $948,800 | 4 | 5 | 7,320 | Off Market | |
0.08 | $1,202,400 | 3 | 5 | 6,294 | Off Market | |
0.08 | $3,154,200 | Studio | 6 | 11,364 | Off Market | |
0.10 | $740,100 | Studio | 3 | 3,807 | Off Market | |
0.10 | $557,900 | Studio | 2 | 3,130 | Off Market | |
0.11 | $1,261,000 | 5 | 6 | 6,618 | Off Market | |
0.11 | $2,276,100 | Studio | 7 | 11,416 | Off Market | |
0.11 | $1,494,200 | Studio | 4 | 6,606 | Off Market | |
0.12 | $532,500 | 4 | 2.5 | 3,312 | Off Market | |
0.12 | $859,900 | 5 | 4.5 | 6,314 | Off Market | |
0.12 | - | - | - | - | Off Market | |
0.13 | $736,200 | Studio | 4 | 3,500 | Off Market | |
0.13 | $720,900 | 5 | 4.5 | 4,652 | Off Market | |
0.15 | $805,100 | 5 | 5 | 5,857 | Off Market | |
0.15 | $632,800 | Studio | 3 | 4,230 | Off Market | |
0.15 | $534,400 | 5 | 4 | 1,570 | Off Market |
Price and Tax history
| Date | Event | Price |
|---|---|---|
Sep 18, 2026 Source: MLS Technology, Inc. #2633943 | Listed For Sale | $2,495,000 |
Mar 30, 2021 Source: MLS Technology, Inc. #2031425 | Sold | $2,100,000 |
Jan 28, 2021 Source: MLS Technology, Inc. #2031425 | Pending | $2,150,000 |
Dec 31, 2020 Source: Agent Provided | PriceChange | $2,150,000 Price decreased by 4% |
Oct 16, 2020 Source: Agent Provided | PriceChange | $2,250,000 Price decreased by 4% |
Sep 1, 2020 Source: Agent Provided | Listed For Sale | $2,350,000 |
Feb 25, 2019 Source: N/A | ListingRemoved | $2,599,000 |
Feb 17, 2019 Source: N/A | PriceChange | $2,599,000 Price decreased by 2% |
Jan 14, 2019 Source: N/A | Listed For Sale | $2,650,000 |
Apr 19, 2004 Source: N/A | Sold | $240,000 |
| Year | Property tax | Tax assessment |
|---|---|---|
| 2025 | $22,581 | $1,452,000 |
Home facts updated by county records
LGBTQ Local Legal Protections
LGBTQ Local Legal Protections


Emily Wiltshire, OUROK Realty
Agent Phone: (918) 710-1153
IDX information is provided exclusively for personal, non-commercial use, and may not be used for any purpose other than to identify prospective properties consumers may be interested in purchasing.
Information is deemed reliable but not guaranteed.
Similar Homes You May Like
 0.56 ACRESCarri Ray, Trinity Properties
 1.11 ACRESLaura Hawkins, McGraw, REALTORS
 0.63 ACRESCarma S Grigsby, McGraw, REALTORS
 OPEN SUN, 2-4PM0.58 ACRESCorrie Egge, Coldwell Banker Select
 0.44 ACRESSandy Rupe, McGraw, REALTORS
 1.1 ACRESBrad Borem, Chinowth & Cohen
 1.07 ACRESBrittany McCoy, Chinowth & Cohen
 1.16 ACRESLaura Hawkins, McGraw, REALTORS
 0.68 ACRESBrian Frere, Keller Williams Preferred
 0.67 ACRESBrian Frere, Keller Williams Preferred
 0.33 ACRESStephen Brocks, MORE Agency
 1.8 ACRESSummer Ratzlaff, Keller Williams Preferred
 0.84 ACRESJake Salyer, Hearth Homes Realty
 0.62 ACRESCarri Ray, Trinity Properties
 0.43 ACRESAmy Prosser, Chinowth & Cohen
 FOR SALE BY OWNER1.59 ACRES
 0.5 ACRESLaura Grunewald, McGraw, REALTORS
 NEW CONSTRUCTION0.5 ACRESTabatha Farabough, Infinity Home Specialists
 OPEN SUN, 2-4PMNEW CONSTRUCTION0.56 ACRESStephanie Joy, McGraw, REALTORS
 OPEN SUN, 12-2PM0.5 ACRESStephanie Joy, McGraw, REALTORS
 0.57 ACRESKristen Rice, Cochran & Co Realtors
 1.18 ACRESKristen Rice, Cochran & Co Realtors
 OPEN SUN, 2-4PM0.5 ACRESBelinda L Tucker, McGraw, REALTORS
 1.05 ACRESChris Noel, McGraw, REALTORS
 1.04 ACRESDavid Palik, McGraw, REALTORS
 0.92 ACRESShawn Peters, Sage Sotheby's International
 0.42 ACRESJessica Brogan, Realty One Group Dreamers
 OPEN SUN, 2-4PMNEW CONSTRUCTIONAllison C Sheffield, Sheffield Realty
 2.32 ACRESJohn F. Kaiser, Cochran & Co Realtors
 2 ACRESAmber Davis, Keller Williams Advantage
 1.52 ACRESClinton Taylor Jr, RE/MAX Results
 See more homes for sale inTulsa




New Listings near 4752 E 114th St
- 0.33 ACRESStephen Brocks, MORE Agency
- 1.18 ACRESKristen Rice, Cochran & Co Realtors
- FOR SALE BY OWNER1.59 ACRES
 OPEN SUN, 2-4PM1.04 ACRESBelinda L Tucker, McGraw, REALTORS
- 0.67 ACRESBrian Frere, Keller Williams Preferred
- OPEN SUN, 2-4PM0.5 ACRESBelinda L Tucker, McGraw, REALTORS
- 0.5 ACRESLaura Grunewald, McGraw, REALTORS
 2.78 ACRESAlice Slemp, Coldwell Banker Select
- 0.44 ACRESSandy Rupe, McGraw, REALTORS
- See more homes for sale inTulsa
Frequently asked questions about 4752 E 114th St
- What is the estimated monthly payment for 4752 E 114th St?Based on a $2,495,000 list price with 20% down at today's rates, the estimated monthly payment for 4752 E 114th St in Tulsa, OK is approximately $16,010 (about $13,835 principal & interest, $2,100 property taxes, and $75 homeowner's insurance). This is an estimate. Actual payment depends on your loan terms.
- How does the list price for 4752 E 114th St compare to homes in Tulsa?4752 E 114th St in Tulsa, OK is listed at $2,495,000, about 924% above the $244K median sale price in Tulsa.
- What do residents say about Tulsa?Residents describe Tulsa, OK as well-kept, easy to park in, and dog-friendly. Most residents say you need a car. See homes for sale in Tulsa, OK.
- What are the closest schools to 4752 E 114th St?The closest schools to 4752 E 114th St in Tulsa, OK are Jenks East Intermediate Elementary School (rated 8/10), Jenks High School (rated 9/10), Jenks Middle School (rated 7/10).
- Does 4752 E 114th St have air conditioning?Yes, 4752 E 114th St in Tulsa, OK has air conditioning.
- Does 4752 E 114th St have a pool?Yes, 4752 E 114th St in Tulsa, OK has a pool.
4752 E 114th St, Tulsa, OK 74137 is a 5 bedroom, 7 bathroom, 8,705 sqft single-family home built in 2005. This property is currently available for sale and was listed by MLS Technology, Inc. on Sep 18, 2026. The MLS # for this home is MLS# 2633943.