


Home Highlights

Single-Family Home

Built in 1999

0.84 acre lot

$219/sqft

4 Car Garage

HOA $92/mo
Local Information
- Map ViewExplore the area around 4937 E 92nd St.

- Schools1 Preschool School2 Elementary Schools1 Middle School1 High School

- Shop & Eat

-- mins to
About this House
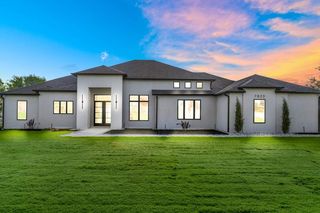
Perched atop the highest point of exclusive, 11-home gated enclave, this custom-built masterpiece blends European elegance with modern luxury. Sitting on a private 0.84-acre lot, the residence immediately captivates with a grand foyer boasting soaring 30-foot ceilings, palatial Italian marble floors, and intricate custom millwork that frames sweeping views of the resort-style pool.The formal living and dining spaces flow effortlessly into a sophisticated wet bar wrapped in dramatic Grigio Carnico Italian marble. Nearby, the double-story family room commands attention with an impressive white natural marble fireplace, Kilimanjaro Lusaka porcelain tile flooring, and a second staircase for easy upper-level access.The gourmet kitchen is a masterpiece of function and design, outfitted with:Custom Cabinetry: Exquisite handmade woodwork by William Ohs.Premium Countertops: High-end Alaskan granite surfaces with a massive center island.Elite Appliances: Wolf double ovens, a Dacor cooktop, a GE Monogram refrigerator, a Bosch dishwasher, a warming drawer, and a wine fridge.The thoughtful layout features five bedrooms, multiple offices, and dedicated libraries across two levels:The Primary Suite: A massive main-level haven featuring a white marble fireplace, private veranda access, and a spa-like bath dressed in honed Rosalina marble.Main-Level Guest Wings: Two additional downstairs bedrooms paired with stunning Coral Rojo Alicante Italian marble finishes.The Upper Level: Two large bedrooms, a secondary office or library, a climate-controlled storage suite, and an additional cozy sitting area.The exterior is an absolute paradise built for year-round enjoyment. A sprawling veranda stretches the full length of the home, cooled by four ceiling fans and anchored by an outdoor fireplace, a built-in gas grill, and a convenient pool-side half bath.
Last check for updates: about 19 hours ago
Listing courtesy of Jake Salyer, (918) 706-0204
Hearth Homes Realty
Originating MLS: MLS Technology
Source: MLS Technology, Inc., MLS#2627229
Also Listed on MLS Technology, Inc..
Home Details for 4937 E 92nd St

|
|---|
Interior Details Basement: NoneNumber of Rooms: 15Types of Rooms: Primary Bedroom, Bedroom, Primary Bathroom, Bathroom, Bonus Room, Den, Dining Room, Kitchen, Living Room, Office, Recreation, Utility RoomWet Bar |
Beds & Baths Number of Bedrooms: 5Number of Bathrooms: 6Number of Bathrooms (full): 3Number of Bathrooms (half): 3 |
Dimensions and Layout Living Area: 6387 Square Feet |
Appliances & Utilities Utilities: Electricity Available, Natural Gas Available, Water AvailableAppliances: Built-In Range, Built-In Oven, Convection Oven, Dishwasher, Freezer, Disposal, Gas Water Heater, Microwave, Oven, Range, Refrigerator, Wine RefrigeratorDishwasherDisposalLaundry: Washer Hookup,Electric Dryer HookupMicrowaveRefrigerator |
Heating & Cooling Heating: Central,Gas,Multiple Heating UnitsHas CoolingAir Conditioning: Central Air,3+ UnitsHas HeatingHeating Fuel: Central |
Fireplace & Spa Number of Fireplaces: 3Fireplace: Gas Log, Wood BurningSpa: Hot TubHas a FireplaceHas a Spa |
Windows, Doors, Floors & Walls Window: VinylFlooring: Carpet, Other, Wood |
Levels, Entrance, & Accessibility Floors: Carpet, Other, Wood |
Security Security: No Safety Shelter, Security System Owned |

|
|---|
Exterior Home Features Roof: Asphalt FiberglassPatio / Porch: Covered, Patio, PorchFencing: Cross Fenced, Decorative, Full, PrivacyOther Structures: NoneExterior: Sprinkler/Irrigation, Landscaping, Outdoor Grill, Rain GuttersFoundation: Slab |
Parking & Garage Number of Garage Spaces: 4Number of Covered Spaces: 4Has a GarageHas an Attached GarageParking Spaces: 4Parking: Attached,Garage,Garage Faces Side,Driveway,Parking Pad |
Pool Pool: Gunite, In GroundPool |
Water & Sewer Sewer: Public Sewer |
Surface & Elevation Topography: Terraced |

|
|---|
Cumulative Days on Market: 41Days on Market: 45 |

|
|---|
Year Built Year Built: 1999 |
Property Type / Style Property Type: ResidentialProperty Subtype: Single Family ResidenceStructure Type: HouseArchitecture: Other |
Building Construction Materials: Brick, Wood FrameNo Additional Parcels |
Property Information Parcel Number: 70090832210150 |

|
|---|
Price List Price: $1,399,900Price Per Sqft: $219 |
Status Change & Dates Possession Timing: Close Of Escrow |

|
|---|
MLS Status: Active |

|
|---|
Direction & Address City: TulsaCommunity: Bradford Oak Estates |
School Information Elementary School: EastElementary School District: Jenks - Sch Dist (5)Jr High / Middle School: JenksJr High / Middle School District: Jenks - Sch Dist (5)High School: JenksHigh School District: Jenks - Sch Dist (5) |

|
|---|
Listing Agent Listing ID: 2627229 |

|
|---|
Building Area Building Area: 6387 Square Feet |

|
|---|
Community Features: Gutter(s)Not Senior Community |

|
|---|
Association for this Listing: MLS TechnologyHas an HOAHOA Fee: $1,100/Annually |

|
|---|
Lot Area: 0.84 acres |

|
|---|
Contingencies: 0Listing Terms: Conventional |

|
|---|
Mls Number: 2627229Living Area Range: 6000+ SqFtLiving Area Range Units: Square Feet |

|
|---|
HOA Amenities: Gated |
Around this home
What Locals Say about Tulsa
At least 2968 Trulia users voted on each feature.

86 % Say car is needed

80 % Say yards are well-kept

80 % Say parking is easy

79 % Say it's dog friendly

67 % Say there's holiday spirit

62 % Say kids play outside

57 % Say it's quiet

49 % Say neighbors are friendly

49 % Say people would walk alone at night

49 % Say there are sidewalks

46 % Say they plan to stay for at least 5 years

46 % Say it's walkable to restaurants

42 % Say there's wildlife

41 % Say it's walkable to grocery stores

38 % Say streets are well-lit

23 % Say there are community events
Sourced by Trulia users. Learn more about our methodology.
Market trends in Tulsa
Last updated July 2026
Avg. sale price
$237K
$13.33KMoM
Sale-to-List Price
98.8%
0.1%MoM
Price per sq ft
$146
$2MoM
Available listings
1668
63MoM
Home Value
Trulia Estimate
$1.31MSince last month
Decreased$64K (-4.7%)Since last year
Decreased$144K (-9.9%)Since last sale
Increased$373K (+39.7%)Learn more about this home's value by checking out its Trulia Estimate, the value of nearby homes, and how much similar homes have sold for.
Trulia Estimate
The of this home's value increased by +32% in the last 10 years
| Month | Estimated value |
|---|---|
2026 | |
| September 2026 | $1.31M |
| August 2026 | $1.33M |
| July 2026 | $1.37M |
| June 2026 | $1.34M |
| May 2026 | $1.35M |
| April 2026 | $1.34M |
| March 2026 | $1.34M |
| February 2026 | $1.33M |
| January 2026 | $1.33M |
2025 | |
2024 | |
2023 | |
2022 | |
2021 | |
2020 | |
2019 | |
2018 | |
2017 | |
2016 | |
Comparable sales
These are recently sold homes that have a similar location or other similar features to this home, like bedrooms, bathrooms, and square footage. Get a sense of the expected prices in the area by viewing these homes.Address | Distance | Property Type | Sold Price | Sold Date | Bed | Bath | Sqft |
|---|---|---|---|---|---|---|---|
0.78 | Single-Family Home | $925,000 | 10/31/25 | 4 | 3.5 | 4,964 | |
0.57 | Single-Family Home | $682,500 | 05/22/26 | 3 | 4 | 4,650 | |
0.52 | Single-Family Home | $585,500 | 09/19/25 | 4 | 3.5 | 3,656 | |
0.49 | Single-Family Home | $587,500 | 03/27/26 | 4 | 3.5 | 3,942 | |
0.19 | Single-Family Home | $480,000 | 07/09/26 | 4 | 2.5 | 3,916 | |
0.52 | Single-Family Home | $726,000 | 09/19/25 | 5 | 4 | 3,888 | |
0.86 | Single-Family Home | $625,000 | 12/03/25 | 5 | 4.5 | 4,994 | |
0.92 | Single-Family Home | $1,300,000 | 12/30/25 | 5 | 4 | 7,320 | |
0.52 | Single-Family Home | $649,900 | 06/12/26 | 4 | 3.5 | 3,873 |
Nearby home prices
Get a sense of expected prices in the area by checking the value of nearby homes.Address | Distance | Price | Bed | Bath | Sqft | Status |
|---|---|---|---|---|---|---|
0.08 | $405,600 | 4 | 3 | 3,037 | Off Market | |
0.11 | $397,100 | 3 | 2.5 | 2,724 | Off Market | |
0.11 | $465,500 | 4 | 3 | 3,520 | Off Market | |
0.11 | $451,900 | 4 | 2.5 | 2,917 | Off Market | |
0.15 | $142,000 | 1 | 1 | 771 | Recently Sold | |
0.16 | $220,000 | 3 | 2 | 1,430 | Recently Sold | |
0.17 | $507,200 | 4 | 3.5 | 3,184 | Off Market | |
0.17 | $199,100 | 3 | 2 | 1,430 | Off Market | |
0.19 | $610,500 | 5 | 3.5 | 4,380 | Off Market | |
0.16 | $487,400 | 4 | 3.5 | 3,870 | Off Market | |
0.18 | $125,000 | 1 | 1 | 843 | Recently Sold |
Price and Tax history
| Date | Event | Price |
|---|---|---|
Jul 24, 2026 Source: MLS Technology, Inc. #2627229 | Listed For Sale | $1,399,900 |
Jan 31, 2026 Source: MLS Technology, Inc. #2532500 | ListingRemoved | $1,425,000 |
Nov 20, 2025 Source: MLS Technology, Inc. #2532500 | PriceChange | $1,425,000 Price decreased by 7% |
Aug 3, 2025 Source: MLS Technology, Inc. #2532500 | Listed For Sale | $1,525,000 |
Aug 18, 2023 Source: MLS Technology, Inc. #2313761 | Sold | $937,500 |
Jul 31, 2023 Source: MLS Technology, Inc. #2313761 | Pending | $1,000,000 |
May 26, 2023 Source: MLS Technology, Inc. #2313761 | PendingToActive | $1,000,000 |
May 21, 2023 Source: MLS Technology, Inc. #2313761 | Pending | $1,000,000 |
May 5, 2023 Source: MLS Technology, Inc. #2313761 | Listed For Sale | $1,000,000 |
Sep 13, 2021 Source: MLS Technology, Inc. #2121239 | Sold | $900,000 |
Jul 30, 2021 Source: MLS Technology, Inc. #2121239 | Pending | $950,000 |
Jul 3, 2021 Source: MLS Technology, Inc. #2121239 | Listed For Sale | $950,000 |
| Year | Property tax | Tax assessment |
|---|---|---|
| 2025 | $14,788 | $960,000 |
Home facts updated by county records
LGBTQ Local Legal Protections
LGBTQ Local Legal Protections



Jake Salyer, Hearth Homes Realty
Agent Phone: (918) 706-0204
IDX information is provided exclusively for personal, non-commercial use, and may not be used for any purpose other than to identify prospective properties consumers may be interested in purchasing.
Information is deemed reliable but not guaranteed.
Similar Homes You May Like
 Josh Rainwater, Coldwell Banker Select
 0.49 ACRESBrian Frere, Keller Williams Preferred
 OPEN SUN, 2-4PM0.4 ACRESLaura Grunewald, McGraw, REALTORS
 0.26 ACRESKaty Houchin, McGraw, REALTORS
 Taylor Zinn, Engel & Voelkers Tulsa
 0.29 ACRESCarol Berry, Coldwell Banker Select
 11.52 ACRESTrish Allison, Coldwell Banker Select
 0.5 ACRESLaura Grunewald, McGraw, REALTORS
 0.6 ACRESKimberly Bush, Chinowth & Cohen
 0.3 ACRESKaty Houchin, McGraw, REALTORS
 4.54 ACRESGeorgeanna Johnson, RE/MAX Results
 2.1 ACRESLaura Grunewald, McGraw, REALTORS
 1.37 ACRESTami Mostrom, Coldwell Banker Select
 1 ACREColby Shaw, Realty One Group Dreamers
 0.77 ACRESDenise Walker, Chinowth & Cohen
 Evan Berglund, Generations Realty, LLC
 0.85 ACRESCatalina Gomez, CG Realty Group LLC
 Kimberly Murphy, Private Label Real Estate
 15.36 ACRESNeil Patel, Keller Williams Advantage
 0.4 ACRESTina Berryhill, Realty Connect
 1.06 ACRESCarri Ray, Trinity Properties
 0.47 ACRESAmy Cavallin, Keller Williams Advantage
 39.89 ACRESEthan Bailey, Realty of America, LLC
 0.83 ACRESEmma Wagoner, Platinum Realty, LLC.
 1.04 ACRESMichelle Dry, Active Real Estate
 37.46 ACRESEthan Bailey, Realty of America, LLC
 0.25 ACRESLayton Berry, Realty One Group Dreamers
 0.76 ACRESMichelle Bradshaw, Coldwell Banker Select
 0.54 ACRESMarcela Guerrero Garcia, Copper Creek Real Estate
 0.3 ACRESAngela Cozort, McGraw, REALTORS
 3.32 ACRESLaura Hawkins, McGraw, REALTORS
 0.4 ACRESCheryl Wackenhuth, Keller Williams Preferred
 NEW CONSTRUCTIONStephen Brocks, MORE Agency
 See more homes for sale inTulsa


New Listings near 4937 E 92nd St
- 2.1 ACRESLaura Grunewald, McGraw, REALTORS
 OPEN SUN, 2-4PM0.39 ACRESLaura Grunewald, McGraw, REALTORS
- 0.85 ACRESCatalina Gomez, CG Realty Group LLC
 0.35 ACRESTony Georr, Georr Realty Group, LLC
 0.33 ACRESLaura Grunewald, McGraw, REALTORS
- 0.4 ACRESCheryl Wackenhuth, Keller Williams Preferred
- OPEN SUN, 2-4PM0.4 ACRESLaura Grunewald, McGraw, REALTORS
 0.61 ACRESCynthia Dolbow, Keller Williams Advantage
 FOR SALE BY OWNER1.44 ACRES
 0.27 ACRESJody Simpson, Nail Realty Group
- See more homes for sale inTulsa


Frequently asked questions about 4937 E 92nd St
- What is the estimated monthly payment for 4937 E 92nd St?Based on a $1,399,900 list price with 20% down at today's rates, the estimated monthly payment for 4937 E 92nd St in Tulsa, OK is approximately $8,648 (about $7,395 principal & interest, $1,178 property taxes, and $75 homeowner's insurance). This is an estimate. Actual payment depends on your loan terms.
- How does the list price for 4937 E 92nd St compare to homes in Tulsa?4937 E 92nd St in Tulsa, OK is listed at $1,399,900, about 490% above the $237K median sale price in Tulsa.
- What do residents say about Tulsa?Residents describe Tulsa, OK as well-kept, easy to park in, and dog-friendly. Most residents say you need a car. See homes for sale in Tulsa, OK.
- What are the closest schools to 4937 E 92nd St?The closest schools to 4937 E 92nd St in Tulsa, OK are Jenks East Elementary School (Pre-K, rated 7/10), Jenks East Intermediate Elementary School (rated 8/10), Jenks High School (rated 9/10).
- Does 4937 E 92nd St have air conditioning?Yes, 4937 E 92nd St in Tulsa, OK has air conditioning.
- Does 4937 E 92nd St have a pool?Yes, 4937 E 92nd St in Tulsa, OK has a pool.
4937 E 92nd St, Tulsa, OK 74137 is a 5 bedroom, 6 bathroom, 6,387 sqft single-family home built in 1999. This property is currently available for sale and was listed by MLS Technology, Inc. on Jul 24, 2026. The MLS # for this home is MLS# 2627229.