


$3,300,000
 4 Beds
 4.5 Baths
472 Chestnut Street, Highlands, NC 28741
Est. Mortgage $19,336/mo*
Get Pre-QualifiedHome Highlights

Single-Family Home

Built in 1984

0.43 acre lot
Local Information
- Map ViewExplore the area around 472 Chestnut Street.

- Schools2 Elementary Schools2 Middle Schools3 High Schools

- Shop & Eat

-- mins to
About this House
What's unique:Tongue-and-groove ceilingsUnlacquered brass fittingsSatulah mountain framed beyondLogs have been refreshedDeep pantry storageMetal roof
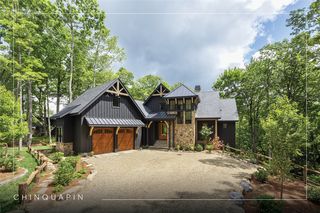
Highlands has its share of log cabins, but only a small fraction of those sit in town. 472 Chestnut Street is one. Built well before the 1960s by one of the region's most celebrated cabin builders, the home has been lived in, looked after, and now thoughtfully brought forward without losing what made it remarkable in the first place. The logs have been refreshed and have been made quietly, in service of the original. Inside, the renovation reads through materials rather than gestures. The kitchen is anchored by reclaimed barnwood and an imported Italian 6-burner stove, with a custom built-in refrigerator, deep pantry storage, and finishes chosen to age well. The main ensuite is layered — limestone accent walls, black granite, unlacquered brass fittings, an oversized soaking tub, and a tiled shower featuring hand-made Moroccan tile with a locally crafted trout inlay. Two additional ensuite bedrooms upstairs carry the same considered hand, with imported tile and limestone floors. Throughout the main cabin: hand-hewn beams overhead, tongue-and-groove ceilings, original wide-board white oak floors that have earned their patina, and a hand-laid stone fireplace at the heart of the great room. A covered breezeway leads to a separate guest house with a main-floor living area and an upper bunk room — both finished in the same spirit. In total, the property offers four bedrooms and five baths across both structures. Out back, a firepit sits in a curated garden setting, with Satulah Mountain framed beyond. The practical layer holds up: metal roof, public water and sewer, fiber optic available, and a 0.43-acre level-to-rolling city lot. 472 Chestnut Street is a rare opportunity to own a cabin in one of the most prized in-town settings on the Highlands-Cashiers Plateau.
Last check for updates: about 11 hours ago
Listing courtesy of Deborah Hattler
Landmark Realty Group - Frank Allen, Cashiers
Originating MLS: Highlands Cashiers Board of Realtors
Source: HCMLS, MLS#1003283
Home Details for 472 Chestnut Street

|
|---|
Interior Details Basement: Dirt Floor,Encapsulated,Interior EntryNumber of Rooms: 14Types of Rooms: Master Bedroom, Bedroom 3, Bedroom 4, Master Bathroom, Bathroom 2, Bathroom 3, Bathroom 4, Dining Room, Guest Quarters, Kitchen, Laundry, Living Room |
Beds & Baths Number of Bedrooms: 4Number of Bathrooms: 5Number of Bathrooms (full): 4Number of Bathrooms (half): 1 |
Appliances & Utilities Utilities: Electricity Connected, Propane, Other, Sewer Connected, See Remarks, Water ConnectedAppliances: Built-In Refrigerator, Dryer, Dishwasher, Exhaust Fan, Free-Standing Gas Oven, Disposal, Microwave, Range, Tankless Water Heater, WasherDishwasherDisposalDryerLaundry: Washer Hookup,Dryer Hookup,Laundry RoomMicrowaveWasher |
Heating & Cooling Heating: Central,Multi-FuelHas CoolingAir Conditioning: Central Air,ElectricHas HeatingHeating Fuel: Central |
Fireplace & Spa Number of Fireplaces: 1Fireplace: Gas Log, Living Room, StoneHas a Fireplace |
Windows, Doors, Floors & Walls Flooring: Hardwood, Tile |
Levels, Entrance, & Accessibility Stories: 2Levels: TwoFloors: Hardwood, Tile |
View No ViewView: None |

|
|---|
Exterior Home Features Roof: MetalPatio / Porch: Front PorchOther Structures: Guest House, StorageExterior: Fire Pit, Other, Propane Tank - LeasedFoundation: Block |
Parking & Garage No CarportNo GarageParking: Circular Driveway |
Pool Pool: Community |
Frontage Waterfront: NoneRoad Surface Type: GravelNot on Waterfront |
Water & Sewer Sewer: Public Sewer |
Surface & Elevation Topography: Sloping |

|
|---|
Cumulative Days on Market: 15Days on Market: 114 |

|
|---|
Year Built Year Built: 1984 |
Property Type / Style Property Type: ResidentialProperty Subtype: Single Family ResidenceArchitecture: Cabin |
Building Construction Materials: LogNot a New Construction |
Property Information Parcel Number: 7540427443 |

|
|---|
Price List Price: $3,300,000 |
Status Change & Dates Possession Timing: Close Of Escrow |

|
|---|
MLS Status: Active |

|
|---|

|
|---|
Direction & Address City: HighlandsCommunity: None |

|
|---|
Listing Agent Listing ID: 1003283 |

|
|---|
Community rooms Fitness Center |

|
|---|
Community Features: Clubhouse, Fitness Center, Pool, Tennis Court(s), Trails/Paths |

|
|---|
Association for this Listing: Highlands Cashiers Board of RealtorsNo HOA |

|
|---|
Lot Area: 0.43 acres |

|
|---|
Partially Furnished |

|
|---|
Mls Number: 1003283Living Area Range Units: Square FeetActivation Date: Wed Jun 03 2026Universal Property Id: US-37113-N-7540427443-R-N |

|
|---|
ClubhousePoolTennis Court(s)Trails/Paths |
Around this home
What Locals Say about Highlands
At least 19 Trulia users voted on each feature.

95 % Say it's dog friendly

91 % Say it's quiet

89 % Say car is needed

89 % Say yards are well-kept

84 % Say people would walk alone at night

76 % Say there's holiday spirit

74 % Say parking is easy

74 % Say they plan to stay for at least 5 years

74 % Say there's wildlife

74 % Say there are community events

54 % Say neighbors are friendly

52 % Say streets are well-lit

46 % Say kids play outside

44 % Say it's walkable to grocery stores

30 % Say it's walkable to restaurants

25 % Say there are sidewalks
Sourced by Trulia users. Learn more about our methodology.
Market trends in Highlands
Last updated August 2026
Avg. sale price
—
Sale-to-List Price
—
Price per sq ft
—
Available listings
192
1MoM
Home Value
Trulia Estimate
$3.04MSince last month
Decreased$16K (-0.5%)Since last year
Increased$545K (+21.8%)Since last sale
Increased$545K (+21.8%)Learn more about this home's value by checking out its Trulia Estimate, the value of nearby homes, and how much similar homes have sold for.
Trulia Estimate
The of this home's value increased by +349% in the last 10 years
| Month | Estimated value |
|---|---|
2026 | |
| September 2026 | $3.05M |
| August 2026 | $3.06M |
| July 2026 | $3.09M |
| June 2026 | $3.14M |
| May 2026 | $2.67M |
| April 2026 | $2.68M |
| March 2026 | $2.63M |
| February 2026 | $2.59M |
| January 2026 | $2.58M |
2025 | |
2024 | |
2023 | |
2022 | |
2021 | |
Comparable sales
These are recently sold homes that have a similar location or other similar features to this home, like bedrooms, bathrooms, and square footage. Get a sense of the expected prices in the area by viewing these homes.Address | Distance | Property Type | Sold Price | Sold Date | Bed | Bath | Sqft |
|---|---|---|---|---|---|---|---|
0.25 | Single-Family Home | $4,250,000 | 12/22/25 | 4 | 4.5 | - | |
0.28 | Single-Family Home | $3,225,000 | 01/15/26 | 3 | 3.5 | - | |
0.45 | Single-Family Home | $3,935,000 | 04/22/26 | 3 | 4.5 | - | |
0.54 | Single-Family Home | $1,889,326 | 05/22/26 | 4 | 4 | - | |
0.42 | Single-Family Home | $3,495,000 | 12/17/25 | 4 | 3.5 | - | |
0.40 | Single-Family Home | $3,375,000 | 11/25/25 | 3 | 3.5 | - | |
0.65 | Single-Family Home | $2,593,119 | 05/14/26 | 3 | 3.5 | - | |
0.70 | Single-Family Home | $2,999,000 | 03/27/26 | 4 | 4.5 | - | |
0.15 | Single-Family Home | $4,000,000 | 08/28/26 | 4 | 3.5 | 1,944 | |
0.57 | Single-Family Home | $2,053,000 | 03/02/26 | 5 | 5.5 | - |
Nearby home prices
Get a sense of expected prices in the area by checking the value of nearby homes.Address | Distance | Price | Bed | Bath | Sqft | Status |
|---|---|---|---|---|---|---|
0.07 | $2,230,300 | 3 | 3.5 | - | Off Market | |
0.09 | $3,895,000 | 5 | 3.5 | - | For Sale | |
0.14 | $948,000 | - | - | - | For Sale | |
0.10 | $1,982,600 | 3 | 3.5 | - | Off Market | |
0.13 | $1,483,800 | 2 | 2.5 | - | Off Market | |
0.15 | $4,000,000 | 4 | 3.5 | 1,944 | Recently Sold | |
0.19 | $1,400,000 | 3 | 2 | - | Recently Sold | |
0.20 | $1,044,700 | 3 | 3 | - | Off Market | |
0.16 | $1,350,000 | - | - | - | For Sale | |
0.17 | $2,385,600 | 3 | 3 | - | Off Market | |
0.17 | $2,709,800 | 3 | 3.5 | - | Off Market |
Price and Tax history
| Date | Event | Price |
|---|---|---|
Jun 3, 2026 Source: HCMLS #1003283 | Listed For Sale | $3,300,000 |
Oct 30, 2023 Source: N/A | Sold | $2,500,000 |
Oct 15, 2023 Source: HCMLS #102091 | Pending | $2,795,000 |
Sep 25, 2023 Source: HCMLS #102091 | Contingent | $2,795,000 |
Jun 27, 2023 Source: HCMLS #102091 | PriceChange | $2,795,000 Price decreased by 5% |
Jun 26, 2023 Source: HCMLS #102091 | PriceChange | $2,950,000 Price decreased by 9% |
May 10, 2023 Source: HCMLS #102091 | Listed For Sale | $3,250,000 |
Jul 26, 2021 Source: HCMLS #96751 | Sold | $660,000 |
Jul 3, 2021 Source: HCMLS #96751 | Pending | $699,000 |
Jun 14, 2021 Source: HCMLS #96751 | Listed For Sale | $699,000 |
| Year | Property tax | Tax assessment |
|---|---|---|
| 2025 | $8,643 | $2,178,040 |
Home facts updated by county records
LGBTQ Local Legal Protections
LGBTQ Local Legal Protections



Deborah Hattler, Landmark Realty Group - Frank Allen, Cashiers
Copyright Highlands-Cashiers Board of REALTORS. All rights reserved. Information is deemed reliable but not guaranteed.
Similar Homes You May Like
 4.7 ACRES
 2.52 ACRES
 3.11 ACRES
 0.77 ACRES
 1.13 ACRES
 1.52 ACRES
 0.63 ACRES
 0.84 ACRES
 0.94 ACRES
 0.43 ACRES
 16.43 ACRES
 1.05 ACRES
 7.05 ACRES
 5.15 ACRES
 13.72 ACRES
 3.01 ACRES
 0.36 ACRES
 14.99 ACRES
 1.65 ACRES
 3.28 ACRES
 5.11 ACRES
 13.72 ACRESFisher Realty,Sapphire/Toxaway
 NEW CONSTRUCTION3.47 ACRES
 0.55 ACRES
 5.35 ACRES
 7.68 ACRES
 1.52 ACRES
 2.33 ACRES
 NEW CONSTRUCTION1.58 ACRES
 2.82 ACRES
 9.79 ACRES
 1.36 ACRES
 4.4 ACRES
 4.66 ACRES
 1.69 ACRES
 1.32 ACRES
 See more homes for sale inHighlands


New Listings near 472 Chestnut Street
 NEW - 5 HRS AGO0.9 ACRESMOUNTAIN LIFE REAL ESTATE, LLC
- 0.77 ACRES
 NEW CONSTRUCTION0.85 ACRES
- 0.36 ACRES
- 0.84 ACRES
 0.87 ACRES
- 0.94 ACRES
- 1.52 ACRES
- 1.32 ACRES
- 1.65 ACRES
- 4.66 ACRES
 1.96 ACRESMOUNTAIN LIFE REAL ESTATE, LLC
- 0.55 ACRES
 0.77 ACRES
- See more homes for sale inHighlands
Frequently asked questions about 472 Chestnut Street
- What is the estimated monthly payment for 472 Chestnut Street?Based on a $3,300,000 list price with 20% down at today's rates, the estimated monthly payment for 472 Chestnut Street in Highlands, NC is approximately $19,460 (about $18,367 principal & interest, $1,018 property taxes, and $75 homeowner's insurance). This is an estimate. Actual payment depends on your loan terms.
- What do residents say about Highlands?Residents describe Highlands, NC as dog-friendly, quiet, and well-kept. Most residents say you need a car. See homes for sale in Highlands, NC.
- What are the closest schools to 472 Chestnut Street?The closest schools to 472 Chestnut Street in Highlands, NC are Franklin High (rated 5/10), Highlands School (Elementary/Middle/High, rated 6/10), Macon Early College High School (rated 7/10).
- What is 472 Chestnut Street estimated to be worth?Trulia's estimated value for 472 Chestnut Street in Highlands, NC is $3,045,300.
- Does 472 Chestnut Street have air conditioning?Yes, 472 Chestnut Street in Highlands, NC has air conditioning.
- Does 472 Chestnut Street have a pool?Yes, 472 Chestnut Street in Highlands, NC has a pool.
472 Chestnut Street, Highlands, NC 28741 is a 4 bedroom, 5 bathroom single-family home built in 1984. This property is currently available for sale and was listed by HCMLS on Jun 3, 2026. The MLS # for this home is MLS# 1003283.