


$3,495,000
 5 Beds
 5.5 Baths
523 Broadview Dr, Highlands, NC 28741
Est. Mortgage $20,127/mo*
Get Pre-QualifiedHome Highlights

Single-Family Home

Built in 2025

0.77 acre lot

Garage

HOA $447/mo
Local Information
- Map ViewExplore the area around 523 Broadview Dr.

- Schools1 Preschool School1 Elementary School1 Middle School2 High Schools

- Shop & Eat

-- mins to
About this House
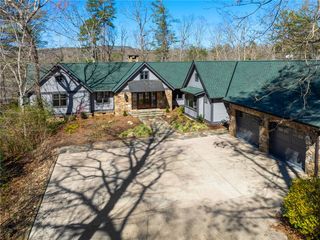
With sweeping mountain views like these, it's no wonder the street is called Broadview. Set within the coveted gated community of Old Edwards Club at Highlands Cove, at an elevation of over 4,000 feet, this newly constructed five-bedroom, five-and-a-half-bath residence captures soaring, long-range mountain views in an extraordinary 180-degree panorama. White oak floors, vaulted ceilings, crisp shiplap, and stone fireplaces create an understated sense of warmth, while expansive windows keep the landscape ever-present. The kitchen is every bit as impressive as its setting. Custom Omega cabinetry, exquisite finishes, and beautifully considered details surround a suite of top-of-the-line Wolf and Sub-Zero appliances, creating a space that is as refined as it is functional. Open to the living and dining areas, it invites lingering mornings, inspired meals, and evenings shared with friends and family. The best seat in the house may be at the kitchen island, where gathering feels effortless. The primary, with its own fireplace, and an additional en-suite bedroom occupy the main level, each paired with a spa-like bath and heated floors for added comfort. A private guest suite and office occupy the upper level, while the lower level offers a game area, snack bar, wine cooler, and two en-suite guest rooms for easy entertaining and comfortable hosting. Outside, a fourth fireplace creates an inviting place to gather, with the endlessly unfolding mountain panorama beyond. Old Edwards Club membership is optional and offers an exceptional collection of golf, dining, wellness, and recreational amenities.
Last check for updates: about 10 hours ago
Listing courtesy of Kristie Brennan
Vignette Realty, LLC
Source: Carolina Smokies MLS, MLS#26048414
Also Listed on HCMLS.
Home Details for 523 Broadview Dr

|
|---|
Interior Details Basement: Full,Finished,Heated,Daylight,Interior Entry,Finished Bath,Crawl Space,Lower/TerraceNumber of Rooms: 4Types of Rooms: Master Bedroom, Bedroom 2, Bedroom 3, Bedroom 4 |
Beds & Baths Number of Bedrooms: 5Number of Bathrooms: 6Number of Bathrooms (full): 5Number of Bathrooms (half): 1Number of Bathrooms (main level): 3 |
Appliances & Utilities Utilities: Cell Service AvailableTelephone: Cell Service AvailableAppliances: Microwave, Electric Oven/Range, Gas Oven/Range, Refrigerator, Gas/Propane Water HeaterMicrowaveRefrigerator |
Heating & Cooling Heating: Electric,Propane,Heat PumpHas CoolingAir Conditioning: Central Electric,Heat PumpHas HeatingHeating Fuel: Electric |
Fireplace & Spa Fireplace: Stone, Two or More, BasementHas a Fireplace |
Windows, Doors, Floors & Walls Window: Insulated WindowsDoor: Doors-InsulatedFlooring: Hardwood, Ceramic Tile |
Levels, Entrance, & Accessibility Floors: Hardwood, Ceramic Tile |
View Has a ViewView: Long Range View, View Year Round |

|
|---|
Exterior Home Features Roof: Metal Shingle Shake OtherPatio / Porch: Deck, Porch |
Parking & Garage Number of Garage Spaces: 2Number of Covered Spaces: 2No CarportHas a GarageNo Attached GarageHas Open ParkingParking: Garage-Double Detached,None-Carport,Paved Driveway |
Frontage Road Frontage: Property Owners' Assoc, CommunityResponsible for Road Maintenance: Road Maintenance AgreementRoad Surface Type: Paved |
Water & Sewer Sewer: Septic Tank |
Surface & Elevation Elevation Units: Feet |

|
|---|
Days on Market: 9 |

|
|---|
Year Built Year Built: 2025 |
Property Type / Style Property Type: ResidentialProperty Subtype: Residential, CabinArchitecture: Cabin,Custom |
Building Construction Materials: Wood Siding, Stucco, Board & Batten Siding |
Property Information Parcel Number: 7551494700 |

|
|---|
Price List Price: $3,495,000 |

|
|---|
MLS Status: Active |

|
|---|
Direction & Address City: HighlandsCommunity: Old Edwards Club At Highlands Cove |

|
|---|
Listing Agent Listing ID: 26048414 |

|
|---|
Not Senior Community |

|
|---|
HOA Fee: $5,361/Annually |

|
|---|
Lot Area: 0.77 acres |

|
|---|
Listing Terms: Cash, Conventional, FHA, VA Loan |

|
|---|
BasementMls Number: 26048414Living Area Range: 4000+Living Area Range Units: Square FeetAttic: NoneAttribution Contact: 8284596025 |
Around this home
What Locals Say about Cashiers
At least 9 Trulia users voted on each feature.

93 % Say car is needed

89 % Say parking is easy

82 % Say they plan to stay for at least 5 years

82 % Say there's wildlife

77 % Say yards are well-kept

71 % Say there's holiday spirit

70 % Say it's quiet

67 % Say it's dog friendly

62 % Say people would walk alone at night

56 % Say there are community events

48 % Say neighbors are friendly

42 % Say kids play outside

33 % Say it's walkable to restaurants

17 % Say there are sidewalks

14 % Say streets are well-lit
Sourced by Trulia users. Learn more about our methodology.
Market trends in Cashiers
Last updated August 2026
Avg. sale price
—
Sale-to-List Price
—
Price per sq ft
—
Available listings
80
8MoM
Home Value
Learn more about this home's value by checking out the value of nearby homes and how much similar homes have sold for.
Comparable sales
These are recently sold homes that have a similar location or other similar features to this home, like bedrooms, bathrooms, and square footage. Get a sense of the expected prices in the area by viewing these homes.Address | Distance | Property Type | Sold Price | Sold Date | Bed | Bath | Sqft |
|---|---|---|---|---|---|---|---|
0.23 | Single-Family Home | $4,500,000 | 10/22/25 | 4 | 4.5 | - | |
0.38 | Single-Family Home | $4,200,000 | 09/10/26 | 5 | 5.5 | - | |
0.36 | Single-Family Home | $4,750,000 | 10/16/25 | 4 | 4.5 | - | |
0.16 | Single-Family Home | $2,435,000 | 07/31/26 | 3 | 3.5 | - | |
0.55 | Single-Family Home | $3,538,887 | 06/09/26 | 4 | 4.5 | - | |
0.88 | Single-Family Home | $4,800,000 | 12/31/25 | 4 | 5 | - |
Nearby home prices
Get a sense of expected prices in the area by checking the value of nearby homes.Address | Distance | Price | Bed | Bath | Sqft | Status |
|---|---|---|---|---|---|---|
0.04 | $750,000 | - | - | - | For Sale | |
0.06 | $275,000 | - | - | - | For Sale | |
0.08 | - | - | - | - | Off Market | |
0.10 | $3,983,500 | 5 | 5.5 | - | Off Market | |
0.08 | $3,750,000 | 5 | 5 | - | For Sale | |
0.11 | - | - | - | - | Off Market | |
0.14 | $375,000 | - | - | - | For Sale | |
0.16 | $249,000 | - | - | - | For Sale | |
0.16 | $2,435,000 | 3 | 3.5 | - | Recently Sold | |
0.16 | $349,000 | - | - | - | For Sale | |
0.17 | $349,000 | - | - | - | For Sale |
Price and Tax history
| Date | Event | Price |
|---|---|---|
Sep 5, 2026 Source: Carolina Smokies MLS #26048414 | Listed For Sale | $3,495,000 |
Dec 2, 2025 Source: HCMLS #1000756 | ListingRemoved | $3,895,000 |
Oct 29, 2025 Source: HCMLS #1000756 | PriceChange | $3,895,000 Price decreased by 3% |
Aug 15, 2025 Source: HCMLS #1000756 | PriceChange | $3,995,000 Price decreased by 10% |
Jul 4, 2025 Source: HCMLS #1000756 | PriceChange | $4,450,000 Price decreased by 3% |
May 22, 2025 Source: HCMLS #1000756 | Listed For Sale | $4,595,000 |
Mar 29, 2025 Source: HCMLS #106486 | ListingRemoved | $3,995,000 |
Jan 6, 2025 Source: HCMLS #106486 | Listed For Sale | $3,995,000 |
Dec 31, 2024 Source: HCMLS #102225 | ListingRemoved | $3,995,000 |
Aug 1, 2024 Source: HCMLS #102225 | PriceChange | $3,995,000 Price decreased by 11% |
Mar 15, 2024 Source: HCMLS #102225 | PriceChange | $4,495,000 Price increased by 13% |
May 29, 2023 Source: HCMLS #102225 | Listed For Sale | $3,995,000 |
May 20, 2023 Source: HCMLS #99057 | ListingRemoved | $3,995,000 |
May 26, 2022 Source: HCMLS #99057 | Listed For Sale | $3,995,000 |
| Year | Property tax | Tax assessment |
|---|---|---|
| 2025 | $9,054 | $2,667,381 |
Home facts updated by county records
LGBTQ Local Legal Protections
LGBTQ Local Legal Protections



Kristie Brennan, Vignette Realty, LLC
Copyright Carolina Smokies Association of Realtors & MLS. All rights reserved. Information is deemed reliable but not guaranteed.
Similar Homes You May Like
 4.4 ACRES
 0.76 ACRES
 10.56 ACRESJustin Winter, Justin Winter & Assoc
 1.36 ACRES
 6.94 ACRES
 FOR SALE BY OWNER1.21 ACRES
 3.98 ACRES
 5.36 ACRES
 1.16 ACRESZack Thomas, Cliffs Realty Sales SC, LLC (Six Mile)
 1.82 ACRES
 0.74 ACRES
 NEW CONSTRUCTION13.56 ACRESFunari Realty LLC, Active
 14.99 ACRES
 1.05 ACRES
 3.02 ACRES
 2.82 ACRES
 3.47 ACRES
 1.49 ACRES
 7.84 ACRES
 1.87 ACRES
 NEW CONSTRUCTION3.96 ACRES
 2.32 ACRES
 NEW CONSTRUCTION1.39 ACRES
 3.51 ACRESBHHS Georgia Properties, Active
 1.29 ACRESZack Thomas, Cliffs Realty Sales SC, LLC (Six Mile)
 NEW CONSTRUCTION1.01 ACRES
 0.5 ACRES
 0.49 ACRES
 0.42 ACRES
 0.97 ACRES
 0.36 ACRES
 18.46 ACRES
 7.68 ACRES
 1.55 ACRES
 NEW CONSTRUCTION3.18 ACRES
 2.96 ACRES
 NEW CONSTRUCTION0.77 ACRES
 See more homes for sale inHighlands

New Listings near 523 Broadview Dr
 0.84 ACRES
 0.51 ACRES
- 0.36 ACRES
 2.52 ACRES
 0.37 ACRES
 0.89 ACRES
 1.59 ACRES
 3.93 ACRES
 NEW CONSTRUCTION
 1.01 ACRES
 3.88 ACRES
- See more homes for sale inHighlands
Frequently asked questions about 523 Broadview Dr
- What is the estimated monthly payment for 523 Broadview Dr?Based on a $3,495,000 list price with 20% down at today's rates, the estimated monthly payment for 523 Broadview Dr in Highlands, NC is approximately $19,922 (about $18,769 principal & interest, $1,078 property taxes, and $75 homeowner's insurance). This is an estimate. Actual payment depends on your loan terms.
- What do residents say about Highlands?Residents describe Highlands, NC as easy to park in, established, and well-kept. Most residents say you need a car. See homes for sale in Highlands, NC.
- What are the closest schools to 523 Broadview Dr?The closest schools to 523 Broadview Dr in Highlands, NC are Blue Ridge School (Pre-K/Elementary, rated 5/10), Blue Ridge Virtual Early College (Middle/High, rated 4/10), Jackson County Early College (High, rated 9/10).
- Does 523 Broadview Dr have air conditioning?Yes, 523 Broadview Dr in Highlands, NC has air conditioning.
- How big is the lot at 523 Broadview Dr?The lot at 523 Broadview Dr in Highlands, NC is about 0.77 acres (33,541 sq ft).
- Does 523 Broadview Dr have a garage?Yes, 523 Broadview Dr in Highlands, NC has a garage.
523 Broadview Dr, Highlands, NC 28741 is a 5 bedroom, 6 bathroom single-family home built in 2025. This property is currently available for sale and was listed by Carolina Smokies MLS on Sep 5, 2026. The MLS # for this home is MLS# 26048414.