


$2,497,000
Original price: $2,580,000
 4 Beds
 4.5 Baths
146 Satulah Road, Highlands, NC 28741
Est. Mortgage $14,015/mo*
Get Pre-QualifiedHome Highlights

Single-Family Home

Built in 1970

0.63 acre lot

2 Carport Spaces
Local Information
- Map ViewExplore the area around 146 Satulah Road.

- Schools2 Elementary Schools2 Middle Schools3 High Schools

- Shop & Eat

-- mins to
About this House
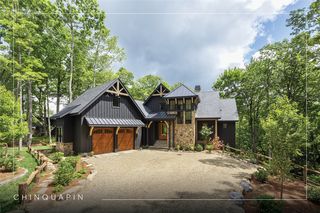
Behind the iconic stone pillars of Satulah Mountain, one of Highlands’ most coveted addresses, lies a beautifully reimagined mountain cottage where timeless character meets refined modern living.
Just moments from Main Street, yet tucked away in a peaceful setting, this exceptional property offers the rare luxury of strolling to Highlands’ renowned restaurants, boutiques, galleries, and the private hiker-only trail leading to the summit of Satulah Mountain.
Designed with both elegance and versatility in mind, the home comfortably accommodates up to 10 guests across four distinct sleeping quarters, including a charming sleeping loft for younger guests. Whether hosting extended family for the holidays or welcoming friends for a weekend in the mountains, every space has been thoughtfully designed for comfort and privacy.
The main residence showcases soaring vaulted ceilings accented by architectural antique beams and reclaimed century-old timber, creating a stunning focal point that fills the living spaces with warmth, timeless craftsmanship, and authentic mountain character.
Designer finishes complement the beautifully appointed chef’s kitchen, featuring an impressive European range, and an inviting breakfast bar that naturally becomes the heart of the home. A sunlit office framed by the home’s original windows provides a quiet retreat for work or reading.
Two gracious bedroom suites on the main level each offer private ensuite baths, while a separate guest suite provides an ideal haven for visitors. The walk-out lower level functions almost as a private residence of its own, complete with a family room, kitchenette, full bath, and an expansive bunk room with king, queen, and twin accommodations.
Outdoor living is equally compelling. Enjoy morning coffee with views toward Sunset Rock, gather for evening dinners fresh from the grill, watch children and pets play in the fenced yard, and end each day around the fire pit beneath the cool Highlands sky.
Offered fully furnished (with select exclusions), this turnkey residence presents an increasingly rare opportunity to own a thoughtfully renovated cottage in one of Highlands’ most sought-after neighborhoods. Properties of this caliber—combining walkability, privacy, architectural character, and exceptional guest accommodations—seldom become available. In addition to this home being furnished, the house also comes with a 6 seater Verdi golf cart, your own Mountain Mobile.
Just moments from Main Street, yet tucked away in a peaceful setting, this exceptional property offers the rare luxury of strolling to Highlands’ renowned restaurants, boutiques, galleries, and the private hiker-only trail leading to the summit of Satulah Mountain.
Designed with both elegance and versatility in mind, the home comfortably accommodates up to 10 guests across four distinct sleeping quarters, including a charming sleeping loft for younger guests. Whether hosting extended family for the holidays or welcoming friends for a weekend in the mountains, every space has been thoughtfully designed for comfort and privacy.
The main residence showcases soaring vaulted ceilings accented by architectural antique beams and reclaimed century-old timber, creating a stunning focal point that fills the living spaces with warmth, timeless craftsmanship, and authentic mountain character.
Designer finishes complement the beautifully appointed chef’s kitchen, featuring an impressive European range, and an inviting breakfast bar that naturally becomes the heart of the home. A sunlit office framed by the home’s original windows provides a quiet retreat for work or reading.
Two gracious bedroom suites on the main level each offer private ensuite baths, while a separate guest suite provides an ideal haven for visitors. The walk-out lower level functions almost as a private residence of its own, complete with a family room, kitchenette, full bath, and an expansive bunk room with king, queen, and twin accommodations.
Outdoor living is equally compelling. Enjoy morning coffee with views toward Sunset Rock, gather for evening dinners fresh from the grill, watch children and pets play in the fenced yard, and end each day around the fire pit beneath the cool Highlands sky.
Offered fully furnished (with select exclusions), this turnkey residence presents an increasingly rare opportunity to own a thoughtfully renovated cottage in one of Highlands’ most sought-after neighborhoods. Properties of this caliber—combining walkability, privacy, architectural character, and exceptional guest accommodations—seldom become available. In addition to this home being furnished, the house also comes with a 6 seater Verdi golf cart, your own Mountain Mobile.
Last check for updates: about 9 hours ago
Listing courtesy of Patrick Gleeson
Christie's International Real Estate Highlands-Cashiers
Deborah Gleeson
Christie's International Real Estate Highlands-Cashiers
Originating MLS: Highlands Cashiers Board of Realtors
Source: HCMLS, MLS#1003423
Home Details for 146 Satulah Road

|
|---|
Interior Details Number of Rooms: 13Types of Rooms: Bedroom 1, Bedroom 2, Bedroom 3, Bedroom 4, Bathroom 1, Bathroom 2, Bathroom 3, Bathroom 4, Bathroom 5, Guest Quarters, Kitchen, Living Room, Office |
Beds & Baths Number of Bedrooms: 4Number of Bathrooms: 5Number of Bathrooms (full): 4Number of Bathrooms (half): 1 |
Appliances & Utilities Utilities: Electricity Connected, Fiber Optic Available, Sewer Connected, Water ConnectedAppliances: Dryer, Dishwasher, Exhaust Fan, Electric Oven, Electric Range, Electric Water Heater, Refrigerator, Range Hood, Stainless Steel Appliance(s), WasherDishwasherDryerLaundry: In HallRefrigeratorWasher |
Heating & Cooling Heating: ElectricHas CoolingAir Conditioning: Central AirHas HeatingHeating Fuel: Electric |
Fireplace & Spa Number of Fireplaces: 1Fireplace: Living RoomHas a Fireplace |
Windows, Doors, Floors & Walls Flooring: Stone, Tile, Wood |
Levels, Entrance, & Accessibility Levels: Multi/SplitFloors: Stone, Tile, Wood |
View Has a ViewView: Trees/Woods |

|
|---|
Exterior Home Features Roof: MetalPatio / Porch: Rear Porch, DeckExterior: Private Yard, Rain GuttersFoundation: Block |
Parking & Garage Number of Carport Spaces: 2Number of Covered Spaces: 2Has a CarportNo GarageParking Spaces: 2Parking: Attached Carport,Driveway,Gravel,Off Street |
Frontage Waterfront: NoneRoad Surface Type: PavedNot on Waterfront |
Water & Sewer Sewer: Septic Tank |
Surface & Elevation Topography: Rolling |

|
|---|
Cumulative Days on Market: 98Days on Market: 101 |

|
|---|
Year Built Year Built: 1970 |
Property Type / Style Property Type: ResidentialProperty Subtype: Single Family ResidenceArchitecture: Cottage |
Building Construction Materials: Board & Batten SidingNot a New Construction |
Property Information Parcel Number: 7449389817 |

|
|---|
Price List Price: $2,497,000 |
Status Change & Dates Possession Timing: Close Of Escrow |

|
|---|
MLS Status: Active |

|
|---|
Direction & Address City: HighlandsCommunity: Historic Satulah Mtn |

|
|---|
Listing Agent Listing ID: 1003423 |

|
|---|
Association for this Listing: Highlands Cashiers Board of RealtorsNo HOA |

|
|---|
Lot Area: 0.63 acres |

|
|---|
Furnished |

|
|---|
Mls Number: 1003423Living Area Range Units: Square FeetActivation Date: Fri Jun 05 2026Universal Property Id: US-37113-N-7449389817-R-N |
Around this home
What Locals Say about Highlands
At least 19 Trulia users voted on each feature.

95 % Say it's dog friendly

91 % Say it's quiet

89 % Say car is needed

89 % Say yards are well-kept

84 % Say people would walk alone at night

76 % Say there's holiday spirit

74 % Say parking is easy

74 % Say they plan to stay for at least 5 years

74 % Say there's wildlife

74 % Say there are community events

54 % Say neighbors are friendly

52 % Say streets are well-lit

46 % Say kids play outside

44 % Say it's walkable to grocery stores

30 % Say it's walkable to restaurants

25 % Say there are sidewalks
Sourced by Trulia users. Learn more about our methodology.
Market trends in Highlands
Last updated August 2026
Avg. sale price
—
Sale-to-List Price
—
Price per sq ft
—
Available listings
192
1MoM
Home Value
Trulia Estimate
$2.32MSince last month
Decreased$63K (-2.6%)Since last year
Decreased$156K (-6.3%)Since last sale
Increased$2M (+199.7%)Learn more about this home's value by checking out its Trulia Estimate, the value of nearby homes, and how much similar homes have sold for.
Trulia Estimate
The of this home's value increased by +396% in the last 10 years
| Month | Estimated value |
|---|---|
2026 | |
| September 2026 | $2.32M |
| August 2026 | $2.36M |
| July 2026 | $2.39M |
| June 2026 | $2.53M |
| May 2026 | $1.17M |
| April 2026 | $1.15M |
| March 2026 | $1.17M |
| February 2026 | $1.13M |
| January 2026 | $1.14M |
2025 | |
2024 | |
2023 | |
2022 | |
2021 | |
2020 | |
2019 | |
2018 | |
2017 | |
2016 | |
Comparable sales
These are recently sold homes that have a similar location or other similar features to this home, like bedrooms, bathrooms, and square footage. Get a sense of the expected prices in the area by viewing these homes.Address | Distance | Property Type | Sold Price | Sold Date | Bed | Bath | Sqft |
|---|---|---|---|---|---|---|---|
0.14 | Single-Family Home | $650,000 | 01/06/26 | 3 | 1 | - | |
0.51 | Single-Family Home | $775,000 | 11/20/25 | 4 | 4 | - | |
0.28 | Single-Family Home | $1,180,000 | 09/25/25 | 3 | 2 | - | |
0.43 | Single-Family Home | $1,325,000 | 11/20/25 | 3 | 2.5 | - | |
0.60 | Single-Family Home | $590,000 | 09/01/26 | 3 | 2 | - | |
0.80 | Single-Family Home | $720,000 | 10/13/25 | 4 | 3 | 2,302 | |
0.11 | Single-Family Home | $6,425,000 | 03/17/26 | 4 | 5 | - |
Nearby home prices
Get a sense of expected prices in the area by checking the value of nearby homes.Address | Distance | Price | Bed | Bath | Sqft | Status |
|---|---|---|---|---|---|---|
0.10 | $2,975,000 | 4 | 3.5 | - | For Sale | |
0.10 | $4,500,000 | 4 | 4.5 | - | For Sale | |
0.07 | $3,275,000 | 3 | 3.5 | - | For Sale | |
0.10 | $3,605,500 | 3 | 3.5 | - | Off Market | |
0.12 | $3,125,000 | 4 | 4.5 | - | For Sale | |
0.09 | $2,621,200 | 4 | 4 | - | Off Market | |
0.12 | $4,241,900 | 4 | 4.5 | - | Off Market | |
0.14 | - | - | - | - | Off Market | |
0.11 | $6,425,000 | 4 | 5 | - | Recently Sold | |
0.12 | - | - | - | - | Off Market | |
0.14 | - | - | - | - | Off Market |
Price and Tax history
| Date | Event | Price |
|---|---|---|
Sep 11, 2026 Source: HCMLS #1003423 | PriceChange | $2,497,000 Price decreased by 3% |
Jul 21, 2026 Source: HCMLS #1003423 | PriceChange | $2,580,000 Price decreased by 4% |
Jun 5, 2026 Source: HCMLS #1003423 | Listed For Sale | $2,690,000 |
Jun 7, 2025 Source: HCMLS #1000928 | ListingRemoved | $2,500,000 |
Jun 4, 2025 Source: HCMLS #1000928 | Listed For Sale | $2,500,000 |
Jun 27, 2023 Source: N/A | Sold | $775,000 |
| Year | Property tax | Tax assessment |
|---|---|---|
| 2025 | $2,809 | $687,070 |
Home facts updated by county records
LGBTQ Local Legal Protections
LGBTQ Local Legal Protections



Patrick Gleeson, Christie's International Real Estate Highlands-Cashiers
Copyright Highlands-Cashiers Board of REALTORS. All rights reserved. Information is deemed reliable but not guaranteed.
Similar Homes You May Like

 0.55 ACRES
 0.43 ACRES
 0.84 ACRES
 0.89 ACRES
 0.87 ACRES
 1.15 ACRES
 2.82 ACRES
 0.74 ACRES
 0.51 ACRES
 0.36 ACRES
 1.59 ACRES
 8.02 ACRES
 4.24 ACRES
 0.57 ACRES
 10.86 ACRES
 26.11 ACRES
 3.51 ACRESBHHS Georgia Properties, Active
 14.99 ACRES
 8.01 ACRES
 1.36 ACRES
 5.36 ACRES
 1.65 ACRES
 0.87 ACRES
 1.52 ACRES
 OPEN THU, 3-5PMNEW CONSTRUCTION
 0.85 ACRES
 5.67 ACRES
 4.7 ACRES
 1 ACRE
 1.44 ACRES
 0.49 ACRES
 3.16 ACRES
 0.89 ACRES
 2.52 ACRES
 1.69 ACRES
 NEW CONSTRUCTION1.58 ACRES
 See more homes for sale inHighlands


New Listings near 146 Satulah Road
 NEW - 1 DAY AGO1.38 ACRES
 3.23 ACRES
 NEW CONSTRUCTION1.29 ACRES
 NEW - 1 HR AGO0.77 ACRES
- 0.87 ACRES
 NEW CONSTRUCTION1.47 ACRES
- 0.84 ACRES
- 0.57 ACRES

 NEW - 56 MIN AGO2.24 ACRES
 1.56 ACRES
- 0.51 ACRES
 0.45 ACRES
 NEW CONSTRUCTION
 1.01 ACRES
- See more homes for sale inHighlands
Frequently asked questions about 146 Satulah Road
- What is the estimated monthly payment for 146 Satulah Road?Based on a $2,497,000 list price with 20% down at today's rates, the estimated monthly payment for 146 Satulah Road in Highlands, NC is approximately $14,359 (about $13,514 principal & interest, $770 property taxes, and $75 homeowner's insurance). This is an estimate. Actual payment depends on your loan terms.
- What do residents say about Highlands?Residents describe Highlands, NC as dog-friendly, quiet, and well-kept. Most residents say you need a car. See homes for sale in Highlands, NC.
- What are the closest schools to 146 Satulah Road?The closest schools to 146 Satulah Road in Highlands, NC are Franklin High (rated 5/10), Highlands School (Elementary/Middle/High, rated 6/10), Macon Early College High School (rated 7/10).
- What is 146 Satulah Road estimated to be worth?Trulia's estimated value for 146 Satulah Road in Highlands, NC is $2,322,900.
- Does 146 Satulah Road have air conditioning?Yes, 146 Satulah Road in Highlands, NC has air conditioning.
- Does 146 Satulah Road have laundry facilities?Yes, 146 Satulah Road in Highlands, NC has in-unit laundry.
146 Satulah Road, Highlands, NC 28741 is a 4 bedroom, 5 bathroom single-family home built in 1970. This property is currently available for sale and was listed by HCMLS on Jun 5, 2026. The MLS # for this home is MLS# 1003423.