


$2,695,000
 5 Beds
 5.5 Baths
298 Pine Forest Road, Sapphire, NC 28774
Est. Mortgage $15,512/mo*
Get Pre-QualifiedHome Highlights

Single-Family Home

Built in 2026

3.47 acre lot

Garage

HOA $175/mo
Local Information
- Map ViewExplore the area around 298 Pine Forest Road.

- Schools1 Preschool School1 Elementary School1 Middle School2 High Schools

- Shop & Eat

-- mins to
About this House
What's unique:Expansive gently rolling lawnsDetached two-car garageReclaimed white oak flooringLevel topography and privacyCarefully curated finishesHand-crafted masonry fireplaces
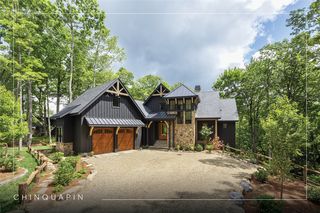
Be the first to enjoy this exceptional new construction residence, thoughtfully designed by the acclaimed firm Egens-Herzog Architects and perfectly positioned between the protected landscapes of Lonesome Valley and Spring Forest. Set on 3.47 acres of beautifully rolling terrain, this five-bedroom home offers a rare opportunity to experience the craftsmanship, efficiency, and timeless appeal that only a newly completed home can provide.
The approach is nothing short of captivating. A graceful driveway winds through beautifully landscaped grounds alongside a meandering creek, creating a memorable sense of arrival as the home emerges from its natural surroundings. Expansive, gently rolling lawns unfold around the residence, offering an increasingly rare feature on the Plateau — highly usable land ideal for outdoor recreation, entertaining, gardening, pets, or simply enjoying the beauty of the mountains. In a region where steep terrain is the norm, this combination of level topography and privacy is truly exceptional.
Inside, every detail reflects a commitment to quality and enduring design. Reclaimed white oak flooring, custom cabinetry, hand-crafted masonry fireplaces, and carefully curated finishes create an atmosphere that is both sophisticated and welcoming. Thoughtfully designed for everyday living and effortless entertaining, the home features spacious gathering areas anchored by two impressive fireplaces that provide warmth and character throughout the seasons.
A detached two-car garage is complemented by a beautifully finished guest suite above, creating a private retreat for family and friends. Outdoor living is equally impressive, highlighted by a covered porch with a masonry fireplace overlooking the surrounding grounds and natural landscape.
Just minutes from Cashiers, this remarkable property combines architectural distinction, exceptional craftsmanship, and a highly desirable setting. Rarely does a newly constructed home offer this level of privacy, accessibility, and usable acreage in such a sought-after location.
The approach is nothing short of captivating. A graceful driveway winds through beautifully landscaped grounds alongside a meandering creek, creating a memorable sense of arrival as the home emerges from its natural surroundings. Expansive, gently rolling lawns unfold around the residence, offering an increasingly rare feature on the Plateau — highly usable land ideal for outdoor recreation, entertaining, gardening, pets, or simply enjoying the beauty of the mountains. In a region where steep terrain is the norm, this combination of level topography and privacy is truly exceptional.
Inside, every detail reflects a commitment to quality and enduring design. Reclaimed white oak flooring, custom cabinetry, hand-crafted masonry fireplaces, and carefully curated finishes create an atmosphere that is both sophisticated and welcoming. Thoughtfully designed for everyday living and effortless entertaining, the home features spacious gathering areas anchored by two impressive fireplaces that provide warmth and character throughout the seasons.
A detached two-car garage is complemented by a beautifully finished guest suite above, creating a private retreat for family and friends. Outdoor living is equally impressive, highlighted by a covered porch with a masonry fireplace overlooking the surrounding grounds and natural landscape.
Just minutes from Cashiers, this remarkable property combines architectural distinction, exceptional craftsmanship, and a highly desirable setting. Rarely does a newly constructed home offer this level of privacy, accessibility, and usable acreage in such a sought-after location.
Last check for updates: about 3 hours ago
Listing courtesy of Jochen Lucke
Silver Creek Real Estate Group, Inc.
Originating MLS: Highlands Cashiers Board of Realtors
Source: HCMLS, MLS#1003696
Home Details for 298 Pine Forest Road

|
|---|
Interior Details Basement: Crawl Space,Encapsulated,ConcreteNumber of Rooms: 14Types of Rooms: Master Bedroom, Bedroom 2, Bedroom 3, Bedroom 4, Bedroom 5, Master Bathroom, Bathroom 2, Bathroom 3, Bathroom 4, Bathroom 5, Dining Room, Kitchen, Living Room, Mud Room |
Beds & Baths Number of Bedrooms: 5Number of Bathrooms: 6Number of Bathrooms (full): 5Number of Bathrooms (half): 1 |
Appliances & Utilities Utilities: Cable Available, Electricity Connected, Fiber Optic Available, High Speed Internet Available, Water ConnectedAppliances: Built-In Gas Range, Built-In Refrigerator, Dishwasher, Exhaust Fan, Disposal, Gas Oven, Gas Water Heater, Stainless Steel Appliance(s), VentedExhaust FanDishwasherDisposalLaundry: Laundry Room |
Heating & Cooling Heating: Electric,Heat Pump,Multi-FuelHas CoolingAir Conditioning: Central Air,Heat PumpHas HeatingHeating Fuel: Electric |
Fireplace & Spa Number of Fireplaces: 2Fireplace: Family Room, Gas Starter, Outside, Propane, Wood BurningHas a Fireplace |
Windows, Doors, Floors & Walls Flooring: Reclaimed Wood, Tile |
Levels, Entrance, & Accessibility Stories: 2Levels: TwoFloors: Reclaimed Wood, Tile |
View Has a ViewView: Garden, Creek/Stream, Trees/Woods |

|
|---|
Exterior Home Features Roof: ShinglePatio / Porch: Balcony, Rear Porch, Covered, ScreenedExterior: GardenGarden |
Parking & Garage Number of Garage Spaces: 2Number of Covered Spaces: 2No CarportHas a GarageParking Spaces: 2Parking: Garage,Two Car Garage |
Frontage Waterfront: NoneNot on Waterfront |
Water & Sewer Sewer: Septic Tank |
Surface & Elevation Topography: Level |

|
|---|
Cumulative Days on Market: 428Days on Market: 74 |

|
|---|
Year Built Year Built: 2026 |
Property Type / Style Property Type: ResidentialProperty Subtype: Single Family Residence |
Building Is a New Construction |
Property Information Parcel Number: 7582782422 |

|
|---|
Price List Price: $2,695,000 |
Status Change & Dates Possession Timing: Close Of Escrow |

|
|---|
MLS Status: Active |

|
|---|
Direction & Address City: SapphireCommunity: Pine Forest |

|
|---|
Listing Agent Listing ID: 1003696 |

|
|---|
Community Features: Other |

|
|---|
HOA Name: Pine Forest PoaAssociation for this Listing: Highlands Cashiers Board of RealtorsHas an HOAHOA Fee: $2,100/Annually |

|
|---|
Lot Area: 3.47 Acres |

|
|---|
Mls Number: 1003696Living Area Range Units: Square FeetWater ViewWater View: Creek/StreamActivation Date: Fri Jul 10 2026Universal Property Id: US-37099-N-7582782422-R-N |

|
|---|
Other |
Around this home
What Locals Say about Sapphire
At least 9 Trulia users voted on each feature.

100 % Say there's wildlife

100 % Say parking is easy

94 % Say there's holiday spirit

89 % Say yards are well-kept

88 % Say it's dog friendly

75 % Say it's quiet

69 % Say car is needed

56 % Say they plan to stay for at least 5 years

53 % Say there are community events

49 % Say neighbors are friendly

40 % Say people would walk alone at night

15 % Say it's walkable to restaurants
Sourced by Trulia users. Learn more about our methodology.
Market trends in Sapphire
Last updated August 2026
Avg. sale price
—
Sale-to-List Price
—
Price per sq ft
—
Available listings
116
2MoM
Home Value
Trulia Estimate
$2.58MSince last month
Increased$35K (+1.4%)Since last year
Decreased$113K (-4.2%)Since last sale
Increased$2M (+1,627.7%)Learn more about this home's value by checking out its Trulia Estimate, the value of nearby homes, and how much similar homes have sold for.
Trulia Estimate
The of this home's value decreased by -5% in the last 10 years
| Month | Estimated value |
|---|---|
2026 | |
| September 2026 | $2.58M |
| August 2026 | $2.55M |
| July 2026 | $2.58M |
| June 2026 | $2.56M |
| May 2026 | $2.64M |
| February 2026 | $2.63M |
| January 2026 | $2.69M |
2025 | |
Comparable sales
These are recently sold homes that have a similar location or other similar features to this home, like bedrooms, bathrooms, and square footage. Get a sense of the expected prices in the area by viewing these homes.Address | Distance | Property Type | Sold Price | Sold Date | Bed | Bath | Sqft |
|---|---|---|---|---|---|---|---|
0.24 | Single-Family Home | $1,525,000 | 04/17/26 | 3 | 4 | - | |
0.35 | Single-Family Home | $1,300,000 | 08/10/26 | 3 | 3.5 | - | |
0.33 | Single-Family Home | $949,000 | 06/04/26 | 4 | 3 | - | |
0.50 | Single-Family Home | $1,700,000 | 04/16/26 | 3 | 3.5 | - | |
0.94 | Single-Family Home | $2,395,000 | 11/18/25 | 4 | 4.5 | - |
Nearby home prices
Get a sense of expected prices in the area by checking the value of nearby homes.Address | Distance | Price | Bed | Bath | Sqft | Status |
|---|---|---|---|---|---|---|
0.24 | - | - | - | - | Off Market | |
0.24 | $1,525,000 | 3 | 4 | - | Recently Sold | |
0.27 | - | - | - | - | Off Market | |
0.28 | $3,427,200 | 4 | 4.5 | - | Off Market | |
0.32 | $651,700 | 3 | 2.5 | 2,332 | Off Market | |
0.33 | $765,500 | 3 | 2.5 | - | Off Market | |
0.33 | $949,000 | 4 | 3 | - | Recently Sold | |
0.34 | $1,059,800 | 3 | 2.5 | - | Off Market | |
0.35 | $1,300,000 | 3 | 3.5 | - | Recently Sold | |
0.36 | $644,500 | 3 | 2.5 | - | Off Market | |
0.35 | - | - | - | - | Off Market |
Price and Tax history
| Date | Event | Price |
|---|---|---|
Jul 10, 2026 Source: HCMLS #1003696 | Listed For Sale | $2,695,000 |
Jul 8, 2026 Source: HCMLS #1001367 | ListingRemoved | $2,750,000 |
Jun 2, 2026 Source: HCMLS #1001367 | PriceChange | $2,750,000 Price decreased by 3% |
Dec 22, 2025 Source: HCMLS #1001367 | PriceChange | $2,845,000 Price decreased by 2% |
Jul 7, 2025 Source: HCMLS #1001367 | Listed For Sale | $2,895,000 |
Mar 24, 2023 Source: N/A | Sold | $149,500 |
Feb 19, 2023 Source: HCMLS | Pending | $149,000 |
Feb 15, 2023 Source: HCMLS #101528 | Listed For Sale | $149,000 |
Nov 16, 2012 Source: N/A | Sold | $80,000 |
| Year | Property tax | Tax assessment |
|---|---|---|
| 2025 | $3,776 | $1,088,063 |
Home facts updated by county records
LGBTQ Local Legal Protections
LGBTQ Local Legal Protections



Jochen Lucke, Silver Creek Real Estate Group, Inc.
Copyright Highlands-Cashiers Board of REALTORS. All rights reserved. Information is deemed reliable but not guaranteed.
Similar Homes You May Like
 NEW CONSTRUCTION1.58 ACRES
 NEW CONSTRUCTION1.29 ACRES
 0.78 ACRES
 1.69 ACRES
 0.89 ACRES
 0.9 ACRES
 NEW CONSTRUCTION1.82 ACRES
 8.02 ACRES
 0.84 ACRES
 NEW CONSTRUCTION2.27 ACRES
 2.43 ACRES
 1.52 ACRES
 3.11 ACRES
 NEW CONSTRUCTION
 NEW CONSTRUCTION3.74 ACRES
 0.89 ACRES
 NEW CONSTRUCTION1.17 ACRES
 0.49 ACRES
 NEW CONSTRUCTION0.67 ACRES
 1.89 ACRES
 0.43 ACRES
 4.66 ACRES
 2.05 ACRES
 26.11 ACRES
 0.97 ACRES
 0.55 ACRES
 NEW - 1 DAY AGO3.63 ACRES
 1.82 ACRES
 4.7 ACRES
 2.52 ACRES
 0.71 ACRES
 60.23 ACRES
 5.35 ACRES
 1.59 ACRES
 0.87 ACRES
 NEW CONSTRUCTION3.18 ACRES
 1.38 ACRES
 2.33 ACRES
 See more homes for sale inSapphire
New Listings near 298 Pine Forest Road
- NEW - 1 DAY AGO3.63 ACRES
 NEW CONSTRUCTION3.45 ACRES
 3.44 ACRES
 NEW CONSTRUCTION
- NEW CONSTRUCTION2.27 ACRES
 NEW CONSTRUCTION2.21 ACRES
 1.76 ACRES
 5.38 ACRES
 2.35 ACRES
 2.96 ACRES
- NEW CONSTRUCTION3.74 ACRES
 3.01 ACRES
 6.94 ACRES
- See more homes for sale inSapphire
Frequently asked questions about 298 Pine Forest Road
- What is the estimated monthly payment for 298 Pine Forest Road?Based on a $2,695,000 list price with 20% down at today's rates, the estimated monthly payment for 298 Pine Forest Road in Sapphire, NC is approximately $15,426 (about $14,520 principal & interest, $831 property taxes, and $75 homeowner's insurance). This is an estimate. Actual payment depends on your loan terms.
- What do residents say about Sapphire?Residents describe Sapphire, NC as easy to park in, well-kept, and dog-friendly. Most residents say you need a car. See homes for sale in Sapphire, NC.
- What are the closest schools to 298 Pine Forest Road?The closest schools to 298 Pine Forest Road in Sapphire, NC are Blue Ridge School (Pre-K/Elementary, rated 5/10), Blue Ridge Virtual Early College (Middle/High, rated 4/10), Jackson County Early College (High, rated 9/10).
- What is 298 Pine Forest Road estimated to be worth?Trulia's estimated value for 298 Pine Forest Road in Sapphire, NC is $2,582,900.
- Does 298 Pine Forest Road have air conditioning?Yes, 298 Pine Forest Road in Sapphire, NC has air conditioning.
- Does 298 Pine Forest Road have laundry facilities?Yes, 298 Pine Forest Road in Sapphire, NC has laundry facilities.
298 Pine Forest Road, Sapphire, NC 28774 is a 5 bedroom, 6 bathroom single-family home built in 2026. This property is currently available for sale and was listed by HCMLS on Jul 10, 2026. The MLS # for this home is MLS# 1003696.