


$202,200
 3 Beds
 2 Baths
 1,579 sqft
4706 Kessler Dr, Lansing, MI 48910
Est. Refi. Payment $1,438/mo*
Refinance Your HomeCurrently Off Market - Sold Jun 6, 2024 for $185,000
Home Value
Trulia Estimate
$202KSince last month
Increased$2K (+0.9%)Since last year
Increased$9K (+4.7%)Since last sale
Increased$17K (+9.1%)Learn more about this home's value by checking out its Trulia Estimate, the value of nearby homes, and how much similar homes have sold for.
Trulia Estimate
The of this home's value increased by +278% in the last 10 years
| Month | Estimated value |
|---|---|
2026 | |
| August 2026 | $202K |
| August 2026 | $202K |
| July 2026 | $200K |
| June 2026 | $201K |
| May 2026 | $202K |
| April 2026 | $201K |
| March 2026 | $194K |
| February 2026 | $190K |
| January 2026 | $192K |
2025 | |
2024 | |
2023 | |
2022 | |
2021 | |
2020 | |
2019 | |
2018 | |
2017 | |
2016 | |
Comparable sales
These are recently sold homes that have a similar location or other similar features to this home, like bedrooms, bathrooms, and square footage. Get a sense of the expected prices in the area by viewing these homes.Address | Distance | Property Type | Sold Price | Sold Date | Bed | Bath | Sqft |
|---|---|---|---|---|---|---|---|
0.23 | Single-Family Home | $192,000 | 02/19/26 | 3 | 2 | 1,590 | |
0.27 | Single-Family Home | $199,900 | 04/03/26 | 3 | 2 | 1,620 | |
0.35 | Single-Family Home | $183,000 | 08/05/26 | 3 | 2 | 1,452 | |
0.32 | Single-Family Home | $159,000 | 11/06/25 | 3 | 1.5 | 1,304 | |
0.32 | Single-Family Home | $140,000 | 03/24/26 | 3 | 1.5 | 1,437 | |
0.16 | Single-Family Home | $113,920 | 03/26/26 | 3 | 2 | 1,203 | |
0.26 | Single-Family Home | $190,000 | 11/26/25 | 4 | 2 | 1,660 | |
0.17 | Single-Family Home | $197,000 | 09/02/26 | 3 | 1 | 1,503 | |
0.25 | Single-Family Home | $130,000 | 01/02/26 | 3 | 1 | 1,728 |
Nearby home prices
Get a sense of expected prices in the area by checking the value of nearby homes.Address | Distance | Price | Bed | Bath | Sqft | Status |
|---|---|---|---|---|---|---|
0.06 | $184,400 | 3 | 1 | 1,908 | Off Market | |
0.02 | $171,200 | 3 | 1 | 1,206 | Off Market | |
0.02 | $192,700 | 3 | 1 | 1,851 | Off Market | |
0.08 | $161,800 | 3 | 1 | 888 | Recently Sold | |
0.10 | $144,400 | 3 | 1 | 855 | Off Market | |
0.13 | $140,800 | 3 | 1 | 936 | Off Market | |
0.10 | $177,100 | 4 | 1 | 1,338 | Off Market | |
0.15 | $140,300 | 3 | 1 | 912 | Off Market | |
0.17 | $129,000 | 3 | 1 | 855 | Recently Sold | |
0.16 | $72,500 | 2 | 1 | 904 | Recently Sold | |
0.17 | $193,200 | 3 | 1 | 1,385 | Off Market |
Local Information
- Map ViewExplore the area around 4706 Kessler Dr.

- Schools3 Preschool Schools5 Elementary Schools4 Middle Schools1 High School

- Shop & Eat

-- mins to
Home Highlights

Single-Family Home

Built in 1957

1,579 sqft

$128/sqft

Open Parking
About this House
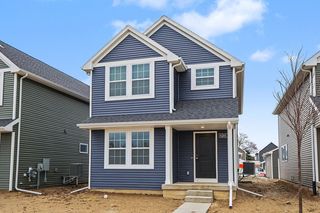
Welcome to this adorable 3 bedroom, 2 full bath, ranch home in Lansing, Michigan! With beautiful hardwood floors throughout most of the main floor, you have added character on top of the spacious rooms and storage! All 3 bedrooms are located on the main floor; one of which is a large primary with double closets. Down the hall are the 2 additional bedrooms, a full bath, and built in storage. The eat-in kitchen has granite countertops and is sure to please. Through the kitchen you will find the basement stairway and a pedestrian door that leads to the mostly fenced backyard, carport and storage shed. Also outside is a private patio area, perfect for grilling and entertaining. The basement is partially finished and has a 2nd full bath, bar area, family room with fireplace, and storage closets. The utility room is also quite an impressive space where you will find the washer, dryer, furnace and water heater. There is a work bench and plenty of shelves for storage too! This home has a great layout and use of space.
4706 Kessler Dr, Lansing, MI 48910 is a 3 bedroom, 2 bathroom, 1,579 sqft single-family home in Old Everett, built in 1957. It last sold for $185,000 on Jun 6, 2024 (9% above the $170,000 asking price). This property is not currently displayed as for sale or rent on Trulia. The Trulia Estimate is $202,200, with a rent estimate of $1,776/month.
Last check for updates: about 5 hours ago
Listed by Daniel B Riedel, (517) 669-8118
RE/MAX Real Estate Professionals Dewitt
Bought with: Maya Robinson, (216) 744-4154, Keller Williams Realty Lansing
Source: Greater Lansing AOR, MLS#280009
Home Details for 4706 Kessler Dr

|
|---|
Interior Details Basement: Bath/Stubbed,Block,Daylight,Full,Partially FinishedNumber of Rooms: 7Types of Rooms: Master Bedroom, Bedroom 2, Bedroom 3, Bathroom 1, Bathroom 2, Dining Room, Family Room, Kitchen, Living Room, Other, Utility Room |
Beds & Baths Number of Bedrooms: 3Number of Bathrooms: 2Number of Bathrooms (full): 2 |
Dimensions and Layout Living Area: 1579 Square FeetFoundation Area: 1123 |
Appliances & Utilities Utilities: Water Connected, Sewer Connected, Natural Gas Connected, High Speed Internet Available, Electricity Connected, Cable AvailableAppliances: Disposal, Gas Oven, Gas Water Heater, Microwave, Water Heater, Washer, Refrigerator, Gas Range, Dryer, DishwasherDishwasherDisposalDryerLaundry: Gas Dryer Hookup,In Basement,InsideMicrowaveRefrigeratorWasher |
Heating & Cooling Heating: Forced Air,Natural GasHas CoolingAir Conditioning: Central AirHas HeatingHeating Fuel: Forced Air |
Fireplace & Spa Number of Fireplaces: 1Fireplace: Gas, BasementSpa: NoneHas a FireplaceNo Spa |
Gas & Electric Electric: 100 Amp Service, Circuit Breakers |
Windows, Doors, Floors & Walls Window: Window CoveringsFlooring: Hardwood, Laminate, Linoleum, Vinyl |
Levels, Entrance, & Accessibility Stories: 1Levels: OneEntry Location: front doorFloors: Hardwood, Laminate, Linoleum, Vinyl |
View Has a ViewView: Neighborhood |
Security Security: Smoke Detector(s) |

|
|---|
Exterior Home Features Roof: ShinglePatio / Porch: Deck, Front Porch, PatioFencing: Back Yard, FencedOther Structures: Shed(s), OtherExterior: Other, Outdoor Grill, StorageFoundation: BlockNo Private Pool |
Parking & Garage Number of Carport Spaces: 1Number of Covered Spaces: 1Has a CarportNo Attached GarageHas Open ParkingParking Spaces: 1Parking: Carport,Driveway |
Pool Pool: None |
Frontage Road Frontage: City StreetRoad Surface Type: Concrete, PavedNot on Waterfront |
Water & Sewer Sewer: Public Sewer |
Finished Area Finished Area (above surface): 1051 Square FeetFinished Area (below surface): 528 Square Feet |

|
|---|
Year Built Year Built: 1957 |
Property Type / Style Property Type: ResidentialProperty Subtype: Single Family ResidenceArchitecture: Ranch |
Building Construction Materials: Vinyl SidingDoes Not Include Home Warranty |
Property Information Parcel Number: 33010133376201 |

|
|---|
Price List Price: $170,000 |
Status Change & Dates Off Market Date: Mon May 06 2024 |

|
|---|
MLS Status: Closed |

|
|---|
Direction & Address City: LansingCommunity: Kessler |
School Information Elementary School District: LansingHigh School: LansingHigh School District: Lansing |

|
|---|
Building Area Building Area: 2174 Square Feet |

|
|---|
Community Features: NoneNot Senior Community |

|
|---|
Lot Area: 6534 sqft |

|
|---|
Listing Terms: VA Loan, Cash, Conventional, FHA, MSHDA |

|
|---|
BasementMls Number: 280009Attribution Contact: 517-669-8118Above Grade Unfinished Area: 1051 |

|
|---|
HOA Amenities: None |
Price and Tax history
| Date | Event | Price |
|---|---|---|
Jun 6, 2024 Source: Greater Lansing AOR #280009 | Sold | $185,000 |
May 28, 2024 Source: Greater Lansing AOR #280009 | Pending | $170,000 |
May 7, 2024 Source: Greater Lansing AOR #280009 | Contingent | $170,000 |
May 3, 2024 Source: Greater Lansing AOR #280009 | Listed For Sale | $170,000 |
Oct 19, 2020 Source: Greater Lansing AOR #250774 | Sold | $130,500 |
| Year | Property tax | Tax assessment |
|---|---|---|
| 2025 | $3,075 | $63,300 |
Home facts updated by county records
Market trends in Lansing
Last updated July 2026
Avg. sale price
$162K
$4.63KMoM
Sale-to-List Price
100.1%
Price per sq ft
$127
$2MoM
Available listings
587
81MoM
Around this home
Neighborhood Overview

Neighborhood stats provided by third party data sources.
What Locals Say about Old Everett
At least 92 Trulia users voted on each feature.

93 % Say parking is easy

93 % Say there are sidewalks

86 % Say yards are well-kept

83 % Say car is needed

82 % Say it's dog friendly

75 % Say there's holiday spirit

71 % Say streets are well-lit

63 % Say kids play outside

62 % Say neighbors are friendly

53 % Say there's wildlife

51 % Say people would walk alone at night

51 % Say they plan to stay for at least 5 years

48 % Say it's walkable to restaurants

48 % Say it's quiet

45 % Say it's walkable to grocery stores

24 % Say there are community events
Sourced by Trulia users. Learn more about our methodology.
LGBTQ Local Legal Protections
LGBTQ Local Legal Protections



IDX information is provided exclusively for Consumers' personal, non-commercial use, that it may not be used for any purpose other than to identify prospective properties Consumers may be interested in purchasing. Data is deemed reliable but is not guaranteed accurate by the MLS.
Copyright © 2026 Greater Lansing Association of REALTORS®
Frequently asked questions about 4706 Kessler Dr
- What is 4706 Kessler Dr estimated to be worth?Trulia's estimated value for 4706 Kessler Dr in Lansing, MI is $202,200.
- What is the price history for 4706 Kessler Dr?4706 Kessler Dr in Lansing, MI last sold for $185,000 in June 2024.
- Is Lansing a buyer's or seller's market?Lansing is currently a seller's market, based on recent for-sale activity.
- What's the median sale price in Lansing?The median sale price in Lansing is $162K. That is up $4.63K from the prior month.
- Does 4706 Kessler Dr have air conditioning?Yes, 4706 Kessler Dr in Lansing, MI has air conditioning.
- Does 4706 Kessler Dr have laundry facilities?Yes, 4706 Kessler Dr in Lansing, MI has in-unit laundry.
Explore by feature - Pet Friendly
 PET FRIENDLY
- PET FRIENDLY$935 - $1,650/mo1-3 bd1-3 baTowne Square Apartments and Townhomes | 3029 Beau Jardin Dr,
Lansing, MI 48910  PET FRIENDLY
 NEW - 1 DAY AGOPET FRIENDLYFURNISHED
 PET FRIENDLY
 NEW - 1 DAY AGOSPECIAL OFFERPET FRIENDLY$2,143 - $2,276/mo2 bd2 baRedwood Delta Township Willow Highway | 7877 Celosia Dr,
Lansing, MI 48917 NEW - 10 HRS AGOPET FRIENDLY$1,020 - $1,485/mo1-2 bd1-2 baBriarcliffe Apartments & Townhomes | 2301 E Jolly Rd,
Lansing, MI 48910 PET FRIENDLY
 PET FRIENDLY
 SPECIAL OFFERPET FRIENDLY
Explore by feature - Garage
 PET FRIENDLY
 SPECIAL OFFERPET FRIENDLY$1,224 - $1,575/mo1-2 bd1-2 baFairfax Apartments - Lansing, MI | 831 Brookside Dr,
Lansing, MI 48917 PET FRIENDLY
 NEW - 1 DAY AGOSPECIAL OFFERPET FRIENDLYTotal price$1,826 - $2,156/mo1-2 bd1-2 baThe View on Collins Apartments | 4540 Collins Rd,
Lansing, MI 48910 NEW - 2 DAYS AGOPET FRIENDLY
 PET FRIENDLY
 APPLY INSTANTLY
 APPLY INSTANTLYPET FRIENDLY
 APPLY INSTANTLYPET FRIENDLY
 PET FRIENDLY
Explore by feature - Air Conditioning
- PET FRIENDLY
- PET FRIENDLY$935 - $1,650/mo1-3 bd1-3 baTowne Square Apartments and Townhomes | 3029 Beau Jardin Dr,
Lansing, MI 48910 - PET FRIENDLY
- NEW - 1 DAY AGOPET FRIENDLYFURNISHED
- PET FRIENDLY
- NEW - 1 DAY AGOSPECIAL OFFERPET FRIENDLY$2,143 - $2,276/mo2 bd2 baRedwood Delta Township Willow Highway | 7877 Celosia Dr,
Lansing, MI 48917 - SPECIAL OFFERPET FRIENDLY
 SPECIAL OFFERPET FRIENDLY
 PET FRIENDLY
- PET FRIENDLY
Explore by feature - Pool
- PET FRIENDLY
- PET FRIENDLY$935 - $1,650/mo1-3 bd1-3 baTowne Square Apartments and Townhomes | 3029 Beau Jardin Dr,
Lansing, MI 48910 - NEW - 1 DAY AGOPET FRIENDLYFURNISHED
- NEW - 10 HRS AGOPET FRIENDLY$1,020 - $1,485/mo1-2 bd1-2 baBriarcliffe Apartments & Townhomes | 2301 E Jolly Rd,
Lansing, MI 48910 - SPECIAL OFFERPET FRIENDLY
- PET FRIENDLY
 NEW - 1 DAY AGOPET FRIENDLYFURNISHEDTotal price$929 - $1,525/mo1-2 bd1-2 baTrappers Cove Apartments | 3001 Trappers Cove Trl,
Lansing, MI 48910 PET FRIENDLYTotal price$1,130 - $1,250/mo2 bd1-2 baFountain Place Apartments | 920 S Washington Ave,
Lansing, MI 48910- SPECIAL OFFERPET FRIENDLY$1,224 - $1,575/mo1-2 bd1-2 baFairfax Apartments - Lansing, MI | 831 Brookside Dr,
Lansing, MI 48917  PET FRIENDLY$985 - $1,390/mo1-2 bd1 baDelta Square Apartments - Lansing, MI | 5332 W Michigan Ave,
Lansing, MI 48917
Explore by feature - Washer/dryer
- PET FRIENDLY
- PET FRIENDLY$935 - $1,650/mo1-3 bd1-3 baTowne Square Apartments and Townhomes | 3029 Beau Jardin Dr,
Lansing, MI 48910 - PET FRIENDLY
- PET FRIENDLY
- SPECIAL OFFERPET FRIENDLY
- PET FRIENDLY
- PET FRIENDLY
- PET FRIENDLYTotal price$1,130 - $1,250/mo2 bd1-2 baFountain Place Apartments | 920 S Washington Ave,
Lansing, MI 48910  PET FRIENDLY
- PET FRIENDLY
Explore by feature - Outdoor Space
 PET FRIENDLY
 PET FRIENDLY
 APPLY INSTANTLYPET FRIENDLY
 NEW - 8 HRS AGOPET FRIENDLY
 PET FRIENDLY
 PET FRIENDLY
 NEW - 8 HRS AGOAPPLY INSTANTLYPET FRIENDLY
 NEW - 13 HRS AGOAPPLY INSTANTLY
 APPLY INSTANTLYFURNISHEDROOM FOR RENT

Apartments for Rent
- PET FRIENDLY$935 - $1,650/mo1-3 bd1-3 baTowne Square Apartments and Townhomes | 3029 Beau Jardin Dr,
Lansing, MI 48910 - NEW - 1 DAY AGOPET FRIENDLYFURNISHEDTotal price$929 - $1,525/mo1-2 bd1-2 baTrappers Cove Apartments | 3001 Trappers Cove Trl,
Lansing, MI 48910 - PET FRIENDLY
- NEW - 10 HRS AGOPET FRIENDLY$1,020 - $1,485/mo1-2 bd1-2 baBriarcliffe Apartments & Townhomes | 2301 E Jolly Rd,
Lansing, MI 48910 - PET FRIENDLY
- NEW - 1 DAY AGOPET FRIENDLYFURNISHED
- PET FRIENDLY
- PET FRIENDLY
- PET FRIENDLY
- PET FRIENDLY
 PET FRIENDLY
- PET FRIENDLY
- PET FRIENDLY
- PET FRIENDLY
- PET FRIENDLYTotal price$1,130 - $1,250/mo2 bd1-2 baFountain Place Apartments | 920 S Washington Ave,
Lansing, MI 48910  See more homes for rent inLansing
Off Market Homes Near 4706 Kessler Dr
 SOLDSEP 2, 2026RE/MAX Real Estate Professionals
 SOLDSEP 2, 2026Five Star Real Estate - Lansing
 SOLDSEP 2, 2026Berkshire Hathaway HomeServices Kee Realty
 SOLDSEP 1, 2026Berkshire Hathaway HomeServices
 SOLDSEP 1, 2026RE/MAX Real Estate Professionals
 SOLDAUG 31, 2026RE/MAX Real Estate Professionals Dewitt
 SOLDAUG 31, 2026Five Star Real Estate - Lansing
 SOLDAUG 31, 2026Howard Hanna Real Estate Executives
 See more homes for sale inLansing


Homes for sale near 4706 Kessler Dr


- Results are loading