


4702 Formation Ct
Lancaster, SC 29720
 4 Beds
 3.5 Baths
 3,315 sqft
4 Beds
3.5 Baths
3,315 sqft
Home Highlights

Parking
2 Car Garage

Outdoor
Porch, Patio

Climate Control
Heating & Cooling

HOA
$188/Monthly

Price/Sqft
$208

Listed
14 days ago
Local Information
- Map ViewExplore the area around 4702 Formation Ct.

- Schools1 Preschool School1 Elementary School1 Middle School1 High School

- Shop & Eat

-- mins to
About this House
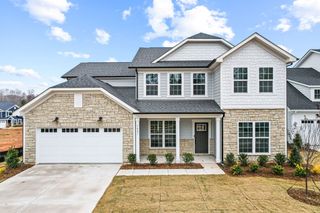
The Riverton floor plan is a replica of our model. This home boasts lots of natural light with a sunroom which backs to mature trees for privacy. With its beautifully curated design and awe-inspired interior selections, you will feel as if this home was built just for you. Located in our the new Kinsdale Community in Indian Land! All In List Price includes any current sales incentives as shown on our website, call for details. This magnificent Riverton home showcases an open floor plan, great for entertaining in the spacious Gathering Room including cozy fireplace and expansive Sunroom. The Gourmet Kitchen with Gas Cooktop and upgraded island is sure to impress. Upstairs enjoy the Primary Bedroom and three additional bedroom rooms, as well as three full baths and a Loft to gather for game night. Let's not forget about the Laundry room which is conveniently located on the upper level. All upgrades and options have been selected. Visit us at our sales center, to learn more about this and other incredible homes in Kinsdale. HOA fees include High-Speed Internet/Cable and private trash collection.
Contact this Building
Home Details for 4702 Formation Ct

|
|---|
Heating & Cooling Heating: Central, Heat Pump, Natural GasAir ConditioningCooling System: Central Air, Electric, Humidity Control, ZonedHeating Fuel: Central |
Levels, Entrance, & Accessibility Stories: 2Floors: Carpet, Tile, Vinyl |
Interior Details Number of Rooms: 13Types of Rooms: Primary Bedroom, Bedroom S, Bathroom Full, Breakfast, Great Room, Kitchen, Loft, Office, Sunroom |
Appliances & Utilities DisposalMicrowave |

|
|---|
Year Built Year Built: 2026 |
Property Type / Style Property Type: Single Family Home |

|
|---|
Exterior Home Features Foundation Type: Slab |
Parking & Garage GarageParking: Driveway Attached Garage Garage On Main Level, Open |

|
|---|
Price Price Per Sqft: $208 |

|
|---|
Listing Agent MLS/Source ID: 4403744 |

|
|---|
Other Playground |

|
|---|
HOA Fee: $188/Monthly |

|
|---|
Lot Area: 0.00 Acres |

|
|---|
ClubhousePlaygroundSidewalksStreet LightsWalking Trails |
Last check for updates: about 8 hours ago
Listing Provided by: Selena Matthews
Pulte Home Corporation
Bobbie Merrill
Pulte Home Corporation
Source: Canopy MLS as distributed by MLS GRID, MLS#4403744
Also Listed on Pulte, Canopy MLS as distributed by MLS GRID.
All New Homes in Kinsdale
Quick Move-in Homes (10)
| 980 Kinship Dr | 3bd 2.5ba 2,522 sqft | $548,711 | |
| 964 Kinship Dr | 5bd 3ba 2,993 sqft | $584,970 | |
| 974 Kinship Dr | 4bd 3.5ba 2,804 sqft | $593,522 | |
| 4702 Formation Ct | 4bd 3.5ba 3,315 sqft | $689,732 | |
| 7512 Pedigree Cir | 3bd 2ba 1,959 sqft | $570,365 | |
| 7525 Pedigree Cir | 5bd 4ba 3,100 sqft | $646,655 | |
| 7515 Pedigree Cir | 5bd 4ba 2,869 sqft | $648,053 | |
| 7521 Pedigree Cir | 4bd 3.5ba 2,804 sqft | $649,749 | |
| 7683 Pedigree Cir | 5bd 3.5ba 3,407 sqft | $697,771 | |
| 7677 Pedigree Cir | 5bd 4.5ba 3,596 sqft | $731,257 |
Quick Move-In Homes provided by Canopy MLS as distributed by MLS GRID,Pulte
Buildable Plans (13)
| Mystique Plan | 2bd 2ba 1,809 sqft | $451,990+ | |
| Palmary Plan | 2bd 2ba 1,858 sqft | $457,990+ | |
| Mainstay Plan | 2bd 2ba 1,872 sqft | $459,990+ | |
| Prestige Plan | 2bd 2.5ba 1,987 sqft | $471,990+ | |
| Newberry Plan | 3bd 2.5ba 2,372 sqft | $480,990+ | |
| Mercer Plan | 3bd 2.5ba 2,579 sqft | $494,990+ | |
| Murphy Plan | 4bd 2.5ba 2,848 sqft | $509,990+ | |
| Stonebrook Plan | 4bd 2.5ba 2,744 sqft | $519,990+ | |
| Continental Plan | 4bd 2.5ba 2,869 sqft | $523,990+ | |
| Foxfield Plan | 3bd 2.5ba 2,564 sqft | $543,990+ | |
| Northridge Plan | 4bd 2.5ba 2,969 sqft | $560,990+ | |
| Riverton Plan | 4bd 2.5ba 3,135 sqft | $573,990+ | |
| Vanderbilt Plan | 4bd 2.5ba 3,205 sqft | $585,990+ |
Buildable Plans provided by Pulte Homes
Community Description
Enjoy the privacy and elegance of Kinsdale by Pulte Homes in Lancaster, SC, and create the lifestyle you've always envisioned. This serene community offers spacious ranch and two-story new homes surrounded by woodlands. Enjoy on-site amenities, options to personalize your home, and convenient access to top shopping, dining, and outdoor activities, as well as proximity to Indian Land.
Contact this Building
Office Hours
Sales Office
2280 Millennium Dr.
Lancaster, SC 29720
(980) 294-3202
M:12PM-6PM;Tu:10AM-6PM;W:10AM-6PM;Th:10AM-6PM;F:10AM-6PM;Sa:10AM-6PM;Su:12PM-6PM
Market trends in Lancaster
Last updated June 2026
Avg. sale price
$296K
$1.67KMoM
Sale-to-List Price
—
Price per sq ft
$176
$0MoM
Available listings
328
2MoM
Price History for 4702 Formation Ct
| Date | Price | Event | Source |
|---|---|---|---|
| 07/21/2026 | $689,732 | PriceChange | Canopy MLS as distributed by MLS GRID #4403744 |
| 07/16/2026 | $699,732 | PriceChange | Pulte |
| 07/14/2026 | $745,732 | PriceChange | Canopy MLS as distributed by MLS GRID #4403744 |
| 06/13/2026 | $705,732 | Listed For Sale | Pulte |
Similar Homes You May Like
 NEW CONSTRUCTION
 NEW CONSTRUCTION
 NEW CONSTRUCTION
 NEW CONSTRUCTION
 NEW CONSTRUCTION
 NEW CONSTRUCTION
 NEW CONSTRUCTION
 NEW CONSTRUCTION
 NEW CONSTRUCTION
 NEW CONSTRUCTION
 NEW CONSTRUCTION
 NEW CONSTRUCTION
 NEW CONSTRUCTION
 NEW CONSTRUCTION
 NEW CONSTRUCTION
 NEW CONSTRUCTION
 NEW CONSTRUCTION
 NEW CONSTRUCTION
 NEW CONSTRUCTION
- NEW CONSTRUCTION
 NEW CONSTRUCTION
 NEW CONSTRUCTION
 NEW CONSTRUCTION
- NEW CONSTRUCTION
 NEW CONSTRUCTION
 NEW CONSTRUCTION
 NEW CONSTRUCTION
 NEW CONSTRUCTION
 NEW CONSTRUCTION
 NEW CONSTRUCTIONPulte Home Corporation
 NEW CONSTRUCTION
 NEW CONSTRUCTION
 NEW CONSTRUCTION
 NEW CONSTRUCTION
 NEW CONSTRUCTION
- NEW CONSTRUCTION
 NEW CONSTRUCTION
 NEW CONSTRUCTION
- NEW CONSTRUCTION
- NEW CONSTRUCTION
 See more homes for sale inLancaster
New Listings near 4702 Formation Ct
 0.36 ACRESKeller Williams Ballantyne Area
 NEW - 1 DAY AGO0.26 ACRESEXP Realty LLC Ballantyne
 1 ACREKeller Williams Ballantyne Area
 4.29 ACRESFarms & Estates Realty Inc
 0.91 ACRESNorthGroup Real Estate LLC
 8.1 ACRES
 1.41 ACRESJason Mitchell Real Estate
 NEW CONSTRUCTION2 ACRESTLS Realty LLC
- See more homes for sale inLancaster


Property Tax and Assessment
| Year | 2025 |
|---|---|
| Tax | $164 |
| Assessment | $8,300 |
Home facts updated by county records
Comparable Sales for 4702 Formation Ct
Address | Distance | Property Type | Sold Price | Sold Date | Bed | Bath | Sqft |
|---|---|---|---|---|---|---|---|
0.06 | Single-Family Home | $670,479 | 04/24/26 | 4 | 3.5 | 3,315 | |
0.02 | Single-Family Home | $655,000 | 06/15/26 | 4 | 3.5 | 3,351 | |
0.03 | Single-Family Home | $695,427 | 02/13/26 | 4 | 2.5 | 3,315 | |
0.05 | Single-Family Home | $583,002 | 11/25/25 | 5 | 3 | 2,993 | |
0.05 | Single-Family Home | $690,671 | 12/01/25 | 5 | 4 | 2,942 | |
0.11 | Single-Family Home | $554,831 | 05/12/26 | 4 | 3 | 2,579 | |
0.17 | Single-Family Home | $770,893 | 08/01/25 | 4 | 2.5 | 3,242 | |
0.17 | Single-Family Home | $763,770 | 09/15/25 | 4 | 3.5 | 3,470 | |
0.12 | Single-Family Home | $572,900 | 02/25/26 | 5 | 3.5 | 2,848 | |
0.12 | Single-Family Home | $650,684 | 11/25/25 | 5 | 4 | 2,804 |
Nearby homes
Get a sense of prices in the area by checking nearby homes. SOLDMAR 6, 2026Pulte Home Corporation
 SOLDFEB 13, 2026Pulte Home Corporation
 SOLDJUN 15, 2026Pulte Home Corporation
 SOLDMAR 18, 2026
 SOLDNOV 25, 2025Pulte Home Corporation
 SOLDDEC 1, 2025Pulte Home Corporation
 SOLDAPR 24, 2026Pulte Home Corporation
 SOLDDEC 12, 2025Pulte Home Corporation
 SOLDFEB 19, 2026Pulte Home Corporation
 SOLDNOV 10, 2025Canopy Administration
 SOLDMAY 12, 2026Pulte Home Corporation
Assigned Schools
These are the assigned schools for 4702 Formation Ct.
- Indian Land High School
- 9-12
- Public
- 1905 Students
7/10GreatSchools RatingParent Rating AverageThis school is unsafe and has a bullying problem that is not being addressed. They are almost pro bully. My child was just assaulted by a student who pulled her hair after my daughter attempted to intervene in a disagreement that student had with a friend. My daughter attempted to de escalate by telling the student to speak to her friend respectfully. In response the student attacked my child. The administrations response was to tell my child first to never verbally advocate for someone being bullied & second to not defend yourself if you are being attacked. They do not care about your child in this situation and will attempt to gaslight you.Parent Review1y ago - Indian Land Middle School
- 7-8
- Public
- 1102 Students
6/10GreatSchools RatingParent Rating AverageEveryone in this school supports the children that attend this school.A very caring Administration. Well organized. Mr. Thorpe, principal is always attending after school activities.Parent Review8mo ago - Van Wyck Elementary
- PK-4
- Public
- 820 Students
5/10GreatSchools RatingParent Rating AverageMy daughter went there for k-4 and loved it my son was there for k-1 and loved it overall it's a decent school would recommendParent Review6mo ago  Check out schools near 4702 Formation Ct.
What Locals Say about Lancaster
At least 96 Trulia users voted on each feature.

88 % Say parking is easy

83 % Say yards are well-kept

77 % Say car is needed

67 % Say there's holiday spirit

59 % Say it's quiet

54 % Say kids play outside

54 % Say it's dog friendly

53 % Say they plan to stay for at least 5 years

51 % Say there's wildlife

44 % Say neighbors are friendly

43 % Say people would walk alone at night

38 % Say streets are well-lit

32 % Say there are sidewalks

30 % Say there are community events

24 % Say it's walkable to grocery stores

17 % Say it's walkable to restaurants
Sourced by Trulia users. Learn more about our methodology.
LGBTQ Local Legal Protections
LGBTQ Local Legal Protections



Selena Matthews, Pulte Home Corporation
Based on information submitted to the MLS GRID as of 2026-07-28 08:08:23 PDT. All data is obtained from various sources and may not have been verified by broker or MLS GRID. Supplied Open House Information is subject to change without notice. All information should be independently reviewed and verified for accuracy. Properties may or may not be listed by the office/agent presenting the information. Some IDX listings have been excluded from this website. Click here for more information
4702 Formation Ct, Lancaster, SC 29720 is a 4 bedroom, 4 bathroom, 3,315 sqft single-family home built in 2026. This property is currently available for sale and was listed by Canopy MLS as distributed by MLS GRID on Jul 14, 2026. The MLS # for this home is MLS# 4403744.