


$648,500
 4 Beds
 3.5 Baths
 3,351 sqft (on 0.34 acres)
4706 Formation Ct, Lancaster, SC 29720
Est. Refi. Payment $3,733/mo*
Refinance Your HomeCurrently Off Market - Sold Jun 15, 2026 for $655,000 (6% below list price)
Home Value
Trulia Estimate
$649KSince last month
Decreased$2K (-0.4%)Since last year
Decreased$87K (-11.8%)Since last sale
Decreased$6K (-0.9%)Learn more about this home's value by checking out its Trulia Estimate, the value of nearby homes, and how much similar homes have sold for.
Trulia Estimate
The of this home's value decreased by -12% in the last 10 years
| Month | Estimated value |
|---|---|
2026 | |
| August 2026 | $649K |
| August 2026 | $649K |
| July 2026 | $651K |
| June 2026 | $654K |
| May 2026 | $707K |
| April 2026 | $694K |
| March 2026 | $728K |
| February 2026 | $719K |
| January 2026 | $715K |
2025 | |
Comparable sales
These are recently sold homes that have a similar location or other similar features to this home, like bedrooms, bathrooms, and square footage. Get a sense of the expected prices in the area by viewing these homes.Address | Distance | Property Type | Sold Price | Sold Date | Bed | Bath | Sqft |
|---|---|---|---|---|---|---|---|
0.05 | Single-Family Home | $695,427 | 02/13/26 | 4 | 2.5 | 3,315 | |
0.10 | Single-Family Home | $697,096 | 08/31/26 | 4 | 3.5 | 3,351 | |
0.05 | Single-Family Home | $670,479 | 04/24/26 | 4 | 3.5 | 3,315 | |
0.16 | Single-Family Home | $620,723 | 09/25/25 | 4 | 3.5 | 2,983 | |
0.04 | Single-Family Home | $690,671 | 12/01/25 | 5 | 4 | 2,942 | |
0.05 | Single-Family Home | $583,002 | 11/25/25 | 5 | 3 | 2,993 | |
0.19 | Single-Family Home | $763,770 | 09/15/25 | 4 | 3.5 | 3,470 | |
0.04 | Single-Family Home | $887,900 | 03/06/26 | 5 | 4.5 | 4,331 | |
0.09 | Single-Family Home | $554,831 | 05/12/26 | 4 | 3 | 2,579 |
Nearby home prices
Get a sense of expected prices in the area by checking the value of nearby homes.Address | Distance | Price | Bed | Bath | Sqft | Status |
|---|---|---|---|---|---|---|
0.01 | $603,840 | 4 | 3.5 | 2,804 | Recently Sold | |
0.02 | $674,732 | 4 | 3.5 | 3,315 | For Sale | |
0.04 | $887,900 | 5 | 4.5 | 4,331 | Recently Sold | |
0.04 | $690,671 | 5 | 4 | 2,942 | Recently Sold | |
0.05 | $670,479 | 4 | 3.5 | 3,315 | Recently Sold | |
0.05 | $583,002 | 5 | 3 | 2,993 | Recently Sold | |
0.05 | $695,427 | 4 | 2.5 | 3,315 | Recently Sold | |
0.08 | $547,944 | 2 | 2 | 1,809 | Recently Sold | |
0.09 | $545,631 | 2 | 2 | 1,809 | Recently Sold | |
0.09 | $554,831 | 4 | 3 | 2,579 | Recently Sold | |
0.10 | $495,785 | 3 | 2.5 | 2,437 | Recently Sold |
Local Information
- Map ViewExplore the area around 4706 Formation Ct.

- Schools1 Preschool School1 Elementary School1 Middle School1 High School

- Shop & Eat

-- mins to
Home Highlights

Single-Family Home

Built in 2025

0.34 acre lot

3,351 sqft

$195/sqft

2 Car Garage

HOA $188/mo
About this House
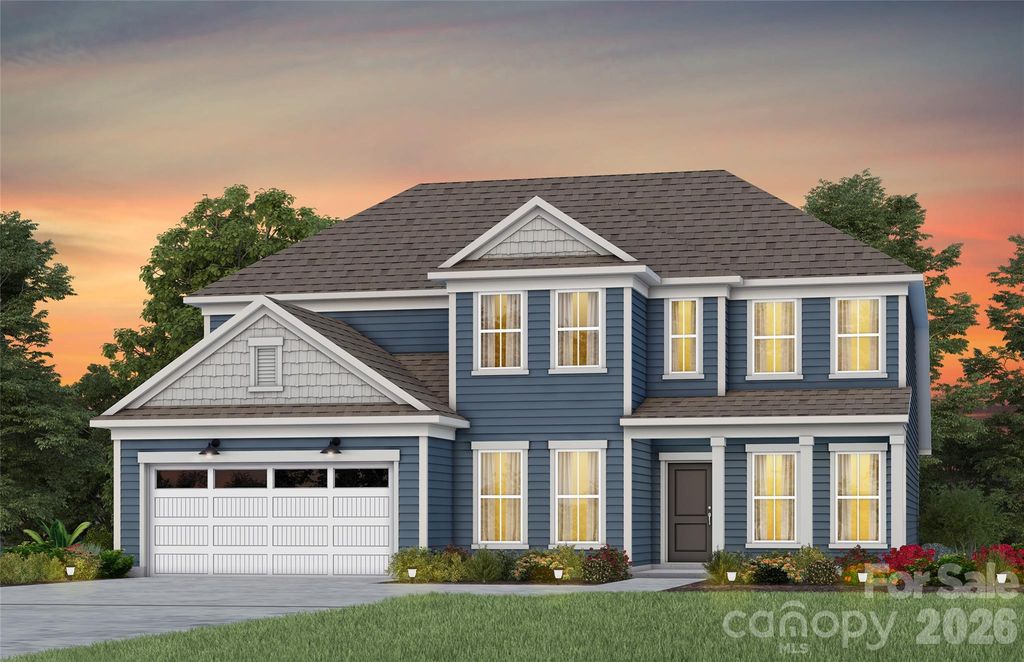
The breathtaking Vanderbilt home is ready now! Located in our the new Kinsdale Community in Indian Land! All included List Price includes any current sales incentives as shown on our website, call for details. This stunning Vanderbilt home is located on a cul-de-sac lot and offers beautifully curated selections and incredible structural features such as a covered porch, offering the convenience with Owners Bedroom, Bath and Laundry on the main floor as well as a library and planning center for working at home. This open floor plan will not disappoint with the spacious Gathering Room, gas fireplace and magnificent Gourmet Kitchen with gas appliances. Upstairs features 3 additional bedrooms and 2 full Baths. All upgrades and options have been selected. Visit us at our sales center, in the community, to learn more about this and other incredible homes in tranquil Kinsdale. HOA fees include High-Speed Internet/Cable and private trash collection. All Photos are representative only, not of this home.
4706 Formation Ct, Lancaster, SC 29720 is a 4 bedroom, 4 bathroom, 3,351 sqft single-family home built in 2025. It last sold for $655,000 on Jun 15, 2026 (6% below the $699,113 asking price). This property is not currently displayed as for sale or rent on Trulia. The Trulia Estimate is $648,500, with a rent estimate of $3,226/month.
Last check for updates: about 2 hours ago
Listed by Bobbie Merrill
Pulte Home Corporation
Bought with: Lauren Eason, (704) 774-9907, Gold House Properties LLC
Source: Canopy MLS as distributed by MLS GRID, MLS#4340993
Home Details for 4706 Formation Ct

|
|---|
MLS Status: Closed |

|
|---|
Interior Details Number of Rooms: 13Types of Rooms: Primary Bedroom, Bedroom S, Bathroom Half, Bathroom Full, Dining Area, Great Room, Kitchen, Laundry, Library |
Beds & Baths Number of Bedrooms: 4Main Level Bedrooms: 1Number of Bathrooms: 4Number of Bathrooms (full): 3Number of Bathrooms (half): 1 |
Dimensions and Layout Living Area: 3351 Square Feet |
Appliances & Utilities Utilities: Cable Available, Fiber Optics, Underground Utilities, Wired Internet AvailableAppliances: Disposal, ENERGY STAR Qualified Dishwasher, Exhaust Fan, Exhaust Hood, Gas Cooktop, Microwave, Plumbed For Ice Maker, Self Cleaning Oven, Tankless Water Heater, Wall OvenDishwasherDisposalLaundry: Electric Dryer Hookup,Laundry Room,Main Level,Washer HookupMicrowave |
Heating & Cooling Heating: Central,Heat Pump,Natural GasHas CoolingAir Conditioning: Central Air,Electric,Humidity Control,ZonedHas HeatingHeating Fuel: Central |
Fireplace & Spa Fireplace: Gas |
Windows, Doors, Floors & Walls Flooring: Carpet, Tile, Vinyl |
Levels, Entrance, & Accessibility Stories: 2Levels: TwoFloors: Carpet, Tile, Vinyl |
View No View |
Security Security: Carbon Monoxide Detector(s), Smoke Detector(s) |

|
|---|
Exterior Home Features Patio / Porch: Covered, Front Porch, Patio, Rear PorchFoundation: Slab |
Parking & Garage Number of Garage Spaces: 2Number of Covered Spaces: 2No CarportHas a GarageHas an Attached GarageHas Open ParkingParking Spaces: 2Parking: Driveway,Attached Garage,Garage on Main Level |
Frontage Responsible for Road Maintenance: Private Maintained RoadRoad Surface Type: Concrete, Paved |
Water & Sewer Sewer: Public Sewer |
Surface & Elevation Elevation Units: Feet |
Finished Area Finished Area (above surface): 3351 Square Feet |

|
|---|
Cumulative Days on Market: 72 |

|
|---|
Year Built Year Built: 2025 |
Property Type / Style Property Type: ResidentialProperty Subtype: Single Family Residence |
Building Construction Materials: Hardboard Siding, Shingle/ShakeIs a New ConstructionNo Additional Parcels |
Property Information Parcel Number: 0 |

|
|---|
Price List Price: $699,113Price Per Sqft: $195/sqft |

|
|---|
Direction & Address City: LancasterCommunity: Kinsdale |
School Information Elementary School: Van WyckJr High / Middle School: Indian LandHigh School: Indian Land |

|
|---|
Building Details Builder Model: Vanderbilt, Elevation #52Builder Name: Pulte Homes |
Building Area Building Area: 3351 Square Feet |

|
|---|
Community Features: Clubhouse, Playground, Sidewalks, Sport Court, Street Lights, Walking TrailsNot Senior Community |
Other Playground |

|
|---|
HOA Name: Cusick Community ManagementHas an HOAHOA Fee: $188/Monthly |

|
|---|
Lot Area: 0.34 acres |

|
|---|
Special Conditions: Standard |

|
|---|
Mls Number: 4340993Attic: Pull Down Stairs, Walk-InAttribution Contact: Bobbie.Merrill@JWHomes.comAbove Grade Unfinished Area: 3351 |

|
|---|
ClubhousePlaygroundSidewalksSport CourtStreet LightsWalking Trails |
Price and Tax history
| Date | Event | Price |
|---|---|---|
Jun 15, 2026 Source: Canopy MLS as distributed by MLS GRID #4340993 | Sold | $655,000 |
May 6, 2026 Source: Canopy MLS as distributed by MLS GRID #4340993 | Pending | $699,113 |
Apr 15, 2026 Source: Canopy MLS as distributed by MLS GRID #4340993 | PendingToActive | $699,113 |
Mar 18, 2026 Source: Canopy MLS as distributed by MLS GRID #4340993 | Pending | $699,113 |
Feb 28, 2026 Source: Pulte | PriceChange | $699,113 Price decreased by 3% |
Feb 27, 2026 Source: Pulte | PriceChange | $723,113 Price increased by 1% |
Feb 16, 2026 Source: Canopy MLS as distributed by MLS GRID #4340993 | PriceChange | $718,083 Price decreased by 1% |
Feb 9, 2026 Source: Pulte | PriceChange | $723,798 Price decreased by 1% |
Feb 4, 2026 Source: Pulte | PriceChange | $727,673 Price increased by 0% |
Feb 1, 2026 Source: Pulte | PriceChange | $724,673 Price increased by 0% |
Jan 8, 2026 Source: Pulte | PriceChange | $723,798 Price decreased by 1% |
Dec 16, 2025 Source: Pulte | PriceChange | $733,798 Price decreased by 1% |
Nov 5, 2025 Source: Pulte | Listed For Sale | $743,798 |
| Year | Property tax | Tax assessment |
|---|---|---|
| 2025 | $164 | $8,300 |
Home facts updated by county records
Market trends in Lancaster
Last updated July 2026
Avg. sale price
$320K
$23.7KMoM
Sale-to-List Price
—
Price per sq ft
$180
$4MoM
Available listings
337
9MoM
Around this home
What Locals Say about Lancaster
At least 96 Trulia users voted on each feature.

88 % Say parking is easy

83 % Say yards are well-kept

77 % Say car is needed

67 % Say there's holiday spirit

59 % Say it's quiet

54 % Say kids play outside

54 % Say it's dog friendly

53 % Say they plan to stay for at least 5 years

51 % Say there's wildlife

43 % Say neighbors are friendly

43 % Say people would walk alone at night

38 % Say streets are well-lit

31 % Say there are sidewalks

30 % Say there are community events

24 % Say it's walkable to grocery stores

17 % Say it's walkable to restaurants
Sourced by Trulia users. Learn more about our methodology.
LGBTQ Local Legal Protections
LGBTQ Local Legal Protections



Based on information submitted to the MLS GRID as of 2026-09-07 12:53:27 PDT. All data is obtained from various sources and may not have been verified by broker or MLS GRID. Supplied Open House Information is subject to change without notice. All information should be independently reviewed and verified for accuracy. Properties may or may not be listed by the office/agent presenting the information. Some IDX listings have been excluded from this website. Click here for more information
Frequently asked questions about 4706 Formation Ct
- What is 4706 Formation Ct estimated to be worth?Trulia's estimated value for 4706 Formation Ct in Lancaster, SC is $648,500.
- What is the price history for 4706 Formation Ct?4706 Formation Ct in Lancaster, SC last sold for $655,000 in June 2026.
- Is Lancaster a buyer's or seller's market?Lancaster is currently a buyer's market, based on recent for-sale activity.
- What's the median sale price in Lancaster?The median sale price in Lancaster is $320K. That is up $23.7K from the prior month.
- Does 4706 Formation Ct have air conditioning?Yes, 4706 Formation Ct in Lancaster, SC has air conditioning.
- Does 4706 Formation Ct have laundry facilities?Yes, 4706 Formation Ct in Lancaster, SC has laundry facilities.
Explore by feature - Pet Friendly
 APPLY INSTANTLYPET FRIENDLY
 APPLY INSTANTLYPET FRIENDLY
 APPLY INSTANTLYPET FRIENDLYFURNISHEDROOM FOR RENT
 APPLY INSTANTLYPET FRIENDLY
- PET FRIENDLY
 PET FRIENDLY
 PET FRIENDLY
 PET FRIENDLY

Explore by feature - Garage
- APPLY INSTANTLYPET FRIENDLY
 NEW - 2 DAYS AGOAPPLY INSTANTLYPET FRIENDLY
- APPLY INSTANTLYPET FRIENDLY
 APPLY INSTANTLY
 NEW - 2 DAYS AGOPET FRIENDLY
Explore by feature - Air Conditioning
- APPLY INSTANTLYPET FRIENDLY

- NEW - 2 DAYS AGOAPPLY INSTANTLYPET FRIENDLY
- APPLY INSTANTLYPET FRIENDLY
- APPLY INSTANTLY
 APPLY INSTANTLY
- APPLY INSTANTLYPET FRIENDLYFURNISHEDROOM FOR RENT
 APPLY INSTANTLY
- NEW - 2 DAYS AGOPET FRIENDLY
Explore by feature - Pool
- APPLY INSTANTLYPET FRIENDLY
- NEW - 2 DAYS AGOAPPLY INSTANTLYPET FRIENDLY
- APPLY INSTANTLY
- APPLY INSTANTLY
Explore by feature - Washer/dryer
- APPLY INSTANTLYPET FRIENDLY
- NEW - 2 DAYS AGOAPPLY INSTANTLYPET FRIENDLY
- APPLY INSTANTLYPET FRIENDLY
- APPLY INSTANTLY
- APPLY INSTANTLY
- NEW - 2 DAYS AGOPET FRIENDLY


Apartments for Rent
 PET FRIENDLY
 See more homes for rent inLancaster
Off Market Homes Near 4706 Formation Ct
 SOLDSEP 4, 2026The Agency - Charlotte
 SOLDSEP 4, 2026Keller Williams Ballantyne Area
 SOLDSEP 2, 2026Berkshire Hathaway HomeServices Carolinas Realty
 SOLDSEP 1, 2026Keller Williams Connected
 SOLDAUG 31, 2026Keller Williams Ballantyne Area
 SOLDAUG 31, 2026Pulte Home Corporation
 SOLDAUG 28, 2026EXP Realty LLC Ballantyne
 See more homes for sale inLancaster


Homes for sale near 4706 Formation Ct
 NEW CONSTRUCTIONPulte Home Corporation
 Howard Hanna Allen Tate Charlotte South
 0.25 ACRESKeller Williams Ballantyne Area
 NEW CONSTRUCTIONPulte Home Corporation
 NEW CONSTRUCTIONPulte Home Corporation
 NEW CONSTRUCTIONPulte Home Corporation
 Southern Homes of the Carolinas, Inc
 Howard Hanna Allen Tate Charlotte South
- See more homes for sale inLancaster


- Results are loading