

4643 JOHN MOORE ROAD
Brandon, FL 33511
 4 Beds
 3 Baths
 3,394 sqft (on 0.51 acres)
4 Beds
3 Baths
3,394 sqft
(on 0.51 acres)
Home Value
Trulia Estimate
$827KSince last month
$400 (0%)Since last year
Decreased$7K (-0.9%)Since last sale
Decreased$22K (-2.6%)Learn more about this home's value by checking out its Trulia Estimate, the value of nearby homes, and how much similar homes have sold for.
Trulia Estimate
The of this home's value increased by +116% in the last 10 years
| Month | Estimated value |
|---|---|
2026 | |
| August 2026 | $828K |
| July 2026 | $828K |
| June 2026 | $829K |
| May 2026 | $831K |
| April 2026 | $829K |
| March 2026 | $834K |
| February 2026 | $833K |
| January 2026 | $831K |
2025 | |
2024 | |
2023 | |
2022 | |
2021 | |
2020 | |
2019 | |
2018 | |
2017 | |
2016 | |
Comparable sales
These are recently sold homes that have a similar location or other similar features to this home, like bedrooms, bathrooms, and square footage. Get a sense of the expected prices in the area by viewing these homes.Address | Distance | Property Type | Sold Price | Sold Date | Bed | Bath | Sqft |
|---|---|---|---|---|---|---|---|
0.16 | Single-Family Home | $845,000 | 09/30/25 | 4 | 4 | 3,504 | |
0.13 | Single-Family Home | $499,000 | 05/29/26 | 4 | 2 | 2,302 | |
0.03 | Single-Family Home | $262,400 | 07/28/26 | 4 | 2 | 2,762 | |
0.23 | Single-Family Home | $350,000 | 05/11/26 | 4 | 3 | 3,087 | |
0.26 | Single-Family Home | $490,000 | 08/05/26 | 4 | 2 | 2,250 | |
0.40 | Single-Family Home | $470,000 | 02/20/26 | 4 | 3 | 2,506 | |
0.33 | Single-Family Home | $495,000 | 06/12/26 | 4 | 3 | 2,247 | |
0.34 | Single-Family Home | $482,000 | 09/08/25 | 4 | 2 | 2,542 | |
0.18 | Single-Family Home | $205,000 | 03/31/26 | 3 | 2.5 | 2,608 | |
0.26 | Single-Family Home | $490,000 | 08/28/25 | 3 | 2 | 2,120 |
Nearby home prices
Get a sense of expected prices in the area by checking the value of nearby homes.Address | Distance | Price | Bed | Bath | Sqft | Status |
|---|---|---|---|---|---|---|
0.02 | $1,845,000 | 6 | 7 | 8,173 | Recently Sold | |
0.03 | $329,000 | 4 | 2 | 2,762 | For Sale | |
0.07 | $732,800 | 4 | 3 | 3,124 | Off Market | |
0.09 | $514,600 | 4 | 2 | 2,233 | Off Market | |
0.10 | $119,000 | - | - | - | For Sale | |
0.13 | $499,000 | 4 | 2 | 2,302 | Recently Sold | |
0.14 | $803,200 | 4 | 3.5 | 3,760 | Off Market | |
0.14 | $731,000 | 5 | 3 | 3,197 | Off Market | |
0.13 | $79,000 | - | - | - | For Sale | |
0.12 | $175,000 | - | - | - | For Sale | |
0.16 | $828,100 | 4 | 4 | 3,504 | Off Market |
Local Information
- Map ViewExplore the area around 4643 JOHN MOORE ROAD.

- Schools1 Preschool School1 Elementary School1 Middle School1 High School

- Shop & Eat

-- mins to
Home Highlights

Property Type
Single-Family Home

Year Built
1972

Lot Size
0.51 acres
Living Area
3,394 sqft

Price/Sqft
$244

Parking
3 Car Garage

HOA
None
About this House
Welcome to a nature lover’s haven on John Moore Road, where tranquility and luxury come together in this beautifully renovated riverfront estate. Nestled on a high and dry .51-acre lot with no water issues, even through recent storms, this property offers peace of mind with no HOA, no CDD, and no water or sewer bills. Designed with water and nature enthusiasts in mind, this home features a private composite dock equipped with a covered 9,000 lb boat lift, perfect for boating, fishing, or simply enjoying the breathtaking river views. The outdoor living space is a true retreat, boasting a newly built raised composite deck, a large screened-in pool, and lush, serene surroundings ideal for relaxing or entertaining. Inside, every detail has been thoughtfully upgraded. Refinished real hardwood floors, a stone wood-burning fireplace, and stunning views of the river create a warm and inviting atmosphere. The heart of the home is the chef’s kitchen, showcasing quartz countertops with a waterfall island, upgraded stainless appliances, and a dining room featuring a wet bar complete with a beverage fridge and ice maker. The spacious great room, with its cozy fireplace and spectacular river views, is the perfect space to unwind. The second-floor primary suite is a true retreat, offering two oversized walk-in closets with custom cabinetry and a spa-inspired marble bathroom complete with a soaking tub and walk-in shower. A versatile bonus/media room with its own A/C unit offers endless possibilities, whether you need a home office, gym, or creative space. If a main-level primary suite is preferred, the first floor offers three additional bedrooms and two full baths that can easily be converted, while the upstairs suite can be reconfigured into additional bedrooms and baths to suit your needs. Additional highlights include a brand-new $35,000 roof, a fully repainted exterior, a new pool pump, extended concrete driveways and walkways leading to the river, and an attached workshop addition for hobbies or projects. Ready for quick occupancy, this extraordinary riverfront estate seamlessly combines luxury, functionality, and the beauty of nature. Don’t miss your chance to make this magnificent property your new home!
4643 JOHN MOORE ROAD, Brandon, FL 33511 is a 4 bedroom, 3 bathroom, 3,394 sqft single-family home built in 1972. It last sold for the $850,000 asking price on May 16, 2025. It is currently off market. The Trulia Estimate is $826,500, with a rent estimate of $4,233/month.
Last check for updates: about 7 hours ago
Listed by Brenda Wade, (813) 655-5333
SIGNATURE REALTY ASSOCIATES, (813) 689-3115
Bought with: Brenda McGlothin, (813) 684-0016, RE/MAX REALTY UNLIMITED, (813) 684-0016
Originating MLS: Suncoast Tampa
Source: Stellar MLS, MLS#TB8324131
IDX information is provided exclusively for personal, non-commercial use, and may not be used for any purpose other than to identify prospective properties consumers may be interested in purchasing. Information is deemed reliable but not guaranteed. Some IDX listings have been excluded from this website.
Listing Information presented by local MLS brokerage: Zillow, Inc - (407) 904-3511
Listing Information presented by local MLS brokerage: Zillow, Inc - (407) 904-3511
Home Details for 4643 JOHN MOORE ROAD

|
|---|
Interior Details Number of Rooms: 12Types of Rooms: Primary Bedroom, Bedroom 2, Bedroom 3, Bathroom 1, Bathroom 2, Bathroom 3, Bathroom 4, Dinette, Dining Room, Foyer, Kitchen, Living RoomWet Bar |
Beds & Baths Number of Bedrooms: 4Number of Bathrooms: 3Number of Bathrooms (full): 3 |
Dimensions and Layout Living Area: 3394 Square Feet |
Appliances & Utilities Utilities: Electricity Connected, Fire Hydrant, Sprinkler Well, Street LightsAppliances: Dishwasher, Disposal, Electric Water Heater, Kitchen Reverse Osmosis System, Microwave, Range, Washer, Water Filtration SystemDishwasherDisposalLaundry: Inside,Laundry RoomMicrowaveWasher |
Heating & Cooling Heating: Central,ElectricHas CoolingAir Conditioning: Central AirHas HeatingHeating Fuel: Central |
Fireplace & Spa Fireplace: Wood BurningHas a FireplaceNo Spa |
Gas & Electric Has Electric on Property |
Windows, Doors, Floors & Walls Window: Window TreatmentsDoor: Sliding DoorsFlooring: Marble, Hardwood |
Levels, Entrance, & Accessibility Stories: 2Number of Stories: 2Levels: TwoFloors: Marble, Hardwood |
View Has a ViewView: Trees/Woods, Water, River |
Security Security: Security System Owned, Smoke Detector(s) |

|
|---|
Exterior Home Features Roof: ShinglePatio / Porch: Deck, Enclosed, Front Porch, ScreenedFencing: FencedVegetation: Trees/LandscapedOther Structures: Shed(s), WorkshopExterior: Irrigation System, Sidewalk, StorageFoundation: Crawlspace, SlabHas a Private Pool |
Parking & Garage Number of Garage Spaces: 3Number of Covered Spaces: 3No CarportHas a GarageHas an Attached GarageHas Open ParkingParking Spaces: 3Parking: Circular Driveway,Driveway,Garage Door Opener,Garage Faces Side,Guest,Oversized,Parking Pad |
Pool Pool: Gunite, In Ground, Screen EnclosurePool |
Frontage WaterfrontWaterfront: River Front, River Access, Lift, Lift - Covered, No Wake ZoneRoad Surface Type: Paved, AsphaltOn Waterfront |
Water & Sewer Sewer: Septic TankWater Body: ALAFIA RIVER |

|
|---|
Cumulative Days on Market: 171 |

|
|---|
Year Built Year Built: 1972 |
Property Type / Style Property Type: ResidentialProperty Subtype: Single Family ResidenceArchitecture: Contemporary |
Building Construction Materials: Block, StuccoNot a New ConstructionNot Attached PropertyNo Additional Parcels |
Property Information Parcel Number: U1430202QG00000000013.0 |

|
|---|
Price List Price: $850,000 |
Status Change & Dates Off Market Date: Thu Apr 10 2025 |

|
|---|
MLS Status: Sold |

|
|---|
Direction & Address City: BRANDONCommunity: CEDAR GROVE |
School Information Elementary School: Cimino-HBJr High / Middle School: Burns-HBHigh School: Bloomingdale-HB |

|
|---|
Building Area Building Area: 4564 Square Feet |

|
|---|
Not Senior Community |

|
|---|
Association for this Listing: Suncoast TampaNo HOA |

|
|---|
Lot Area: 0.51 acres |

|
|---|
Special Conditions: None |

|
|---|
Listing Terms: Cash, Conventional, FHA, VA Loan |

|
|---|
Business Information Ownership: Fee Simple |

|
|---|
Mls Number: TB8324131Water ViewWater View: Water, RiverBack On Market Date: Thu Apr 10 2025Showing Considerations: See RemarksShowing Requirements: Call Before Showing, Contact Call Center, Lockbox - Electronic, See Remarks, ShowingTimeUniversal Property Id: US-12057-N-1430202000000000130-R-N |
Price and Tax history
| Date | Event | Price |
|---|---|---|
May 16, 2025 Source: Stellar MLS #TB8324131 | Sold | $850,000 |
Apr 15, 2025 Source: Stellar MLS #TB8324131 | Pending | $850,000 |
Apr 10, 2025 Source: Stellar MLS #TB8324131 | PendingToActive | $850,000 |
Apr 4, 2025 Source: Stellar MLS #TB8324131 | Pending | $850,000 |
Mar 25, 2025 Source: Stellar MLS #TB8324131 | PriceChange | $850,000 Price decreased by 6% |
Mar 13, 2025 Source: Stellar MLS #TB8324131 | PriceChange | $900,000 Price decreased by 8% |
Jan 16, 2025 Source: Stellar MLS #TB8324131 | PriceChange | $975,000 Price decreased by 7% |
Jan 6, 2025 Source: Stellar MLS #TB8324131 | PriceChange | $1,050,000 Price increased by 5% |
Nov 22, 2024 Source: Stellar MLS #TB8324131 | Listed For Sale | $999,000 |
Nov 11, 2024 Source: Stellar MLS #TB8310880 | ListingRemoved | $999,000 |
Oct 11, 2024 Source: Stellar MLS #TB8310880 | Listed For Sale | $1,099,000 |
Aug 2, 2024 Source: Stellar MLS #T3494274 | ListingRemoved | |
Mar 5, 2024 Source: Stellar MLS #T3494274 | Pending | $1,149,000 |
Mar 1, 2024 Source: Stellar MLS #T3494274 | PriceChange | $1,149,000 Price decreased by 4% |
Jan 23, 2024 Source: Stellar MLS #T3494274 | PriceChange | $1,199,000 Price decreased by 8% |
Jan 2, 2024 Source: Stellar MLS #T3494274 | Listed For Sale | $1,299,000 |
Jun 9, 2022 Source: N/A | Sold | $887,500 |
Apr 12, 2022 Source: Stellar MLS #T3351605 | Pending | $887,500 |
Mar 28, 2022 Source: Stellar MLS #T3351605 | ListingRemoved | |
Feb 28, 2022 Source: Stellar MLS #T3351605 | PriceChange | $887,500 Price increased by 5% |
Jan 24, 2022 Source: Stellar MLS #T3351605 | Listed For Sale | $847,900 |
Aug 1, 2018 Source: Agent Provided | ListingRemoved | $675,000 |
Feb 20, 2018 Source: Agent Provided | Listed For Sale | $675,000 |
May 20, 2015 Source: Agent Provided | ListingRemoved | $679,950 |
Feb 3, 2015 Source: Agent Provided | Listed For Sale | $679,950 |
Nov 2, 2012 Source: Agent Provided | ListingRemoved | $699,000 |
Apr 2, 2012 Source: Agent Provided | Listed For Sale | $699,000 |
Aug 20, 2007 Source: N/A | Sold | $382,000 |
| Year | Property tax | Tax assessment |
|---|---|---|
| 2025 | $14,810 | $778,708 |
Home facts updated by county records
Market trends in Brandon
Last updated July 2026
Avg. sale price
$373K
$2.9KMoM
Sale-to-List Price
99.6%
Price per sq ft
$203
$5MoM
Available listings
329
16MoM
Around this home
What Locals Say about Brandon
At least 809 Trulia users voted on each feature.

88 % Say it's dog friendly

87 % Say car is needed

83 % Say there are sidewalks

77 % Say parking is easy

73 % Say there's holiday spirit

70 % Say it's quiet

66 % Say yards are well-kept

63 % Say kids play outside

60 % Say streets are well-lit

60 % Say people would walk alone at night

51 % Say it's walkable to grocery stores

47 % Say it's walkable to restaurants

47 % Say they plan to stay for at least 5 years

45 % Say neighbors are friendly

38 % Say there's wildlife

19 % Say there are community events
Sourced by Trulia users. Learn more about our methodology.
LGBTQ Local Legal Protections
LGBTQ Local Legal Protections



Frequently asked questions about 4643 JOHN MOORE ROAD
- What is 4643 JOHN MOORE ROAD estimated to be worth?Trulia's estimated value for 4643 JOHN MOORE ROAD in Brandon, FL is $826,500.
- What is the price history for 4643 JOHN MOORE ROAD?4643 JOHN MOORE ROAD in Brandon, FL last sold for $850,000 in May 2025.
- Is Brandon a buyer's or seller's market?Brandon is currently a balanced market, based on recent for-sale activity.
- What's the median sale price in Brandon?The median sale price in Brandon is $373K. That is up $2.9K from the prior month.
- Does 4643 JOHN MOORE ROAD have air conditioning?Yes, 4643 JOHN MOORE ROAD in Brandon, FL has air conditioning.
- Does 4643 JOHN MOORE ROAD have a pool?Yes, 4643 JOHN MOORE ROAD in Brandon, FL has a pool.
Explore by feature - Pet Friendly
 NEW - 1 DAY AGOSPECIAL OFFERPET FRIENDLY
 SPECIAL OFFERPET FRIENDLY
 SPECIAL OFFERPET FRIENDLY
 NEW - 1 DAY AGOSPECIAL OFFERPET FRIENDLY
 SPECIAL OFFERPET FRIENDLYFURNISHED
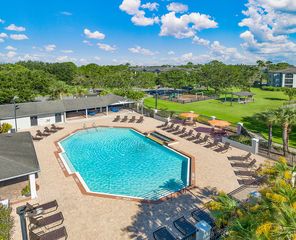
 NEW - 1 DAY AGOSPECIAL OFFERPET FRIENDLY$1,349 - $1,889/mo1-3 bd1-2 baThe Park at Portofino Apartments | 1801 Princeton Lakes Dr,
Brandon, FL 33511 SPECIAL OFFERPET FRIENDLY
 PET FRIENDLYFURNISHED
 PET FRIENDLY
 NEW - 1 DAY AGOSPECIAL OFFERPET FRIENDLY
Explore by feature - Garage
- SPECIAL OFFERPET FRIENDLY
- SPECIAL OFFERPET FRIENDLYFURNISHED
- NEW - 1 DAY AGOSPECIAL OFFERPET FRIENDLY
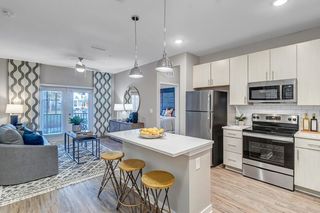
 NEW - 1 DAY AGO$1,466 - $1,846/mo1-2 bd1-2 baLucerne at Lake Brandon Apartments | 1419 Lake Lucerne Way,
Brandon, FL 33511 NEW - 1 DAY AGOPET FRIENDLYINCOME RESTRICTED
 NEW - 1 DAY AGOSPECIAL OFFERPET FRIENDLY
 PET FRIENDLYFURNISHED
 PET FRIENDLY
 NEW - 1 DAY AGOSPECIAL OFFERPET FRIENDLY
 PET FRIENDLY
Explore by feature - Air Conditioning
- SPECIAL OFFERPET FRIENDLY
- SPECIAL OFFERPET FRIENDLYFURNISHED
- NEW - 1 DAY AGOSPECIAL OFFERPET FRIENDLY$1,349 - $1,889/mo1-3 bd1-2 baThe Park at Portofino Apartments | 1801 Princeton Lakes Dr,
Brandon, FL 33511 - PET FRIENDLYFURNISHED
- PET FRIENDLY
 NEW - 1 DAY AGOSPECIAL OFFERPET FRIENDLY
 PET FRIENDLY
 PET FRIENDLY
 SPECIAL OFFERPET FRIENDLY
- NEW - 1 DAY AGO$1,466 - $1,846/mo1-2 bd1-2 baLucerne at Lake Brandon Apartments | 1419 Lake Lucerne Way,
Brandon, FL 33511
Explore by feature - Pool
- NEW - 1 DAY AGOSPECIAL OFFERPET FRIENDLY
- SPECIAL OFFERPET FRIENDLY
- SPECIAL OFFERPET FRIENDLY
- NEW - 1 DAY AGOSPECIAL OFFERPET FRIENDLY
- SPECIAL OFFERPET FRIENDLYFURNISHED
- NEW - 1 DAY AGOSPECIAL OFFERPET FRIENDLY$1,349 - $1,889/mo1-3 bd1-2 baThe Park at Portofino Apartments | 1801 Princeton Lakes Dr,
Brandon, FL 33511 - SPECIAL OFFERPET FRIENDLY
- PET FRIENDLYFURNISHED
- PET FRIENDLY
- NEW - 1 DAY AGOSPECIAL OFFERPET FRIENDLY
Explore by feature - Washer/dryer
- SPECIAL OFFERPET FRIENDLY
- NEW - 1 DAY AGOSPECIAL OFFERPET FRIENDLY
- NEW - 1 DAY AGOSPECIAL OFFERPET FRIENDLY$1,349 - $1,889/mo1-3 bd1-2 baThe Park at Portofino Apartments | 1801 Princeton Lakes Dr,
Brandon, FL 33511 - PET FRIENDLY
- PET FRIENDLY
- PET FRIENDLY
- SPECIAL OFFERPET FRIENDLY
 SPECIAL OFFERINCOME RESTRICTED
 SPECIAL OFFERPET FRIENDLY
 PET FRIENDLY
Explore by feature - Outdoor Space
- PET FRIENDLY
 NEW - 2 DAYS AGOPET FRIENDLY
 NEW - 1 DAY AGOPET FRIENDLY
 ROOM FOR RENT
 PET FRIENDLY
 PET FRIENDLY
 PET FRIENDLY
 PET FRIENDLY
 PET FRIENDLY
 PET FRIENDLY

Apartments for Rent

 PET FRIENDLY
 SENIOR HOUSINGPET FRIENDLYTotal price$1,685 - $2,180/mo1-2 bd1-2 baBridgewater Landing Apartments 55+ Senior Living | 5790 Stockport St,
Riverview, FL 33578 NEW - 14 HRS AGO
 PET FRIENDLY
- PET FRIENDLYFURNISHED
- PET FRIENDLY
- PET FRIENDLY
 PET FRIENDLY
 INCOME RESTRICTED
 See more homes for rent inBrandon
Off Market Homes Near 4643 JOHN MOORE ROAD
 SOLDAUG 20, 2026CENTURY 21 LINK REALTY, INC.
 SOLDAUG 19, 2026CENTURY 21 LIST WITH BEGGINS
 SOLDAUG 18, 2026CENTURY 21 LINK REALTY, INC.
 SOLDAUG 18, 2026KELLER WILLIAMS RLTY NEW TAMPA
 SOLDAUG 17, 2026CARTER COMPANY REALTORS
 SOLDAUG 17, 2026COLDWELL BANKER REALTY
 SOLDAUG 17, 2026RE/MAX REALTY UNLIMITED
 SOLDAUG 14, 2026COLDWELL BANKER REALTY
 See more homes for sale inBrandon


Homes for sale near 4643 JOHN MOORE ROAD
 0.57 ACRESSIGNATURE REALTY ASSOCIATES
 NEW CONSTRUCTION1.08 ACRESKELLER WILLIAMS SUBURBAN TAMPA
 1.49 ACRES1ST CLASS REAL ESTATE SUNCOAST
 0.34 ACRESRE/MAX REALTY UNLIMITED
 0.42 ACRESSELLSTATE INTEGRITY REALTY
- See more homes for sale inBrandon


- Results are loading