

$737,700
 4 Beds
 3 Baths
 3,124 sqft (on 0.57 acres)
105 LOCUST DRIVE, Brandon, FL 33511
Est. Refi. Payment $5,085/mo*
Refinance Your HomeCurrently Off Market - Sold Jul 3, 2025 for $749,000
Home Value
Trulia Estimate
$738KSince last month
Increased$6K (+0.8%)Since last year
Decreased$3K (-0.4%)Since last sale
Decreased$10K (-1.4%)Learn more about this home's value by checking out its Trulia Estimate, the value of nearby homes, and how much similar homes have sold for.
Trulia Estimate
The of this home's value increased by +97% in the last 10 years
| Month | Estimated value |
|---|---|
2026 | |
| September 2026 | $739K |
| August 2026 | $739K |
| July 2026 | $733K |
| June 2026 | $734K |
| May 2026 | $735K |
| April 2026 | $733K |
| March 2026 | $737K |
| February 2026 | $737K |
| January 2026 | $736K |
2025 | |
2024 | |
2023 | |
2022 | |
2021 | |
2020 | |
2019 | |
2018 | |
2017 | |
2016 | |
Comparable sales
These are recently sold homes that have a similar location or other similar features to this home, like bedrooms, bathrooms, and square footage. Get a sense of the expected prices in the area by viewing these homes.Address | Distance | Property Type | Sold Price | Sold Date | Bed | Bath | Sqft |
|---|---|---|---|---|---|---|---|
0.13 | Single-Family Home | $845,000 | 09/30/25 | 4 | 4 | 3,504 | |
0.14 | Single-Family Home | $499,000 | 05/29/26 | 4 | 2 | 2,302 | |
0.23 | Single-Family Home | $350,000 | 05/11/26 | 4 | 3 | 3,087 | |
0.10 | Single-Family Home | $320,000 | 09/01/26 | 4 | 2 | 2,762 | |
0.33 | Single-Family Home | $470,000 | 02/20/26 | 4 | 3 | 2,506 | |
0.23 | Single-Family Home | $490,000 | 08/05/26 | 4 | 2 | 2,250 | |
0.46 | Single-Family Home | $775,000 | 12/05/25 | 4 | 3 | 2,772 | |
0.17 | Single-Family Home | $205,000 | 03/31/26 | 3 | 2.5 | 2,608 | |
0.42 | Single-Family Home | $555,000 | 03/17/26 | 4 | 2 | 2,198 |
Nearby home prices
Get a sense of expected prices in the area by checking the value of nearby homes.Address | Distance | Price | Bed | Bath | Sqft | Status |
|---|---|---|---|---|---|---|
0.02 | $516,000 | 4 | 2 | 2,233 | Off Market | |
0.07 | $1,845,000 | 6 | 7 | 8,173 | Recently Sold | |
0.05 | $995,000 | 4 | 4.5 | 4,434 | For Sale | |
0.07 | $836,300 | 4 | 3 | 3,394 | Off Market | |
0.09 | $765,000 | 5 | 3.5 | 3,125 | For Sale | |
0.10 | $320,000 | 4 | 2 | 2,762 | Recently Sold | |
0.13 | $624,000 | 4 | 3 | 2,333 | Off Market | |
0.11 | $797,100 | 4 | 3.5 | 3,760 | Off Market | |
0.15 | $500,500 | 3 | 2 | 2,262 | Off Market | |
0.13 | $727,600 | 5 | 3 | 3,197 | Off Market | |
0.13 | $836,900 | 4 | 4 | 3,504 | Off Market |
Local Information
- Map ViewExplore the area around 105 LOCUST DRIVE.

- Schools1 Preschool School1 Elementary School1 Middle School1 High School

- Shop & Eat

-- mins to
Home Highlights

Single-Family Home

Built in 1987

0.57 acre lot

3,124 sqft

$236/sqft

2 Car Garage
About this House
Words can hardly capture the essence of this extraordinary home, but “captivating,” “picturesque,” and “cozy” only begin to describe its charm. Nestled in the tranquil and highly sought-after Dogwood Hills community near the scenic Alafia River, this property invites you to embrace the beauty of nature while relishing unmatched serenity. From the moment you arrive, you’ll feel the warm embrace of home. Surrounded by lush tropical landscaping, this property feels like a private retreat. The best part? Dogwood Hills offers a relaxed lifestyle with no HOA or CDD restrictions—perfect for bringing your boats, RVs, and outdoor toys! You'll appreciate the numerous upgrades, including a newer roof (2019), windows (2018), and a brand-new A/C (2023). Completely remodeled with meticulous attention to detail, this home is truly HGTV-worthy. Step outside to a breathtaking travertine lanai with custom pine ceiling planks, where you’ll find a built-in wine bar, expansive seating area, outdoor kitchen, and sparkling pool—an entertainer’s paradise! Beyond the lanai, a true outdoor haven awaits: artificial turf (installed in 2023), a fruitful greenhouse, a cozy wood-burning fireplace with a gazebo, and charming pavered pathways that seamlessly connect every corner of this backyard oasis. Inside, the home continues to impress. The formal dining room features beautiful hardwood floors and stunning backyard views—ideal for hosting memorable gatherings. A flexible front room features a beautiful wall-mount fireplace offering endless possibilities as a home office, sitting area, or music room. At the heart of the home is the remodeled kitchen, a chef’s dream featuring quartz countertops, elegant wood cabinetry, a reverse osmosis system, a large center island, black stainless appliances—including a double oven and gas range—breakfast bar, and a bright breakfast nook. Adjacent, the spacious family room boasts a wood-burning fireplace (remodeled in 2024) and custom wood built-ins, all with serene views of the tropical landscaping. The primary suite, tucked away for ultimate privacy, offers a peaceful retreat with custom plantation sliders leading to the lanai, a walk-in closet, and a spa-like remodeled bathroom with a walk-in shower and standalone tub. On the opposite side of the home, two spacious bedrooms share a stylishly remodeled bathroom, while a fourth bedroom features its own private pocket slider and an en-suite bathroom with a walk-in shower—perfect for guests or in-laws. But there’s more! The garage is designed to impress, featuring custom-clipped-together flooring, a pine plank ceiling, and sleek cabinetry with sliding doors—ideal for a man cave or organized workshop. This stunning property must be experienced to be fully appreciated. With unparalleled design, lush landscaping, and countless upgrades, this home offers a lifestyle of luxury, comfort, and tranquility. Don’t miss the opportunity to make it yours!
105 LOCUST DRIVE, Brandon, FL 33511 is a 4 bedroom, 3 bathroom, 3,124 sqft single-family home built in 1987. It last sold for $749,000 on Jul 3, 2025 (3% below the $775,000 asking price). This property is not currently displayed as for sale or rent on Trulia. The Trulia Estimate is $737,700, with a rent estimate of $4,544/month.
Last check for updates: about 9 hours ago
Listed by Brenda Wade, (813) 655-5333
SIGNATURE REALTY ASSOCIATES, (813) 689-3115
Bought with: Anna Fontenot, (727) 385-9582, KELLER WILLIAMS REALTY PORTFOLIO COLLECTION, (727) 489-0800
Originating MLS: Suncoast Tampa
Source: Stellar MLS, MLS#TB8343565
IDX information is provided exclusively for personal, non-commercial use, and may not be used for any purpose other than to identify prospective properties consumers may be interested in purchasing. Information is deemed reliable but not guaranteed. Some IDX listings have been excluded from this website.
Listing Information presented by local MLS brokerage: Zillow, Inc - (407) 904-3511
Listing Information presented by local MLS brokerage: Zillow, Inc - (407) 904-3511
Home Details for 105 LOCUST DRIVE

|
|---|
Interior Details Number of Rooms: 9Types of Rooms: Primary Bedroom, Bedroom 2, Bedroom 3, Bedroom 4, Dinette, Dining Room, Family Room, Kitchen, Living Room |
Beds & Baths Number of Bedrooms: 4Number of Bathrooms: 3Number of Bathrooms (full): 3 |
Dimensions and Layout Living Area: 3124 Square Feet |
Appliances & Utilities Utilities: Cable Available, Electricity Connected, Fiber Optics, Propane, Underground UtilitiesAppliances: Oven, Cooktop, Dishwasher, Disposal, Gas Water Heater, Kitchen Reverse Osmosis System, Microwave, Range Hood, Water Filtration System, Water Purifier, Water SoftenerDishwasherDisposalLaundry: Inside,Laundry RoomMicrowave |
Heating & Cooling Heating: Central,ElectricHas CoolingAir Conditioning: Central Air,Humidity ControlHas HeatingHeating Fuel: Central |
Fireplace & Spa Fireplace: Family Room, Outside, Wood BurningHas a FireplaceNo Spa |
Gas & Electric Has Electric on Property |
Windows, Doors, Floors & Walls Window: Blinds, Drapes, Rods, Shutters, Window Treatments, Hurricane Shutters/WindowsDoor: French Doors, Outdoor Kitchen, Sliding DoorsFlooring: Travertine, Hardwood |
Levels, Entrance, & Accessibility Stories: 1Number of Stories: 1Levels: OneFloors: Travertine, Hardwood |
View Has a ViewView: Pool, Trees/Woods |
Security Security: Closed Circuit Camera(s), Fire Alarm, Security Lights, Security System, Smoke Detector(s) |

|
|---|
Exterior Home Features Roof: ShinglePatio / Porch: Covered, Patio, ScreenedFencing: FencedVegetation: Mature Landscaping, Oak Trees, Trees/LandscapedOther Structures: Greenhouse, Outdoor Kitchen, Shed(s)Exterior: Irrigation System, Lighting, Outdoor Kitchen, Private Mailbox, Rain Gutters, SidewalkFoundation: SlabHas a Private Pool |
Parking & Garage Number of Garage Spaces: 2Number of Covered Spaces: 2No CarportHas a GarageHas an Attached GarageHas Open ParkingParking Spaces: 2Parking: Driveway,Garage Door Opener,Garage Faces Side,Oversized |
Pool Pool: Gunite, Heated, In Ground, Lighting, Pool Sweep, Salt Water, Screen Enclosure, Solar Heat, TilePool |
Frontage Road Surface Type: PavedNot on Waterfront |
Water & Sewer Sewer: Public Sewer |

|
|---|
Cumulative Days on Market: 125 |

|
|---|
Year Built Year Built: 1987 |
Property Type / Style Property Type: ResidentialProperty Subtype: Single Family ResidenceArchitecture: Traditional |
Building Construction Materials: Block, Stucco, Wood SidingNot a New ConstructionNo Additional Parcels |
Property Information Parcel Number: U1430202QI00000300002.0 |

|
|---|
Price List Price: $775,000 |
Status Change & Dates Off Market Date: Mon Jun 09 2025 |

|
|---|
MLS Status: Sold |

|
|---|
Direction & Address City: BRANDONCommunity: DOGWOOD HILLS |
School Information Elementary School: Cimino-HBJr High / Middle School: Burns-HBHigh School: Bloomingdale-HB |

|
|---|
Building Area Building Area: 4374 Square Feet |

|
|---|
Community Features: SidewalksNot Senior Community |

|
|---|
Association for this Listing: Suncoast TampaNo HOA |

|
|---|
Lot Area: 0.57 acres |

|
|---|
Special Conditions: None |

|
|---|
Listing Terms: Cash, Conventional, FHA, VA Loan |

|
|---|
Business Information Ownership: Fee Simple |

|
|---|
Mls Number: TB8343565Showing Requirements: Appointment Only, Call Before Showing, Contact Call Center, Lockbox - Electronic, See Remarks, ShowingTimeUniversal Property Id: US-12057-N-1430202000003000020-R-N |

|
|---|
Sidewalks |
Price and Tax history
| Date | Event | Price |
|---|---|---|
Jul 3, 2025 Source: Stellar MLS #TB8343565 | Sold | $749,000 |
Jun 10, 2025 Source: Stellar MLS #TB8343565 | Pending | $775,000 |
May 1, 2025 Source: Stellar MLS #TB8343565 | PriceChange | $775,000 Price decreased by 6% |
Apr 10, 2025 Source: Stellar MLS #TB8343565 | PriceChange | $825,000 Price decreased by 4% |
Mar 30, 2025 Source: Stellar MLS #TB8343565 | PendingToActive | $859,000 |
Mar 27, 2025 Source: Stellar MLS #TB8343565 | Pending | $859,000 |
Mar 15, 2025 Source: Stellar MLS #TB8343565 | PriceChange | $859,000 Price decreased by 4% |
Feb 28, 2025 Source: Stellar MLS #TB8343565 | PriceChange | $899,000 Price decreased by 3% |
Jan 31, 2025 Source: Stellar MLS #TB8343565 | Listed For Sale | $925,000 |
| Year | Property tax | Tax assessment |
|---|---|---|
| 2025 | $757 | $491,706 |
Home facts updated by county records
Market trends in Brandon
Last updated August 2026
Avg. sale price
$371K
$1.84KMoM
Sale-to-List Price
100.0%
0.4%MoM
Price per sq ft
$205
$2MoM
Available listings
364
34MoM
Around this home
What Locals Say about Brandon
At least 809 Trulia users voted on each feature.

88 % Say it's dog friendly

87 % Say car is needed

83 % Say there are sidewalks

77 % Say parking is easy

73 % Say there's holiday spirit

70 % Say it's quiet

66 % Say yards are well-kept

63 % Say kids play outside

60 % Say streets are well-lit

60 % Say people would walk alone at night

51 % Say it's walkable to grocery stores

47 % Say it's walkable to restaurants

47 % Say they plan to stay for at least 5 years

45 % Say neighbors are friendly

38 % Say there's wildlife

19 % Say there are community events
Sourced by Trulia users. Learn more about our methodology.
LGBTQ Local Legal Protections
LGBTQ Local Legal Protections



Frequently asked questions about 105 LOCUST DRIVE
- What is 105 LOCUST DRIVE estimated to be worth?Trulia's estimated value for 105 LOCUST DRIVE in Brandon, FL is $737,700.
- What is the price history for 105 LOCUST DRIVE?105 LOCUST DRIVE in Brandon, FL last sold for $749,000 in July 2025.
- Is Brandon a buyer's or seller's market?Brandon is currently a balanced market, based on recent for-sale activity.
- What's the median sale price in Brandon?The median sale price in Brandon is $371K. That is down $1.84K from the prior month.
- Does 105 LOCUST DRIVE have air conditioning?Yes, 105 LOCUST DRIVE in Brandon, FL has air conditioning.
- Does 105 LOCUST DRIVE have a pool?Yes, 105 LOCUST DRIVE in Brandon, FL has a pool.
Explore by feature - Pet Friendly
 NEW - 4 HRS AGOSPECIAL OFFERPET FRIENDLY
 SPECIAL OFFERPET FRIENDLY
 SPECIAL OFFERPET FRIENDLY
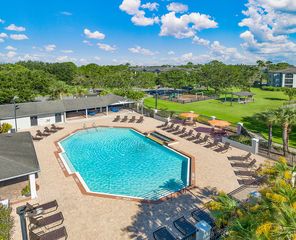 NEW - 14 HRS AGOSPECIAL OFFERPET FRIENDLY
 NEW - 1 DAY AGOPET FRIENDLYFURNISHED
 NEW - 1 DAY AGOSPECIAL OFFERPET FRIENDLYFURNISHED
 SPECIAL OFFERPET FRIENDLY$1,349 - $1,889/mo1-3 bd1-2 baThe Park at Portofino Apartments | 1801 Princeton Lakes Dr,
Brandon, FL 33511 NEW - 1 DAY AGOSPECIAL OFFERPET FRIENDLY
 NEW - 1 DAY AGOSPECIAL OFFERPET FRIENDLY
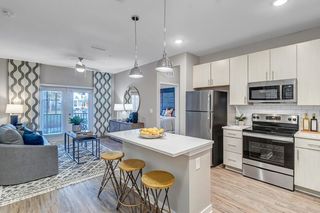 NEW - 1 DAY AGOSPECIAL OFFERPET FRIENDLY
Explore by feature - Garage
- NEW - 14 HRS AGOSPECIAL OFFERPET FRIENDLY
- NEW - 1 DAY AGOSPECIAL OFFERPET FRIENDLYFURNISHED
- NEW - 1 DAY AGOSPECIAL OFFERPET FRIENDLY
 NEW - 1 DAY AGO$1,453 - $1,860/mo1-2 bd1-2 baLucerne at Lake Brandon Apartments | 1419 Lake Lucerne Way,
Brandon, FL 33511 SPECIAL OFFERPET FRIENDLYINCOME RESTRICTED
 NEW - 1 DAY AGOSPECIAL OFFERPET FRIENDLY
 PET FRIENDLYFURNISHED
 NEW - 2 DAYS AGOSPECIAL OFFERPET FRIENDLY
 PET FRIENDLY
 PET FRIENDLY
Explore by feature - Air Conditioning
- NEW - 14 HRS AGOSPECIAL OFFERPET FRIENDLY
- NEW - 1 DAY AGOPET FRIENDLYFURNISHED
- NEW - 1 DAY AGOSPECIAL OFFERPET FRIENDLYFURNISHED
- SPECIAL OFFERPET FRIENDLY$1,349 - $1,889/mo1-3 bd1-2 baThe Park at Portofino Apartments | 1801 Princeton Lakes Dr,
Brandon, FL 33511 - NEW - 1 DAY AGOSPECIAL OFFERPET FRIENDLY
- NEW - 1 DAY AGOSPECIAL OFFERPET FRIENDLY
- NEW - 1 DAY AGO$1,453 - $1,860/mo1-2 bd1-2 baLucerne at Lake Brandon Apartments | 1419 Lake Lucerne Way,
Brandon, FL 33511  PET FRIENDLY
 NEW - 1 DAY AGOPET FRIENDLY
 PET FRIENDLY
Explore by feature - Pool
- NEW - 4 HRS AGOSPECIAL OFFERPET FRIENDLY
- SPECIAL OFFERPET FRIENDLY
- SPECIAL OFFERPET FRIENDLY
- NEW - 14 HRS AGOSPECIAL OFFERPET FRIENDLY
- NEW - 1 DAY AGOPET FRIENDLYFURNISHED
- NEW - 1 DAY AGOSPECIAL OFFERPET FRIENDLYFURNISHED
- SPECIAL OFFERPET FRIENDLY$1,349 - $1,889/mo1-3 bd1-2 baThe Park at Portofino Apartments | 1801 Princeton Lakes Dr,
Brandon, FL 33511 - NEW - 1 DAY AGOSPECIAL OFFERPET FRIENDLY
- NEW - 1 DAY AGOSPECIAL OFFERPET FRIENDLY
- NEW - 1 DAY AGOSPECIAL OFFERPET FRIENDLY
Explore by feature - Washer/dryer
- NEW - 4 HRS AGOSPECIAL OFFERPET FRIENDLY
- SPECIAL OFFERPET FRIENDLY
- SPECIAL OFFERPET FRIENDLY
- NEW - 14 HRS AGOSPECIAL OFFERPET FRIENDLY
- NEW - 1 DAY AGOPET FRIENDLYFURNISHED
- NEW - 1 DAY AGOSPECIAL OFFERPET FRIENDLYFURNISHED
- SPECIAL OFFERPET FRIENDLY$1,349 - $1,889/mo1-3 bd1-2 baThe Park at Portofino Apartments | 1801 Princeton Lakes Dr,
Brandon, FL 33511 - NEW - 1 DAY AGOSPECIAL OFFERPET FRIENDLY
- NEW - 1 DAY AGOSPECIAL OFFERPET FRIENDLY
- NEW - 1 DAY AGOSPECIAL OFFERPET FRIENDLY
Explore by feature - Outdoor Space
 APPLY INSTANTLYPET FRIENDLY
 APPLY INSTANTLYPET FRIENDLY
 APPLY INSTANTLY
 APPLY INSTANTLYPET FRIENDLY
 APPLY INSTANTLYPET FRIENDLY
 PET FRIENDLY
 PET FRIENDLY
 PET FRIENDLY
 PET FRIENDLY
 PET FRIENDLY
Apartments for Rent
 SENIOR HOUSINGPET FRIENDLYTotal price$1,685 - $2,180/mo1-2 bd1-2 baBridgewater Landing Apartments 55+ Senior Living | 5790 Stockport St,
Riverview, FL 33578 NEW - 1 DAY AGOPET FRIENDLY

 PET FRIENDLY
- NEW - 1 DAY AGOPET FRIENDLYFURNISHED
- NEW - 1 DAY AGOPET FRIENDLY
 PET FRIENDLY
 PET FRIENDLY
 INCOME RESTRICTED
 See more homes for rent inBrandon
Off Market Homes Near 105 LOCUST DRIVE
 SOLDSEP 17, 2026REALTY RESULTS,LLC
 SOLDSEP 17, 2026KELLER WILLIAMS SUBURBAN TAMPA
 SOLDSEP 17, 2026KELLER WILLIAMS SUBURBAN TAMPA
 SOLDSEP 17, 2026FLORIDA EXECUTIVE REALTY
 SOLDSEP 17, 2026REMAX EXPERTS
 SOLDSEP 17, 2026AGILE GROUP REALTY
 SOLDSEP 16, 2026BEYCOME OF FLORIDA LLC
 SOLDSEP 16, 2026FUTURE HOME REALTY INC
 SOLDSEP 15, 2026CENTURY 21 BEGGINS ENTERPRISES
 See more homes for sale inBrandon

Homes for sale near 105 LOCUST DRIVE
 0.57 ACRESSIGNATURE REALTY ASSOCIATES
 0.63 ACRESKELLER WILLIAMS SUBURBAN TAMPA
 OPEN SUN, 1-3PM0.65 ACRESYELLOWFIN REALTY
 0.27 ACRESRE/MAX ALLIANCE GROUP
 NEW CONSTRUCTION1.08 ACRESKELLER WILLIAMS SUBURBAN TAMPA
 NEWOPEN SAT, 11-1PM1.7 ACRESLPT REALTY, LLC
 0.34 ACRESRE/MAX REALTY UNLIMITED
- See more homes for sale inBrandon


- Results are loading