

4641 JOHN MOORE ROAD
Brandon, FL 33511
 6 Beds
 7 Baths
 8,173 sqft (on 1.23 acres)
$1,845,000
Last Sold: Apr 24, 2026
2% below list $1.89M
$226/sqft
Est. Refi. Payment $12,221/mo*
$1,845,000
Last Sold: Apr 24, 2026
2% below list $1.89M
$226/sqft
Est. Refi. Payment $12,221/mo*
6 Beds
7 Baths
8,173 sqft
(on 1.23 acres)
Home Value
Trulia Estimate
$1.82MSince last month
Decreased$6K (-0.3%)Since last year
Decreased$23K (-1.3%)Since last sale
Decreased$21K (-1.1%)Learn more about this home's value by checking out its Trulia Estimate, the value of nearby homes, and how much similar homes have sold for.
Trulia Estimate
The of this home's value increased by +19% in the last 10 years
| Month | Estimated value |
|---|---|
2026 | |
| August 2026 | $1.82M |
| July 2026 | $1.83M |
| June 2026 | $1.83M |
| May 2026 | $1.84M |
| April 2026 | $1.84M |
| January 2026 | $1.82M |
2025 | |
2024 | |
2023 | |
2022 | |
2021 | |
2020 | |
2019 | |
2018 | |
2017 | |
2016 | |
Comparable sales
These are recently sold homes that have a similar location or other similar features to this home, like bedrooms, bathrooms, and square footage. Get a sense of the expected prices in the area by viewing these homes.Address | Distance | Property Type | Sold Price | Sold Date | Bed | Bath | Sqft |
|---|---|---|---|---|---|---|---|
0.46 | Single-Family Home | $1,225,000 | 05/29/26 | 4 | 4.5 | 5,405 | |
0.17 | Single-Family Home | $845,000 | 09/30/25 | 4 | 4 | 3,504 | |
0.43 | Single-Family Home | $720,000 | 07/28/26 | 6 | 3 | 2,243 | |
0.71 | Single-Family Home | $815,000 | 09/29/25 | 5 | 4 | 3,570 | |
0.70 | Single-Family Home | $890,000 | 03/19/26 | 4 | 4 | 3,588 | |
0.46 | Single-Family Home | $804,000 | 06/10/26 | 4 | 3 | 3,706 | |
0.53 | Single-Family Home | $775,000 | 12/05/25 | 4 | 3 | 2,772 |
Nearby home prices
Get a sense of expected prices in the area by checking the value of nearby homes.Address | Distance | Price | Bed | Bath | Sqft | Status |
|---|---|---|---|---|---|---|
0.02 | $826,500 | 4 | 3 | 3,394 | Off Market | |
0.05 | $329,000 | 4 | 2 | 2,762 | For Sale | |
0.07 | $732,800 | 4 | 3 | 3,124 | Off Market | |
0.08 | $514,600 | 4 | 2 | 2,233 | Off Market | |
0.13 | $119,000 | - | - | - | For Sale | |
0.15 | $185,000 | - | - | - | For Sale | |
0.14 | $175,000 | - | - | - | For Sale | |
0.16 | $375,000 | - | - | - | For Sale | |
0.16 | $205,000 | 3 | 2.5 | 2,608 | Recently Sold | |
0.15 | $79,000 | - | - | - | For Sale | |
0.15 | $499,000 | 4 | 2 | 2,302 | Recently Sold |
Local Information
- Map ViewExplore the area around 4641 JOHN MOORE ROAD.

- Schools1 Preschool School1 Elementary School1 Middle School1 High School

- Shop & Eat

-- mins to
Home Highlights

Property Type
Single-Family Home

Year Built
2001

Lot Size
1.23 acres
Living Area
8,173 sqft

Price/Sqft
$226/sqft

Parking
4 Car Garage

HOA
None
About this House
Located along the quite banks of the Alafia River, 4641 John Moore Road is a custom-built estate offering 8,200 square feet of luxurious living space. This thoroughly crafted residence features six bedrooms, six full bathrooms, and two half bathrooms, all designed with exceptional mindfulness and high-end finishes. Upon entering, a grand entryway welcomes you to an expansive living room area ideal for entertaining guests. The primary suite boasts dual private bathrooms, and custom walk-in closets. Four additional bedrooms each provide private retreats, ensuring comfort and privacy for family and guests. The home features a large gourmet eat in kitchen with oversized pantry and wet bar, making it ideal for entertaining. An elevator provides seamless access to all levels, including a spacious recreation room perfect for leisure and gatherings. The home features several large storage closets ideal for all your holiday decor. The huge outdoor living area is a true sanctuary, featuring an expansive pool and hot tub with a waterfall, all enclosed within a two-story screened enclosure. An elevated balcony offers panoramic views of the Alafia River. Additional amenities include a four-car garage, brand new roof, and a private office with custom-built-in features. Situated on a 1.23- acre double lot, this estate combines elegance, comfort, and functionality, providing a unique opportunity for upscale riverfront living.
4641 JOHN MOORE ROAD, Brandon, FL 33511 is a 6 bedroom, 8 bathroom, 8,173 sqft single-family home built in 2001. It last sold for $1,845,000 on Apr 24, 2026 (2% below the $1,890,000 asking price). It is currently off market. The Trulia Estimate is $1,821,700, with a rent estimate of $5,276/month.
Last check for updates: 21 minutes ago
Listed by Ryan Burley, (813) 478-1596
CAP X REAL ESTATE LLC, (813) 468-6889
Bought with: Ashly Haley, (941) 323-7141, EXIT BAYSHORE REALTY, (813) 839-6869
Originating MLS: Suncoast Tampa
Source: Stellar MLS, MLS#TB8389455
IDX information is provided exclusively for personal, non-commercial use, and may not be used for any purpose other than to identify prospective properties consumers may be interested in purchasing. Information is deemed reliable but not guaranteed. Some IDX listings have been excluded from this website.
Listing Information presented by local MLS brokerage: Zillow, Inc - (407) 904-3511
Listing Information presented by local MLS brokerage: Zillow, Inc - (407) 904-3511
Home Details for 4641 JOHN MOORE ROAD

|
|---|
Interior Details Basement: Finished,FullNumber of Rooms: 14Types of Rooms: Primary Bedroom, Bedroom 2, Bedroom 3, Bedroom 4, Bedroom 5, Primary Bathroom, Bathroom 2, Bathroom 3, Bonus Room, Dining Room, Family Room, Kitchen, Living RoomWet Bar |
Beds & Baths Number of Bedrooms: 6Number of Bathrooms: 8Number of Bathrooms (full): 6Number of Bathrooms (half): 2 |
Dimensions and Layout Living Area: 8173 Square Feet |
Appliances & Utilities Utilities: BB/HS Internet Available, Cable Available, Electricity Connected, Natural Gas Available, Phone Available, Propane, Sprinkler Well, Water ConnectedAppliances: Bar Fridge, Oven, Cooktop, Dishwasher, Disposal, Dryer, Electric Water Heater, Freezer, Ice Maker, Microwave, Refrigerator, Washer, Water SoftenerDishwasherDisposalDryerLaundry: Electric Dryer Hookup,Inside,Laundry RoomMicrowaveRefrigeratorWasher |
Heating & Cooling Heating: Central,ElectricHas CoolingAir Conditioning: Central AirHas HeatingHeating Fuel: Central |
Fireplace & Spa Fireplace: Gas, Living RoomSpa: In GroundHas a FireplaceHas a Spa |
Gas & Electric Has Electric on Property |
Windows, Doors, Floors & Walls Window: Skylight(s)Door: French DoorsFlooring: Carpet, Ceramic Tile |
Levels, Entrance, & Accessibility Stories: 3Number of Stories: 3Levels: Three Or MoreElevatorFloors: Carpet, Ceramic Tile |
View Has a ViewView: Water, River |

|
|---|
Exterior Home Features Roof: ShinglePatio / Porch: Covered, Rear Porch, Screened, Side PorchFencing: Fenced, MasonryVegetation: Mature Landscaping, Oak TreesExterior: Irrigation System, Lighting, Rain GuttersFoundation: Basement, SlabHas a Private Pool |
Parking & Garage Number of Garage Spaces: 4Number of Covered Spaces: 4No CarportHas a GarageHas an Attached GarageParking Spaces: 4Parking: Garage Attached |
Pool Pool: In Ground, Screen EnclosurePool |
Frontage WaterfrontWaterfront: River Front, River Access, LiftRoad Surface Type: AsphaltOn Waterfront |
Water & Sewer Sewer: Septic TankWater Body: ALAFIA RIVER |

|
|---|
Cumulative Days on Market: 316 |

|
|---|
Year Built Year Built: 2001 |
Property Type / Style Property Type: ResidentialProperty Subtype: Single Family ResidenceArchitecture: Contemporary |
Building Construction Materials: Block, StuccoNot a New ConstructionNo Additional ParcelsDoes Not Include Home Warranty |
Property Information Parcel Number: U1430202QG00000000011.0 |

|
|---|
Price List Price: $1,890,000Price Per Sqft: $226/sqft |
Status Change & Dates Off Market Date: Tue Apr 14 2026 |

|
|---|
MLS Status: Sold |

|
|---|
Direction & Address City: BRANDONCommunity: CEDAR GROVE |
School Information Elementary School: Cimino-HBJr High / Middle School: Burns-HBHigh School: Bloomingdale-HB |

|
|---|
Building Area Building Area: 11339 Square Feet |

|
|---|
Not Senior Community |

|
|---|
Association for this Listing: Suncoast TampaNo HOA |

|
|---|
Lot Area: 1.2294 Acres |

|
|---|
Special Conditions: None |

|
|---|
Listing Terms: Cash, Conventional |

|
|---|
Business Information Ownership: Fee Simple |

|
|---|
BasementMls Number: TB8389455Water ViewWater View: Water, RiverShowing AttendedShowing Requirements: Listing Agent Must Accompany, ShowingTimeUniversal Property Id: US-12057-N-1430202000000000110-R-N |
Price and Tax history
| Date | Event | Price |
|---|---|---|
Apr 24, 2026 Source: Stellar MLS #TB8389455 | Sold | $1,845,000 |
Apr 14, 2026 Source: Stellar MLS #TB8389455 | Pending | $1,890,000 |
Feb 13, 2026 Source: Stellar MLS #TB8389455 | PriceChange | $1,890,000 Price decreased by 5% |
Jun 24, 2025 Source: Stellar MLS #TB8389455 | PriceChange | $1,990,000 Price decreased by 1% |
Jun 2, 2025 Source: Stellar MLS #TB8389455 | Listed For Sale | $2,000,000 |
Dec 14, 2024 Source: Stellar MLS #T3513516 | ListingRemoved | $2,250,000 |
Sep 24, 2024 Source: Stellar MLS #T3513516 | PendingToActive | $2,250,000 |
Aug 20, 2024 Source: Stellar MLS #T3513516 | Pending | $2,250,000 |
Mar 24, 2024 Source: Stellar MLS #T3513516 | Listed For Sale | $2,250,000 |
Apr 16, 1998 Source: N/A | Sold | $133,000 |
| Year | Property tax | Tax assessment |
|---|---|---|
| 2025 | $22,785 | $2,034,732 |
Home facts updated by county records
Market trends in Brandon
Last updated July 2026
Avg. sale price
$373K
$2.9KMoM
Sale-to-List Price
99.6%
Price per sq ft
$203
$5MoM
Available listings
329
16MoM
Around this home
What Locals Say about Brandon
At least 809 Trulia users voted on each feature.

88 % Say it's dog friendly

87 % Say car is needed

83 % Say there are sidewalks

77 % Say parking is easy

73 % Say there's holiday spirit

70 % Say it's quiet

66 % Say yards are well-kept

63 % Say kids play outside

60 % Say streets are well-lit

60 % Say people would walk alone at night

51 % Say it's walkable to grocery stores

47 % Say it's walkable to restaurants

47 % Say they plan to stay for at least 5 years

45 % Say neighbors are friendly

38 % Say there's wildlife

19 % Say there are community events
Sourced by Trulia users. Learn more about our methodology.
LGBTQ Local Legal Protections
LGBTQ Local Legal Protections



Frequently asked questions about 4641 JOHN MOORE ROAD
- What is 4641 JOHN MOORE ROAD estimated to be worth?Trulia's estimated value for 4641 JOHN MOORE ROAD in Brandon, FL is $1,821,700.
- What is the price history for 4641 JOHN MOORE ROAD?4641 JOHN MOORE ROAD in Brandon, FL last sold for $1,845,000 in April 2026.
- Is Brandon a buyer's or seller's market?Brandon is currently a balanced market, based on recent for-sale activity.
- What's the median sale price in Brandon?The median sale price in Brandon is $373K. That is up $2.9K from the prior month.
- Does 4641 JOHN MOORE ROAD have air conditioning?Yes, 4641 JOHN MOORE ROAD in Brandon, FL has air conditioning.
- Does 4641 JOHN MOORE ROAD have a pool?Yes, 4641 JOHN MOORE ROAD in Brandon, FL has a pool.
Explore by feature - Pet Friendly
 NEW - 1 DAY AGOSPECIAL OFFERPET FRIENDLY
 SPECIAL OFFERPET FRIENDLY
 SPECIAL OFFERPET FRIENDLY
 SPECIAL OFFERPET FRIENDLY
 SPECIAL OFFERPET FRIENDLYFURNISHED
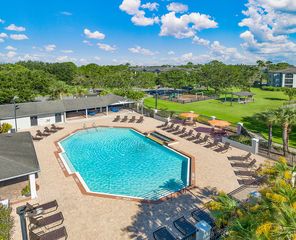
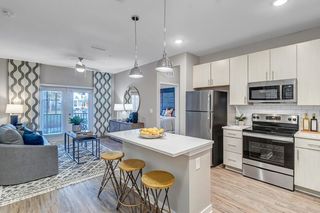
 NEW - 2 DAYS AGOSPECIAL OFFERPET FRIENDLY$1,349 - $1,889/mo1-3 bd1-2 baThe Park at Portofino Apartments | 1801 Princeton Lakes Dr,
Brandon, FL 33511 NEW - 1 DAY AGOSPECIAL OFFERPET FRIENDLY
 PET FRIENDLYFURNISHED
 PET FRIENDLY
 SPECIAL OFFERPET FRIENDLY
Explore by feature - Garage
- SPECIAL OFFERPET FRIENDLY
- SPECIAL OFFERPET FRIENDLYFURNISHED
- SPECIAL OFFERPET FRIENDLY
 PET FRIENDLYINCOME RESTRICTED
 NEW - 1 DAY AGOSPECIAL OFFER$1,470 - $1,841/mo1-2 bd1-2 baLucerne at Lake Brandon Apartments | 1419 Lake Lucerne Way,
Brandon, FL 33511 SPECIAL OFFERPET FRIENDLY
 PET FRIENDLYFURNISHED
 PET FRIENDLY
 NEW - 1 DAY AGOSPECIAL OFFERPET FRIENDLY
 PET FRIENDLY
Explore by feature - Air Conditioning
- SPECIAL OFFERPET FRIENDLY
- SPECIAL OFFERPET FRIENDLYFURNISHED
- NEW - 2 DAYS AGOSPECIAL OFFERPET FRIENDLY$1,349 - $1,889/mo1-3 bd1-2 baThe Park at Portofino Apartments | 1801 Princeton Lakes Dr,
Brandon, FL 33511 - PET FRIENDLYFURNISHED
- PET FRIENDLY
 SPECIAL OFFERPET FRIENDLY
 NEW - 1 DAY AGOPET FRIENDLY
 PET FRIENDLY
 SPECIAL OFFERPET FRIENDLY
- NEW - 1 DAY AGOSPECIAL OFFER$1,470 - $1,841/mo1-2 bd1-2 baLucerne at Lake Brandon Apartments | 1419 Lake Lucerne Way,
Brandon, FL 33511
Explore by feature - Pool
- NEW - 1 DAY AGOSPECIAL OFFERPET FRIENDLY
- SPECIAL OFFERPET FRIENDLY
- SPECIAL OFFERPET FRIENDLY
- SPECIAL OFFERPET FRIENDLY
- SPECIAL OFFERPET FRIENDLYFURNISHED
- NEW - 2 DAYS AGOSPECIAL OFFERPET FRIENDLY$1,349 - $1,889/mo1-3 bd1-2 baThe Park at Portofino Apartments | 1801 Princeton Lakes Dr,
Brandon, FL 33511 - NEW - 1 DAY AGOSPECIAL OFFERPET FRIENDLY
- PET FRIENDLYFURNISHED
- PET FRIENDLY
- SPECIAL OFFERPET FRIENDLY
Explore by feature - Washer/dryer
- SPECIAL OFFERPET FRIENDLY
- SPECIAL OFFERPET FRIENDLY
- NEW - 2 DAYS AGOSPECIAL OFFERPET FRIENDLY$1,349 - $1,889/mo1-3 bd1-2 baThe Park at Portofino Apartments | 1801 Princeton Lakes Dr,
Brandon, FL 33511 - PET FRIENDLY
- NEW - 1 DAY AGOPET FRIENDLY
- PET FRIENDLY
- SPECIAL OFFERPET FRIENDLY
 SPECIAL OFFERINCOME RESTRICTED
 SPECIAL OFFERPET FRIENDLY
 PET FRIENDLY
Explore by feature - Outdoor Space
- PET FRIENDLY
 PET FRIENDLY
 NEW - 12 HRS AGOPET FRIENDLY
 NEW - 2 DAYS AGOPET FRIENDLY
 ROOM FOR RENT
 PET FRIENDLY
 PET FRIENDLY
 PET FRIENDLY
 PET FRIENDLY
 PET FRIENDLY

Apartments for Rent
 NEW - 1 DAY AGO
 SENIOR HOUSINGPET FRIENDLYTotal price$1,685 - $2,180/mo1-2 bd1-2 baBridgewater Landing Apartments 55+ Senior Living | 5790 Stockport St,
Riverview, FL 33578 NEW - 1 DAY AGOPET FRIENDLY
 NEW - 1 DAY AGO
 PET FRIENDLY
- PET FRIENDLYFURNISHED
- NEW - 1 DAY AGOPET FRIENDLY
- PET FRIENDLY
 PET FRIENDLY
 INCOME RESTRICTED
 See more homes for rent inBrandon
Off Market Homes Near 4641 JOHN MOORE ROAD
 SOLDAUG 13, 2026KELLER WILLIAMS SOUTH TAMPA
 SOLDJUL 31, 2026STELLAR NON-MEMBER OFFICE
 SOLDJUL 29, 2026STELLAR NON-MEMBER OFFICE
 SOLDJUL 28, 2026
 SOLDJUL 10, 2026
 SOLDJUL 8, 2026KELLER WILLIAMS SUBURBAN TAMPA
 SOLDJUL 2, 2026KELLER WILLIAMS SOUTH TAMPA
 SOLDJUN 30, 2026TRUENORTH REALTY OF FLORIDA LLC
 SOLDJUN 30, 2026SPARTAN GROUP REALTY INC
 SOLDJUN 30, 2026HOMES BY WESTBAY REALTY
 See more homes for sale inBrandon
Homes for sale near 4641 JOHN MOORE ROAD
 NEW CONSTRUCTION1.08 ACRESKELLER WILLIAMS SUBURBAN TAMPA
 0.57 ACRESSIGNATURE REALTY ASSOCIATES
 1.03 ACRESCENTURY 21 LINK REALTY, INC.
 0.25 ACRESCENTURY 21 BILL NYE REALTY
 0.31 ACRESCHARLES RUTENBERG REALTY INC
- See more homes for sale inBrandon


- Results are loading