


$599,000
 4 Beds
 3.5 Baths
 2,612 sqft (on 0.46 acres)
4616 ACKERLY WAY, Brandon, FL 33511
Est. Mortgage $4,246/mo*
Get Pre-QualifiedWe estimate this home will sell faster than 82% nearby.
Home Highlights

Single-Family Home

Built in 1980

0.46 acre lot

$229/sqft

2 Car Garage
Local Information
- Map ViewExplore the area around 4616 ACKERLY WAY.

- Schools1 Preschool School1 Elementary School1 Middle School1 High School

- Shop & Eat

-- mins to
About this House
What's unique:Single-story layoutThree additional bedroomsPrivate heated in-ground poolMultiple bathroomsFrench doorsMillwork accents
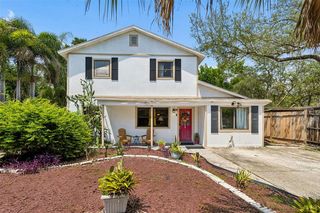
Set on approximately 0.46 acre in Brandon's established Dogwood Hills community, this 4-bedroom, 3.5-bath pool home offers 2,612 square feet of living space, multiple gathering areas, a 2-car garage and an inviting screened outdoor living area, all with no HOA or CDD. Inside, the single-story layout provides a combination of defined and connected living spaces. The kitchen opens to the spacious family room, where a wood-burning fireplace creates a natural focal point. Separate living and dining areas provide additional flexibility for everyday living, entertaining, working from home or creating spaces tailored to your needs. Millwork accents, varied flooring and French doors add character throughout the home. The primary suite offers generous dimensions, a walk-in closet and an en-suite bath with dual sinks, a separate shower and spa-style tub. Three additional bedrooms and multiple bathrooms provide useful separation throughout the home. Outdoor living is one of the property's strongest features. French doors connect the interior to the covered and screened outdoor areas and the private heated in-ground pool. The expansive screened enclosure creates plenty of room around the pool for lounging, dining and enjoying Florida's outdoor lifestyle. The approximately 0.46-acre homesite also provides significantly more property than typically found in many newer communities. Additional features include an attached rear-facing 2-car garage, extended driveway and parking pad, public water, septic system and established landscaping. With no HOA or CDD, the property combines substantial indoor and outdoor space with fewer community-level restrictions and fees. Located in Brandon with convenient access to shopping, dining, recreation and major roadways connecting to the greater Tampa Bay area, this Dogwood Hills home offers a combination that can be difficult to duplicate: four bedrooms, 3.5 baths, more than 2,600 square feet, nearly half an acre and a private screened heated pool. Explore the space, layout and outdoor setting this property has.
Last check for updates: about 24 hours ago
Listing Provided by: Oleg Lisitsyn, (941) 441-5277
REALTY ONE GROUP MVP, (800) 896-8790
Originating MLS: Port Charlotte
Source: Stellar MLS, MLS#C7531492
Also Listed on Stellar MLS.
IDX information is provided exclusively for personal, non-commercial use, and may not be used for any purpose other than to identify prospective properties consumers may be interested in purchasing. Information is deemed reliable but not guaranteed. Some IDX listings have been excluded from this website.
Listing Information presented by local MLS brokerage: Zillow, Inc - (407) 904-3511
Listing Information presented by local MLS brokerage: Zillow, Inc - (407) 904-3511
We estimate this home will sell faster than 82% nearby.
Home Details for 4616 ACKERLY WAY

|
|---|
Interior Details Number of Rooms: 13Types of Rooms: Primary Bedroom, Bedroom 1, Bedroom 2, Bedroom 3, Primary Bathroom, Bathroom 1, Bathroom 2, Dining Room, Family Room, Foyer, Kitchen, Laundry, Living Room |
Beds & Baths Number of Bedrooms: 4Number of Bathrooms: 4Number of Bathrooms (full): 3Number of Bathrooms (half): 1 |
Dimensions and Layout Living Area: 2612 Square Feet |
Appliances & Utilities Utilities: Cable Connected, Electricity Connected, Propane, Public, Street Lights, Water ConnectedAppliances: Oven, Cooktop, Dishwasher, Dryer, Electric Water Heater, Microwave, Range Hood, Refrigerator, WasherDishwasherDryerLaundry: Inside,Laundry RoomMicrowaveRefrigeratorWasher |
Heating & Cooling Heating: Central,Heat PumpHas CoolingAir Conditioning: Central Air,ZonedHas HeatingHeating Fuel: Central |
Fireplace & Spa Fireplace: Family Room, Wood BurningHas a Fireplace |
Gas & Electric Has Electric on Property |
Windows, Doors, Floors & Walls Window: Window TreatmentsDoor: French DoorsFlooring: Bamboo, Carpet, Ceramic Tile, Cork, Laminate, Tile |
Levels, Entrance, & Accessibility Stories: 1Number of Stories: 1Levels: OneFloors: Bamboo, Carpet, Ceramic Tile, Cork, Laminate, Tile |
View Has a ViewView: Trees/Woods |
Security Security: Smoke Detector(s) |

|
|---|
Exterior Home Features Roof: ShinglePatio / Porch: Covered, Patio, Porch, ScreenedVegetation: Mature Landscaping, Oak Trees, Trees/LandscapedExterior: Private Mailbox, SidewalkFoundation: SlabHas a Private Pool |
Parking & Garage Number of Garage Spaces: 2Number of Covered Spaces: 2Other Parking: Garage Dimensions: 24x18No CarportHas a GarageHas an Attached GarageHas Open ParkingParking Spaces: 2Parking: Driveway,Garage Door Opener,Garage Faces Rear,Off Street,Parking Pad |
Pool Pool: Gunite, Heated, In Ground, Lighting, Screen EnclosurePool |
Frontage Road Surface Type: Paved, AsphaltNot on Waterfront |
Water & Sewer Sewer: Septic Tank |

|
|---|
Cumulative Days on Market: 4Days on Market: 23 |

|
|---|
Year Built Year Built: 1980 |
Property Type / Style Property Type: ResidentialProperty Subtype: Single Family ResidenceArchitecture: Contemporary |
Building Construction Materials: Brick, StuccoNot a New ConstructionNo Additional ParcelsDoes Not Include Home Warranty |
Property Information Parcel Number: U1430202QJ00000400003.0 |

|
|---|
Price List Price: $599,000Price Per Sqft: $229 |
Status Change & Dates Possession Timing: Close Of Escrow |

|
|---|
MLS Status: Active |

|
|---|

|
|---|
Direction & Address City: BRANDONCommunity: DOGWOOD HILLS UNIT 3 |
School Information Elementary School: Cimino-HBJr High / Middle School: Burns-HBHigh School: Bloomingdale-HB |

|
|---|
Listing Agent Listing ID: C7531492 |

|
|---|
Building Area Building Area: 3439 Square Feet |

|
|---|
Not Senior Community |

|
|---|
Association for this Listing: Port CharlotteNo HOAHOA Fee: No HOA Fee |

|
|---|
Lot Area: 0.46 acres |

|
|---|
Special Conditions: None |

|
|---|
Listing Terms: Cash, Conventional, VA Loan |

|
|---|
Business Information Ownership: Fee Simple |

|
|---|
Furnished |

|
|---|
Mls Number: C7531492Showing Requirements: Appointment Only, Lockbox - CodedUniversal Property Id: US-12057-N-1430202000004000030-R-N |
Around this home
What Locals Say about Brandon
This October
Trick-or-Treat Score
Built from what locals say about this neighborhood.- 83% say there are sidewalks
- 73% say there's holiday spirit
- 45% say neighbors are friendly
Trulia Trick or TreatStart Ghost Hunt
At least 809 Trulia users voted on each feature.

88 % Say it's dog friendly

87 % Say car is needed

83 % Say there are sidewalks

77 % Say parking is easy

73 % Say there's holiday spirit

70 % Say it's quiet

66 % Say yards are well-kept

63 % Say kids play outside

60 % Say streets are well-lit

60 % Say people would walk alone at night

51 % Say it's walkable to grocery stores

47 % Say it's walkable to restaurants

47 % Say they plan to stay for at least 5 years

45 % Say neighbors are friendly

38 % Say there's wildlife

19 % Say there are community events
Sourced by Trulia users. Learn more about our methodology.
Market trends in Brandon
Last updated September 2026
Avg. sale price
$368K
$3.35KMoM
Sale-to-List Price
100.0%
Price per sq ft
$204
$1MoM
Available listings
345
19MoM
Sourced by Trulia Market Trends
Home Value
Trulia Estimate
$585KSince last month
Decreased$22K (-3.6%)Since last year
Decreased$43K (-6.8%)Since last sale
Increased$55K (+10.4%)Learn more about this home's value by checking out its Trulia Estimate, the value of nearby homes, and how much similar homes have sold for.
Trulia Estimate
The of this home's value increased by +56% in the last 10 years
| Month | Estimated value |
|---|---|
2026 | |
| October 2026 | $585K |
| September 2026 | $607K |
| August 2026 | $620K |
| July 2026 | $615K |
| June 2026 | $617K |
| May 2026 | $619K |
| April 2026 | $622K |
| March 2026 | $627K |
| February 2026 | $621K |
| January 2026 | $616K |
2025 | |
2024 | |
2023 | |
2022 | |
2021 | |
2020 | |
2019 | |
2018 | |
2017 | |
2016 | |
Comparable sales
These are recently sold homes that have a similar location or other similar features to this home, like bedrooms, bathrooms, and square footage. Get a sense of the expected prices in the area by viewing these homes.Address | Distance | Property Type | Sold Price | Sold Date | Bed | Bath | Sqft |
|---|---|---|---|---|---|---|---|
0.04 | Single-Family Home | $490,000 | 08/05/26 | 4 | 2 | 2,250 | |
0.11 | Single-Family Home | $499,000 | 05/29/26 | 4 | 2 | 2,302 | |
0.20 | Single-Family Home | $555,000 | 03/17/26 | 4 | 2 | 2,198 | |
0.26 | Single-Family Home | $499,000 | 09/25/26 | 4 | 2 | 2,613 | |
0.28 | Single-Family Home | $470,000 | 02/20/26 | 4 | 3 | 2,506 | |
0.37 | Single-Family Home | $585,000 | 01/15/26 | 5 | 3 | 2,908 | |
0.22 | Single-Family Home | $320,000 | 09/01/26 | 4 | 2 | 2,762 | |
0.44 | Single-Family Home | $350,000 | 05/11/26 | 4 | 3 | 3,087 | |
0.47 | Single-Family Home | $495,000 | 06/12/26 | 4 | 3 | 2,247 |
Nearby home prices
Get a sense of expected prices in the area by checking the value of nearby homes.Address | Distance | Price | Bed | Bath | Sqft | Status |
|---|---|---|---|---|---|---|
0.02 | $532,500 | 3 | 4 | 2,662 | Off Market | |
0.03 | $711,900 | 5 | 3 | 3,977 | Off Market | |
0.04 | $691,100 | 4 | 4 | 3,497 | Off Market | |
0.04 | $510,100 | 3 | 3 | 2,892 | Off Market | |
0.04 | $490,000 | 4 | 2 | 2,250 | Recently Sold | |
0.05 | $602,500 | 4 | 2.5 | 2,887 | Off Market | |
0.05 | $1,013,100 | 4 | 3 | 4,074 | Off Market | |
0.05 | $476,700 | 3 | 2.5 | 2,237 | Off Market | |
0.05 | $401,100 | 4 | 3 | 1,915 | Off Market | |
0.05 | $501,200 | 4 | 3 | 2,567 | Off Market | |
0.06 | $613,300 | 4 | 3 | 3,062 | Off Market | |
0.07 | $565,700 | 5 | 5.5 | 2,030 | Off Market | |
0.07 | $413,600 | 3 | 3 | 2,451 | Off Market | |
0.07 | $427,000 | 4 | 2 | 2,349 | Off Market | |
0.07 | $617,500 | 4 | 3.5 | 2,773 | Off Market | |
0.08 | $952,900 | Studio | 4 | 3,759 | Off Market | |
0.08 | $545,700 | 4 | 3 | 3,050 | Off Market | |
0.08 | $829,900 | 4 | 4 | 3,504 | Off Market | |
0.08 | - | 4 | 2 | 2,075 | Off Market | |
0.08 | $500,200 | 4 | 3 | 2,673 | Off Market |
Price and Tax history
| Date | Event | Price |
|---|---|---|
Oct 2, 2026 Source: Stellar MLS #C7531492 | Listed For Sale | $599,000 |
Jun 8, 2022 Source: N/A | Sold | $530,000 |
May 19, 2022 Source: Stellar MLS #T3361380 | Pending | $500,000 |
May 13, 2022 Source: Stellar MLS #T3361380 | PendingToActive | $500,000 |
Mar 29, 2022 Source: Stellar MLS #T3361380 | Pending | $500,000 |
Mar 20, 2022 Source: Stellar MLS #T3361380 | Listed For Sale | $500,000 |
Jun 1, 2019 Source: Agent Provided | ListingRemoved | $2,495 |
Apr 13, 2019 Source: Agent Provided | Listed For Rent | $2,495 |
Apr 1, 2019 Source: Agent Provided | ListingRemoved | $375,000 |
Feb 7, 2019 Source: Agent Provided | PriceChange | $375,000 Price decreased by 1% |
Nov 8, 2018 Source: Agent Provided | PriceChange | $379,000 Price decreased by 2% |
Sep 25, 2018 Source: Agent Provided | PriceChange | $387,500 Price decreased by 1% |
Aug 30, 2018 Source: Agent Provided | PriceChange | $392,500 Price decreased by 2% |
Jul 27, 2018 Source: Agent Provided | PriceChange | $400,000 Price decreased by 5% |
Jul 5, 2018 Source: Agent Provided | Listed For Sale | $420,000 |
May 30, 2014 Source: Stellar MLS #T2614459 | Sold | $321,000 |
Mar 18, 2014 Source: Agent Provided | PriceChange | $328,000 Price decreased by 6% |
Feb 13, 2014 Source: Agent Provided | Listed For Sale | $347,500 |
Oct 25, 1995 Source: N/A | Sold | $154,900 |
| Year | Property tax | Tax assessment |
|---|---|---|
| 2025 | $10,545 | $536,311 |
Home facts updated by county records
LGBTQ Local Legal Protections
LGBTQ Local Legal Protections



Oleg Lisitsyn, REALTY ONE GROUP MVP, (800) 896-8790
Agent Phone: (941) 441-5277
Similar Homes You May Like
 0.31 ACRESMIHARA & ASSOCIATES INC.
 0.38 ACRESALIGN RIGHT REALTY CARROLLWOOD
 1.88 ACRESKELLER WILLIAMS-PLANT CITY
 0.37 ACRESREALTY ONE GROUP INNOVATION
 0.37 ACRESFUTURE HOME REALTY INC
 0.34 ACRESPINEYWOODS REALTY LLC
 0.25 ACRESCOLDWELL BANKER REALTY
 0.35 ACRESCENTURY 21 BEGGINS ENTERPRISES
 NEW - 1 DAY AGO0.92 ACRESKELLER WILLIAMS TAMPA CENTRAL
 0.3 ACRESBHHS FLORIDA PROPERTIES GROUP
 3.64 ACRESIMPACT REALTY TAMPA BAY
 0.29 ACRESCENTURY 21 BEGGINS ENTERPRISES
 See more homes for sale inBrandon




New Listings near 4616 ACKERLY WAY
 NEW - 2 DAYS AGO0.28 ACRESKELLER WILLIAMS TAMPA CENTRAL
 CENTURY 21 BEGGINS ENTERPRISES
 NEW - 2 DAYS AGORE/MAX REALTY UNLIMITED
 NEW - 16 HRS AGO0.9 ACRESRE/MAX ALLIANCE GROUP
 NEW - 1 DAY AGO0.44 ACRESMARZUCCO REAL ESTATE
 NEW - 20 HRS AGOWEICHERT, REALTORS - NEXON
 NEW - 2 DAYS AGORE/MAX REALTY UNLIMITED
 NEW - 2 DAYS AGO0.42 ACRESEXIT BAYSHORE REALTY
 KELLER WILLIAMS SUBURBAN TAMPA
 NEW - 11 MIN AGOCOLDWELL BANKER REALTY
- See more homes for sale inBrandon


Frequently asked questions about 4616 ACKERLY WAY
- What is the estimated monthly payment for 4616 ACKERLY WAY?Based on a $599,000 list price with 20% down at today's rates, the estimated monthly payment for 4616 ACKERLY WAY in Brandon, FL is approximately $4,250 (about $3,276 principal & interest, $899 property taxes, and $75 homeowner's insurance). This is an estimate. Actual payment depends on your loan terms.
- How does the list price for 4616 ACKERLY WAY compare to homes in Brandon?4616 ACKERLY WAY in Brandon, FL is listed at $599,000, about 63% above the $368K median sale price in Brandon.
- What do residents say about Brandon?Residents describe Brandon, FL as dog-friendly, pedestrian-friendly, and easy to park in. See homes for sale in Brandon, FL.
- What are the closest schools to 4616 ACKERLY WAY?The closest schools to 4616 ACKERLY WAY in Brandon, FL are Bloomingdale High School (rated 7/10), Burns Middle School (rated 7/10), Cimino Elementary School (Pre-K, rated 8/10).
- Does 4616 ACKERLY WAY have air conditioning?Yes, 4616 ACKERLY WAY in Brandon, FL has air conditioning.
- Does 4616 ACKERLY WAY have a pool?Yes, 4616 ACKERLY WAY in Brandon, FL has a pool.
4616 ACKERLY WAY, Brandon, FL 33511 is a 4 bedroom, 4 bathroom, 2,612 sqft single-family home built in 1980. This property is currently available for sale and was listed by Stellar MLS on Oct 2, 2026. The MLS # for this home is MLS# C7531492.