

$1,176,500
 4 Beds
 3 Baths
 3,500 sqft (on 0.27 acres)
4630 Indian Hill Rd, Riverside, CA 92501
Est. Refi. Payment $7,421/mo*
Refinance Your HomeCurrently Off Market - Sold Oct 28, 2018 for $835,000
Home Value
Trulia Estimate
$1.18MSince last month
Decreased$16K (-1.4%)Since last year
Decreased$5K (-0.5%)Since last sale
Increased$327K (+39.1%)Learn more about this home's value by checking out its Trulia Estimate, the value of nearby homes, and how much similar homes have sold for.
Trulia Estimate
The of this home's value increased by +117% in the last 10 years
| Month | Estimated value |
|---|---|
2026 | |
| September 2026 | $1.16M |
| August 2026 | $1.16M |
| July 2026 | $1.18M |
| June 2026 | $1.2M |
| May 2026 | $1.2M |
| April 2026 | $1.19M |
| March 2026 | $1.18M |
| February 2026 | $1.17M |
| January 2026 | $1.18M |
2025 | |
2024 | |
2023 | |
2022 | |
2021 | |
2020 | |
2019 | |
2018 | |
2017 | |
2016 | |
Comparable sales
These are recently sold homes that have a similar location or other similar features to this home, like bedrooms, bathrooms, and square footage. Get a sense of the expected prices in the area by viewing these homes.Address | Distance | Property Type | Sold Price | Sold Date | Bed | Bath | Sqft |
|---|---|---|---|---|---|---|---|
0.09 | Single-Family Home | $1,025,000 | 11/12/25 | 4 | 1.5 | 2,689 | |
0.19 | Single-Family Home | $600,000 | 12/04/25 | 4 | 2 | 2,402 | |
0.21 | Single-Family Home | $820,000 | 11/14/25 | 3 | 2.5 | 2,291 | |
0.18 | Single-Family Home | $1,300,000 | 04/16/26 | 4 | 3.5 | 3,606 | |
0.31 | Single-Family Home | $710,000 | 09/11/26 | 3 | 2.5 | 2,000 | |
0.35 | Single-Family Home | $975,000 | 07/24/26 | 3 | 2.5 | 2,776 | |
0.22 | Single-Family Home | $660,000 | 12/01/25 | 3 | 2 | 1,670 | |
0.32 | Single-Family Home | $1,110,000 | 08/18/26 | 3 | 2 | 2,820 | |
0.37 | Single-Family Home | $925,000 | 11/06/25 | 3 | 2 | 1,959 | |
0.52 | Single-Family Home | $850,000 | 04/13/26 | 4 | 3 | 2,352 |
Nearby home prices
Get a sense of expected prices in the area by checking the value of nearby homes.Address | Distance | Price | Bed | Bath | Sqft | Status |
|---|---|---|---|---|---|---|
0.04 | $10,000 | - | - | - | Recently Sold | |
0.12 | $918,200 | 4 | 3.5 | 2,800 | Off Market | |
0.09 | $1,034,400 | 4 | 1.5 | 2,689 | Off Market | |
0.13 | $914,200 | 4 | 4 | 2,068 | Off Market | |
0.14 | $943,600 | 4 | 2.5 | 3,449 | Off Market | |
0.11 | $475,000 | - | - | - | For Sale | |
0.11 | - | - | - | - | Off Market | |
0.18 | $998,300 | 3 | 3 | 3,202 | Off Market | |
0.14 | $1,008,700 | 5 | 3.5 | 3,066 | Off Market | |
0.17 | $1,300,000 | 4 | 3.5 | 3,606 | Recently Sold | |
0.17 | $862,200 | 3 | 1.5 | 2,171 | Off Market | |
0.21 | $791,700 | 4 | 3 | 2,521 | Off Market |
Local Information
- Map ViewExplore the area around 4630 Indian Hill Rd.

- Schools1 Elementary School1 Middle School1 High School

- Shop & Eat

-- mins to
Home Highlights

Single-Family Home

Built in 1926

0.27 acre lot

3,500 sqft

$336/sqft

Garage
About this House
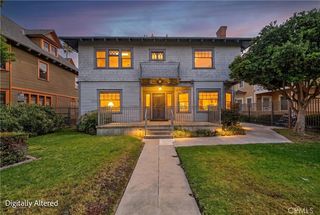
This spectacular and private Spanish Mediterranean Castle is perched above the street on Little Mt Rubidoux, with unobstructed vistas to the green-belt bike path and the mountains beyond. The dramatic entrance features a hand-crafted quartz stairway leading past a lily pond and fountain to a grotto-vaulted stone entry with massive oak door. The home boasts features of the famed local architect Henry Jekel, including a grand staircase, stained glass, wrought iron railings, uniquely hand-textured walls and a rooftop tower. Main floor features a formal living room, elegant fireplace, a two-story, dark wooden-beam cathedral ceiling w/original painted stencil trim. French doors open to a covered patio and a library/den, 1st floor bedroom w/full ensuite, large formal dining room, kitchen and alcove, top-of-the-line appliances, a family sized breakfast room, plus walk-in pantry. 2nd floor features a 'Juliet' balcony overlooking the living room, huge master suite, large windows, adjacent dressing room and master bath in French and Italian limestone with walk-in closet, 2 more bedrooms, one w/ full ensuite bath. The home offers three patios, a large waterfall and 30 ft. pond with an island, bridges and a gazebo, with lush mature foliage. Rear gardens with stone-walled terraces and a granite cliff; a back gate gives easy access. A 3-car garage is at the front street. Great for entertaining, the home has rich history of parties attended by Jack Benny and other notable Californians. This home has a Structure of Merit and may easily qualify for the Mills Act saving up to 50% off property taxes. It is also in a Book called Adobes Bungalows, and Mansions of Riverside California, found on page 271. Home sits on 2 lots 207041001 and 207041002. Home also has a nicely sized walk in basement.
4630 Indian Hill Rd, Riverside, CA 92501 is a 4 bedroom, 3 bathroom, 3,500 sqft single-family home in Downtown, built in 1926. It last sold for $835,000 on Oct 28, 2018. This property is not currently displayed as for sale or rent on Trulia. The Trulia Estimate is $1,176,500, with a rent estimate of $4,544/month.
Home Details for 4630 Indian Hill Rd

|
|---|
Interior Details BasementNumber of Rooms: 13Types of Rooms: Walk In Closet, Breakfast Nook, Dining Room, Family Room, Library, Master Bath, Office, Pantry, WorkshopCeiling Fan |
Heating & Cooling Heating: Forced AirAir ConditioningCooling System: CentralHeating Fuel: Forced Air |
Levels, Entrance, & Accessibility Stories: 2Floors: Hardwood |
Appliances & Utilities DishwasherDryerMicrowaveRefrigeratorWasher |
Fireplace & Spa Fireplace |
Security Security System |

|
|---|
Exterior Home Features Roof: TileExterior: StuccoGardenPatioSprinkler System |
Parking & Garage GarageParking Spaces: 3Parking: Garage Detached |

|
|---|
Year Built Year Built: 1926 |
Property Type / Style Property Type: Single Family HomeArchitecture: Spanish |

|
|---|
Units in Building: 1 |

|
|---|
Lot Area: 0.27 acres |
Price and Tax history
| Date | Event | Price |
|---|---|---|
Nov 24, 2021 Source: CRMLS #IV21233967 | Contingent | $1,125,000 |
Oct 22, 2021 Source: CRMLS #IV21233967 | Listed For Sale | $1,125,000 |
Oct 28, 2018 Source: N/A | Sold | $835,000 |
Sep 10, 2018 Source: Agent Provided | Pending | $869,000 |
Aug 5, 2018 Source: Agent Provided | PriceChange | $869,000 Price decreased by 3% |
May 28, 2018 Source: Agent Provided | Listed For Sale | $899,000 |
| Year | Property tax | Tax assessment |
|---|---|---|
| 2026 | Unavailable | $346,379 |
Home facts updated by county records
Market trends in Riverside
Last updated August 2026
Avg. sale price
$676K
$20KMoM
Sale-to-List Price
100.0%
Price per sq ft
$378
$4MoM
Available listings
703
4MoM
Around this home
Neighborhood Overview

Neighborhood stats provided by third party data sources.
What Locals Say about Downtown
At least 116 Trulia users voted on each feature.

92 % Say there are sidewalks

83 % Say it's dog friendly

80 % Say it's walkable to restaurants

76 % Say yards are well-kept

74 % Say car is needed

67 % Say there's holiday spirit

65 % Say parking is easy

64 % Say streets are well-lit

56 % Say it's walkable to grocery stores

54 % Say there's wildlife

48 % Say neighbors are friendly

48 % Say kids play outside

47 % Say they plan to stay for at least 5 years

46 % Say it's quiet

43 % Say people would walk alone at night

26 % Say there are community events
Sourced by Trulia users. Learn more about our methodology.
LGBTQ Local Legal Protections
LGBTQ Local Legal Protections



Frequently asked questions about 4630 Indian Hill Rd
- What is 4630 Indian Hill Rd estimated to be worth?Trulia's estimated value for 4630 Indian Hill Rd in Riverside, CA is $1,176,500.
- What is the price history for 4630 Indian Hill Rd?4630 Indian Hill Rd in Riverside, CA last sold for $835,000 in October 2018.
- Is Riverside a buyer's or seller's market?Riverside is currently a seller's market, based on recent for-sale activity.
- What's the median sale price in Riverside?The median sale price in Riverside is $676K. That is up $20K from the prior month.
- Does 4630 Indian Hill Rd have air conditioning?Yes, 4630 Indian Hill Rd in Riverside, CA has air conditioning.
- Does 4630 Indian Hill Rd have laundry facilities?Yes, 4630 Indian Hill Rd in Riverside, CA has in-unit laundry.
Explore by feature - Pet Friendly
 SPECIAL OFFERPET FRIENDLY
 SPECIAL OFFERPET FRIENDLY
 PET FRIENDLY
 PET FRIENDLY
 SPECIAL OFFERPET FRIENDLY
 NEW - 1 DAY AGOPET FRIENDLYFURNISHED$2,099 - $2,817/mo1-2 bd1-2 baWindemere at Sycamore Highlands | 5925 Sycamore Canyon Blvd,
Riverside, CA 92507 PET FRIENDLY$2,620 - $3,311/mo1-3 bd1-3 baCanyon Crest Views Apartments | 5253 El Cerrito Dr,
Riverside, CA 92507 SPECIAL OFFERPET FRIENDLY
 SPECIAL OFFERPET FRIENDLY
 NEW - 1 DAY AGOPET FRIENDLY
Explore by feature - Garage

- PET FRIENDLY
- SPECIAL OFFERPET FRIENDLY
- PET FRIENDLY$2,620 - $3,311/mo1-3 bd1-3 baCanyon Crest Views Apartments | 5253 El Cerrito Dr,
Riverside, CA 92507 - SPECIAL OFFERPET FRIENDLY
- NEW - 1 DAY AGOPET FRIENDLY
 SPECIAL OFFERPET FRIENDLY$1,955 - $2,585/moStudio-1 bd1 baGallery Park - Modern apartment living in the heart of Riverside, CA | 3630-3644 Harrison St,
Riverside, CA 92503 PET FRIENDLY
 PET FRIENDLY$2,241 - $3,364/mo1-3 bd1-3 baLincoln Village Apartment Homes | 3000 Van Buren Blvd,
Riverside, CA 92503 SPECIAL OFFER
Explore by feature - Air Conditioning
- PET FRIENDLY
- NEW - 1 DAY AGOPET FRIENDLYFURNISHED$2,099 - $2,817/mo1-2 bd1-2 baWindemere at Sycamore Highlands | 5925 Sycamore Canyon Blvd,
Riverside, CA 92507 - SPECIAL OFFERPET FRIENDLY
- SPECIAL OFFERPET FRIENDLY
- NEW - 1 DAY AGOPET FRIENDLY
 Total price$1,850 - $2,100/mo1-2 bd1 baTown Center Apartments | 4575 Jurupa Ave,
Riverside, CA 92506- PET FRIENDLY$2,241 - $3,364/mo1-3 bd1-3 baLincoln Village Apartment Homes | 3000 Van Buren Blvd,
Riverside, CA 92503 - SPECIAL OFFER
 SPECIAL OFFERPET FRIENDLY
Explore by feature - Pool
- SPECIAL OFFERPET FRIENDLY
- SPECIAL OFFERPET FRIENDLY
- PET FRIENDLY
- PET FRIENDLY
- SPECIAL OFFERPET FRIENDLY
- NEW - 1 DAY AGOPET FRIENDLYFURNISHED$2,099 - $2,817/mo1-2 bd1-2 baWindemere at Sycamore Highlands | 5925 Sycamore Canyon Blvd,
Riverside, CA 92507 - PET FRIENDLY$2,620 - $3,311/mo1-3 bd1-3 baCanyon Crest Views Apartments | 5253 El Cerrito Dr,
Riverside, CA 92507 - SPECIAL OFFERPET FRIENDLY
- SPECIAL OFFERPET FRIENDLY
Explore by feature - Washer/dryer
- PET FRIENDLY
- SPECIAL OFFERPET FRIENDLY
- NEW - 1 DAY AGOPET FRIENDLYFURNISHED$2,099 - $2,817/mo1-2 bd1-2 baWindemere at Sycamore Highlands | 5925 Sycamore Canyon Blvd,
Riverside, CA 92507 - PET FRIENDLY$2,620 - $3,311/mo1-3 bd1-3 baCanyon Crest Views Apartments | 5253 El Cerrito Dr,
Riverside, CA 92507 - SPECIAL OFFERPET FRIENDLY
- SPECIAL OFFERPET FRIENDLY
- Total price$1,850 - $2,100/mo1-2 bd1 baTown Center Apartments | 4575 Jurupa Ave,
Riverside, CA 92506  PET FRIENDLY
- PET FRIENDLY$2,241 - $3,364/mo1-3 bd1-3 baLincoln Village Apartment Homes | 3000 Van Buren Blvd,
Riverside, CA 92503
Explore by feature - Outdoor Space
 PET FRIENDLY
 PET FRIENDLY$530 - $1,885/mo1-2 bd1-2 baUniversity Crest Apartments - Near UCR | 3170 Canyon Crest Dr,
Riverside, CA 92507 APPLY INSTANTLYPET FRIENDLY
 APPLY INSTANTLY
 APPLY INSTANTLYPET FRIENDLY
 APPLY INSTANTLYPET FRIENDLY
 APPLY INSTANTLYPET FRIENDLY
 APPLY INSTANTLY
 NEW - 6 HRS AGO
 NEW - 18 HRS AGOPET FRIENDLY
Apartments for Rent
- PET FRIENDLY
- NEW - 1 DAY AGOPET FRIENDLY
- PET FRIENDLY
- PET FRIENDLY
 PET FRIENDLY
- PET FRIENDLY
 NEW - 1 HR AGOPET FRIENDLY
- Total price$1,850 - $2,100/mo1-2 bd1 baTown Center Apartments | 4575 Jurupa Ave,
Riverside, CA 92506  PET FRIENDLY$1,880 - $2,200/mo1-2 bd1 baLos Arbolitos Riverside Apartments | 1201 W Blaine St,
Riverside, CA 92507 PET FRIENDLY
 NEW - 13 HRS AGOPET FRIENDLY
- PET FRIENDLY
 PET FRIENDLY
 PET FRIENDLY
 See more homes for rent inRiverside
Off Market Homes Near 4630 Indian Hill Rd
 SOLDSEP 16, 2026HOMEQUEST REAL ESTATE
 SOLDSEP 15, 2026eXp Realty of Greater Los Angeles Inc.
 SOLDSEP 14, 2026Coldwell Banker Residential
 SOLDSEP 14, 2026Excellence RE Real Estate, Inc.
 SOLDSEP 11, 2026A-Z REALTY & INVESTMENT CORP
 SOLDSEP 10, 2026NEST REAL ESTATE
 SOLDSEP 8, 2026Vista Sotheby's International Realty
 See more homes for sale inRiverside


Homes for sale near 4630 Indian Hill Rd
 OPEN SAT, 12-3PMBerkshire Hathaway HomeService
- See more homes for sale inRiverside





- Results are loading