

Listed by NATALIE JOHNSON, WESTCOE REALTORS INC, (951) 347-5188 . Bought with Tower Agency
$810,900
 3 Beds
 2.5 Baths
 2,291 sqft
4485 6th St, Riverside, CA 92501
Est. Refi. Payment $5,296/mo*
Refinance Your HomeCurrently Off Market - Sold Nov 14, 2025 for $820,000
Home Value
Trulia Estimate
$811KSince last month
Decreased$16K (-2%)Since last year
Decreased$43K (-5%)Since last sale
Decreased$6K (-0.8%)Learn more about this home's value by checking out its Trulia Estimate, the value of nearby homes, and how much similar homes have sold for.
Trulia Estimate
The of this home's value increased by +84% in the last 10 years
| Month | Estimated value |
|---|---|
2026 | |
| October 2026 | $814K |
| September 2026 | $819K |
| August 2026 | $830K |
| July 2026 | $830K |
| June 2026 | $822K |
| May 2026 | $821K |
| March 2026 | $825K |
| February 2026 | $819K |
| January 2026 | $819K |
2025 | |
2024 | |
2023 | |
2022 | |
2021 | |
2020 | |
2019 | |
2018 | |
2017 | |
2016 | |
Comparable sales
These are recently sold homes that have a similar location or other similar features to this home, like bedrooms, bathrooms, and square footage. Get a sense of the expected prices in the area by viewing these homes.Address | Distance | Property Type | Sold Price | Sold Date | Bed | Bath | Sqft |
|---|---|---|---|---|---|---|---|
0.18 | Single-Family Home | $710,000 | 09/11/26 | 3 | 2.5 | 2,000 | |
0.20 | Single-Family Home | $540,000 | 10/10/25 | 4 | 3 | 2,221 | |
0.26 | Single-Family Home | $925,000 | 11/06/25 | 3 | 2 | 1,959 | |
0.31 | Single-Family Home | $850,000 | 04/13/26 | 4 | 3 | 2,352 | |
0.26 | Single-Family Home | $510,000 | 06/10/26 | 3 | 1.5 | 1,927 | |
0.36 | Single-Family Home | $690,000 | 08/24/26 | 3 | 2 | 1,512 | |
0.31 | Single-Family Home | $660,000 | 12/01/25 | 3 | 2 | 1,670 | |
0.17 | Single-Family Home | $1,025,000 | 11/12/25 | 4 | 1.5 | 2,689 | |
0.27 | Single-Family Home | $600,000 | 12/04/25 | 4 | 2 | 2,402 |
Nearby home prices
Get a sense of expected prices in the area by checking the value of nearby homes.Address | Distance | Price | Bed | Bath | Sqft | Status |
|---|---|---|---|---|---|---|
0.01 | $765,700 | 3 | 3 | 2,200 | Off Market | |
0.01 | $668,100 | 3 | 3 | 2,000 | Off Market | |
0.02 | $904,000 | 4 | 3 | 3,160 | Off Market | |
0.03 | $612,200 | 3 | 3 | 1,292 | Off Market | |
0.03 | $726,200 | 4 | 1.5 | 2,350 | Off Market | |
0.04 | $899,000 | 4 | 2 | 2,113 | Off Market | |
0.04 | $1,509,600 | 5 | 2.5 | 3,715 | Off Market | |
0.04 | $857,000 | 4 | 3 | 2,000 | Off Market | |
0.04 | $451,000 | 3 | 2 | 1,044 | Off Market | |
0.04 | $741,400 | 6 | 2 | 3,058 | Off Market | |
0.04 | $505,200 | 3 | 1 | 991 | Off Market | |
0.04 | $721,300 | 4 | 2 | 2,300 | Off Market | |
0.05 | $550,400 | 6 | 3 | 925 | Off Market | |
0.05 | $594,400 | 3 | 2 | 1,700 | Off Market | |
0.05 | $694,500 | 3 | 2.5 | 1,545 | Off Market | |
0.05 | $820,800 | 5 | 2 | 1,996 | Off Market | |
0.06 | - | 2 | 1 | 700 | Off Market | |
0.06 | $973,500 | 4 | 3 | 4,052 | Off Market | |
0.06 | $799,000 | 3 | 3 | 2,287 | Off Market | |
0.06 | $705,000 | 4 | 2 | 2,434 | Off Market |
Local Information
- Map ViewExplore the area around 4485 6th St.

- Schools1 Elementary School1 Middle School1 High School

- Shop & Eat

-- mins to
Home Highlights

Single-Family Home

Built in 1914

2,291 sqft

$354/sqft

Garage
About this House
What's unique:Fully accessible basementInviting front porchDetached garageKitchen upgradesOpen and easy-flowing floorplanSpacious kitchen
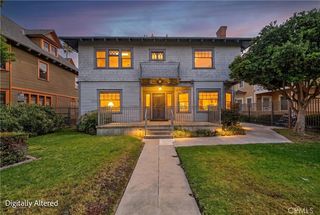
If you’ve ever romanticized the idea of owning a historic home but feared the cost burden of updating it, 4485 6th Street is the perfect home for you! This 1914 Craftsman home designed by G. Stanley Wilson, Riverside’s most prolific architect, exudes charm and functionality and sits on an idyllic tree-lined street in the Colony Heights Historic District of Riverside. Greeted by an inviting front porch that begs for Sunday coffee lounging, as you enter you are welcomed by an open and easy-flowing floorplan adorned in natural light from numerous windows and gorgeous wood elements, classic of Craftsman homes. This home offers just under 2,300 sqft with 3 bedrooms, 2.5 bathrooms, oversized living and dining rooms, a downstairs parlor/office/family room, a spacious kitchen with adjoining butler's pantry and laundry/mudroom, and a fully accessible basement. A special feature of this home is that two of the of the three bedrooms have ensuite bathrooms, making an option for two primaries. All closets are walk-in and sizeable. Since assuming stewardship of this beautiful home, the current owners have spared no expense in restoring its integrity. Some of these improvements include: a seismic foundation retrofit with all new reinforced concrete sister and retaining walls (2018); a whole house electrical rewire including CAT-6 wiring, new 200amps panel including grounding and bonding, and all new light fixtures and ceiling fans throughout (2023); a complete copper repipe and new tankless water heater with recirculation system (2023); HVAC replacement with Lennox 18 SEER AC (2023); a complete interior repaint (2023, 2025); kitchen upgrades including new gorgeous soapstone counters, new Fireclay Tile backsplashes, new enameled cast iron farm sink and new faucet, some new cabinets and appliances, and refinishing of the wood flooring (2023-2025); a new period specific utility sink and faucet and new Forbo Marmoleum custom checkerboard floor in laundry/mudroom (2023); and a complete drought-friendly relandscaping of the backyard including flagstone hardscape, new sod, and automatic sprinklers with Rachio Smart Sprinkler controller and more (2018-2025). All visible upgrades have been made to maintain the look of the era. This home sits on a 7,841 sqft lot with alley access and a detached garage at the rear of the property. A true gem located just blocks from the heart of Riverside’s Arts & Culture District, where numerous eateries and activities are abuzz. A must see!
4485 6th St, Riverside, CA 92501 is a 3 bedroom, 3 bathroom, 2,291 sqft single-family home in Downtown, built in 1914. It last sold for $820,000 on Nov 14, 2025 (1% above the $815,000 asking price). This property is not currently displayed as for sale or rent on Trulia. The Trulia Estimate is $810,900, with a rent estimate of $3,180/month.
Home Details for 4485 6th St

|
|---|
Interior Details Number of Rooms: 13Types of Rooms: Master Bedroom, Master Bathroom, Bathroom, Dining Room, Entry Foyer, Kitchen, Laundry, Library, Living Room, Other, Pantry, Utility Room |
Beds & Baths Number of Bedrooms: 3Number of Bathrooms: 3Number of Bathrooms (full): 1Number of Bathrooms (three quarters): 1Number of Bathrooms (half): 1Number of Bathrooms (main level): 1 |
Dimensions and Layout Living Area: 2291 Square Feet |
Appliances & Utilities Utilities: Cable Available, Electricity Connected, Natural Gas Connected, Phone Available, Sewer Connected, Water ConnectedAppliances: Dishwasher, Free-Standing Range, Disposal, Microwave, Refrigerator, Water Heater, Dryer, WasherDishwasherDisposalDryerLaundry: Laundry Chute,Washer Hookup,Electric Dryer Hookup,Inside,Laundry Room,StackedMicrowaveRefrigeratorWasher |
Heating & Cooling Heating: Central,See RemarksHas CoolingAir Conditioning: Central Air,Dual,See RemarksHas HeatingHeating Fuel: Central |
Fireplace & Spa Fireplace: Electric, Family RoomSpa: NoneHas a FireplaceNo Spa |
Gas & Electric Electric: Electricity - On Property, 220 Volts in Laundry |
Windows, Doors, Floors & Walls Window: Casement Window(s), Double Pane Windows, Drapes, Roller Shields, Screens, Wood FramesFlooring: Laminate, See Remarks, WoodCommon Walls: No Common Walls |
Levels, Entrance, & Accessibility Stories: 2Number of Stories: 2Levels: TwoEntry Location: 3Accessibility: See RemarksFloors: Laminate, See Remarks, Wood |
View Has a ViewView: Neighborhood |
Security Security: Security System, Carbon Monoxide Detector(s), Smoke Detector(s) |

|
|---|
Exterior Home Features Roof: Composition ShinglePatio / Porch: Deck, Front Porch, StoneFencing: WoodOther Structures: GazeboFoundation: Raised, Tie DownNo Private Pool |
Parking & Garage Number of Garage Spaces: 1Number of Covered Spaces: 1Has a GarageNo Attached GarageParking Spaces: 1Parking: Concrete,Driveway,Garage,Garage Door Opener,Garage Faces Rear,RV Potential |
Pool Pool: None |
Frontage Road Frontage: City StreetRoad Surface Type: PavedNot on Waterfront |
Water & Sewer Sewer: Public Sewer |
Surface & Elevation Elevation Units: Feet |

|
|---|
Cumulative Days on Market: 3 |

|
|---|
Year Built Year Built: 1914 |
Property Type / Style Property Type: ResidentialProperty Subtype: Single Family ResidenceStructure Type: HouseArchitecture: Craftsman |
Building Construction Materials: Wood SidingNot a New ConstructionNot Attached PropertyNo Additional Parcels |
Property Information Condition: Updated/RemodeledNot Included in Sale: Simplisafe alarmIncluded in Sale: Refrigerator, washer, dryer, chicken coopParcel Number: 214150018 |

|
|---|
Price List Price: $815,000 |
Status Change & Dates Off Market Date: Wed Oct 22 2025Possession Timing: Close Of Escrow |

|
|---|
MLS Status: Closed |

|
|---|
Direction & Address City: Riverside |
School Information Elementary School: BryantJr High / Middle School: CentralHigh School: PolytechnicHigh School District: Riverside Unified |

|
|---|
Community Features: Biking, Curbs, Dog Park, Gutter(s), Storm Drain(s), Street Lights, Suburban, Sidewalks, ParkNot Senior Community |

|
|---|
Association for this Listing: California Regional MLS |

|
|---|
Lot Area: 7841 sqft |

|
|---|
Special Conditions: Standard |

|
|---|
Contingencies: No seller contingencies.Listing Terms: Cash, Cash to New Loan, Submit |

|
|---|
Mls Number: IV25239515Living Area Range Units: Square FeetAttribution Contact: 951-347-5188Common Interest: NoneUniversal Property Id: US-06065-N-214150018-R-N |

|
|---|
BikingCurbsDog ParkGutter(s)Storm Drain(s)Street LightsSuburbanSidewalksPark |
Price and Tax history
| Date | Event | Price |
|---|---|---|
Nov 14, 2025 Source: CRMLS #IV25239515 | Sold | $820,000 |
Nov 13, 2025 Source: CRMLS #IV25239515 | Pending | $815,000 |
Oct 22, 2025 Source: CRMLS #IV25239515 | Contingent | $815,000 |
Oct 19, 2025 Source: CRMLS #IV25239515 | Listed For Sale | $815,000 |
Mar 29, 2018 Source: N/A | Sold | $539,500 |
Feb 14, 2018 Source: Agent Provided | Pending | $579,900 |
Dec 20, 2017 Source: Agent Provided | Listed For Sale | $579,900 |
| Year | Property tax | Tax assessment |
|---|---|---|
| 2026 | Unavailable | $820,000 |
Home facts updated by county records
Market trends in Riverside
Last updated August 2026
Avg. sale price
$676K
$20KMoM
Sale-to-List Price
100.0%
Price per sq ft
$378
$4MoM
Available listings
703
4MoM
Around this home
Neighborhood Overview

Neighborhood stats provided by third party data sources.
What Locals Say about Downtown
At least 116 Trulia users voted on each feature.

92 % Say there are sidewalks

83 % Say it's dog friendly

80 % Say it's walkable to restaurants

76 % Say yards are well-kept

74 % Say car is needed

67 % Say there's holiday spirit

65 % Say parking is easy

64 % Say streets are well-lit

56 % Say it's walkable to grocery stores

54 % Say there's wildlife

48 % Say neighbors are friendly

48 % Say kids play outside

47 % Say they plan to stay for at least 5 years

46 % Say it's quiet

43 % Say people would walk alone at night

26 % Say there are community events
Sourced by Trulia users. Learn more about our methodology.
LGBTQ Local Legal Protections
LGBTQ Local Legal Protections



The multiple listing data appearing on this website, or contained in reports produced therefrom, is owned and copyrighted by California Regional Multiple Listing Service, Inc. ("CRMLS") and is protected by all applicable copyright laws. Information provided is for viewer's personal, non-commercial use and may not be used for any purpose other than to identify prospective properties the viewer may be interested in purchasing. All listing data, including but not limited to square footage and lot size is believed to be accurate, but the listing Agent, listing Broker and CRMLS and its affiliates do not warrant or guarantee such accuracy. The viewer should independently verify the listed data prior to making any decisions based on such information by personal inspection and/or contacting a real estate professional.
Based on information from California Regional Multiple Listing Service, Inc. as of 2026-10-06 04:52:52 PDT and /or other sources. All data, including all measurements and calculations of area, is obtained from various sources and has not been, and will not be, verified by broker or MLS. All information should be independently reviewed and verified for accuracy. Properties may or may not be listed by the office/agent presenting the information
Based on information from California Regional Multiple Listing Service, Inc. as of 2026-10-06 04:52:52 PDT and /or other sources. All data, including all measurements and calculations of area, is obtained from various sources and has not been, and will not be, verified by broker or MLS. All information should be independently reviewed and verified for accuracy. Properties may or may not be listed by the office/agent presenting the information
Frequently asked questions about 4485 6th St
- What is 4485 6th St estimated to be worth?Trulia's estimated value for 4485 6th St in Riverside, CA is $810,900.
- What is the price history for 4485 6th St?4485 6th St in Riverside, CA last sold for $820,000 in November 2025.
- Is Riverside a buyer's or seller's market?Riverside is currently a seller's market, based on recent for-sale activity.
- What's the median sale price in Riverside?The median sale price in Riverside is $676K. That is up $20K from the prior month.
- Does 4485 6th St have air conditioning?Yes, 4485 6th St in Riverside, CA has air conditioning.
- Does 4485 6th St have laundry facilities?Yes, 4485 6th St in Riverside, CA has in-unit laundry.
Explore by feature - Pet Friendly
 SPECIAL OFFERPET FRIENDLY
 PET FRIENDLY
 PET FRIENDLY$2,295 - $2,895/mo1-2 bd1-2 baCenterpointe at Market Apartments - 3145 Market Street Riverside CA 92501 | 3145 Market St,
Riverside, CA 92501 SPECIAL OFFERPET FRIENDLY
 PET FRIENDLY$2,784 - $3,223/mo2-3 bd2-3 baCanyon Crest Views Apartments | 5253 El Cerrito Dr,
Riverside, CA 92507 SPECIAL OFFERPET FRIENDLY
 SPECIAL OFFERPET FRIENDLY
 PET FRIENDLY$1,575 - $2,200/mo1-2 bd1-2 baUniversity Village Apartments | 257 W Big Springs Rd,
Riverside, CA 92507 SPECIAL OFFERPET FRIENDLY
 SPECIAL OFFERPET FRIENDLYFURNISHED$2,099 - $2,716/moStudio-2 bd1-2 baWindemere at Sycamore Highlands | 5925 Sycamore Canyon Blvd,
Riverside, CA 92507
Explore by feature - Garage

- PET FRIENDLY$2,295 - $2,895/mo1-2 bd1-2 baCenterpointe at Market Apartments - 3145 Market Street Riverside CA 92501 | 3145 Market St,
Riverside, CA 92501 - SPECIAL OFFERPET FRIENDLY
- PET FRIENDLY$2,784 - $3,223/mo2-3 bd2-3 baCanyon Crest Views Apartments | 5253 El Cerrito Dr,
Riverside, CA 92507 - SPECIAL OFFERPET FRIENDLY
- SPECIAL OFFERPET FRIENDLY
 SPECIAL OFFERPET FRIENDLY$1,955 - $2,585/moStudio-1 bd1 baGallery Park - Modern apartment living in the heart of Riverside, CA | 3630-3644 Harrison St,
Riverside, CA 92503 PET FRIENDLY
 PET FRIENDLY
 SPECIAL OFFER
Explore by feature - Air Conditioning
- PET FRIENDLY
- PET FRIENDLY$2,295 - $2,895/mo1-2 bd1-2 baCenterpointe at Market Apartments - 3145 Market Street Riverside CA 92501 | 3145 Market St,
Riverside, CA 92501 - SPECIAL OFFERPET FRIENDLY
- SPECIAL OFFERPET FRIENDLY
- PET FRIENDLY$1,575 - $2,200/mo1-2 bd1-2 baUniversity Village Apartments | 257 W Big Springs Rd,
Riverside, CA 92507 - SPECIAL OFFERPET FRIENDLY
- SPECIAL OFFERPET FRIENDLYFURNISHED$2,099 - $2,716/moStudio-2 bd1-2 baWindemere at Sycamore Highlands | 5925 Sycamore Canyon Blvd,
Riverside, CA 92507 
- PET FRIENDLY
Explore by feature - Pool
- SPECIAL OFFERPET FRIENDLY
- PET FRIENDLY
- PET FRIENDLY$2,295 - $2,895/mo1-2 bd1-2 baCenterpointe at Market Apartments - 3145 Market Street Riverside CA 92501 | 3145 Market St,
Riverside, CA 92501 - SPECIAL OFFERPET FRIENDLY
- PET FRIENDLY$2,784 - $3,223/mo2-3 bd2-3 baCanyon Crest Views Apartments | 5253 El Cerrito Dr,
Riverside, CA 92507 - SPECIAL OFFERPET FRIENDLY
- SPECIAL OFFERPET FRIENDLY
- PET FRIENDLY$1,575 - $2,200/mo1-2 bd1-2 baUniversity Village Apartments | 257 W Big Springs Rd,
Riverside, CA 92507 - SPECIAL OFFERPET FRIENDLY
Explore by feature - Washer/dryer
- PET FRIENDLY$2,295 - $2,895/mo1-2 bd1-2 baCenterpointe at Market Apartments - 3145 Market Street Riverside CA 92501 | 3145 Market St,
Riverside, CA 92501 - SPECIAL OFFERPET FRIENDLY
- PET FRIENDLY$2,784 - $3,223/mo2-3 bd2-3 baCanyon Crest Views Apartments | 5253 El Cerrito Dr,
Riverside, CA 92507 - SPECIAL OFFERPET FRIENDLY
- SPECIAL OFFERPET FRIENDLY
- SPECIAL OFFERPET FRIENDLY
- SPECIAL OFFERPET FRIENDLYFURNISHED$2,099 - $2,716/moStudio-2 bd1-2 baWindemere at Sycamore Highlands | 5925 Sycamore Canyon Blvd,
Riverside, CA 92507 - SPECIAL OFFERPET FRIENDLY$1,955 - $2,585/moStudio-1 bd1 baGallery Park - Modern apartment living in the heart of Riverside, CA | 3630-3644 Harrison St,
Riverside, CA 92503
Explore by feature - Outdoor Space
 PET FRIENDLY
 PET FRIENDLY$530 - $1,885/mo1-2 bd1-2 baUniversity Crest Apartments - Near UCR | 3170 Canyon Crest Dr,
Riverside, CA 92507 APPLY INSTANTLY
 APPLY INSTANTLY
 APPLY INSTANTLYPET FRIENDLY
 APPLY INSTANTLYPET FRIENDLY
 APPLY INSTANTLYPET FRIENDLY
 APPLY INSTANTLY
 APPLY INSTANTLYPET FRIENDLY
 NEW - 2 DAYS AGOPET FRIENDLY
Apartments for Rent
- PET FRIENDLY
- PET FRIENDLY
 PET FRIENDLY
 PET FRIENDLY
 PET FRIENDLY
 PET FRIENDLY
- PET FRIENDLY
- PET FRIENDLY$2,295 - $2,895/mo1-2 bd1-2 baCenterpointe at Market Apartments - 3145 Market Street Riverside CA 92501 | 3145 Market St,
Riverside, CA 92501  PET FRIENDLY
 NEW - 16 HRS AGOPET FRIENDLY
 PET FRIENDLY
 PET FRIENDLY
 See more homes for rent inRiverside
Off Market Homes Near 4485 6th St
 SOLDOCT 5, 2026Cornerstone Realty Group
 SOLDSEP 30, 2026Neighbors Of Hope Now Realty
 SOLDSEP 30, 2026Berkshire Hathaway Homeservices California Realty
 SOLDSEP 30, 2026RICHMOND AMERICAN HOMES
 SOLDSEP 29, 2026Century 21 Allstars
 SOLDSEP 29, 2026Century 21 Masters
 See more homes for sale inRiverside


Homes for sale near 4485 6th St






- Results are loading