


Listed by Jaime Rodriguez, Big Blue House Real Estate, (213) 445-8719
$590,000
Original price: $600,000
 3 Beds
 2 Baths
 1,436 sqft
3943 Ridge Rd, Riverside, CA 92501
Est. Mortgage $3,800/mo*
Get Pre-QualifiedHome Highlights

Single-Family Home

Built in 1924

$411/sqft

2 Car Garage
Local Information
- Map ViewExplore the area around 3943 Ridge Rd.

- Schools1 Elementary School1 Middle School1 High School

- Shop & Eat

-- mins to
About this House
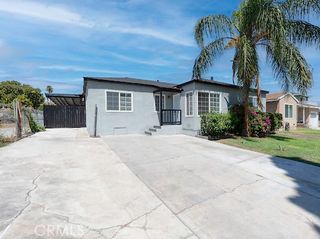
Fully Remodeled with Permits !! Home has an added new flex space to use as a dining room or Sun Room for a new 1,436 square footage. Remodeled into a 3 bedrooms / 2 bathrooms on a 6,098 sf of land. Located next to Fairmount Park and Lake Evans which can be viewed from the Raised Patio Deck and huge backyard. Close to Downtown Riverside and just a few minutes walk from Historic Mission Inn and Spa.
The home has a Primary suite that features a beautiful stone finished fireplace for the cold winter nights, large mirrored closet doors and view to backyard and park from the sliding door windows. The primary bathroom features a brand new vanity, new bathtub with shower and a new toilet.
The main entrance leads to the living room and the additional 2 bedrooms. The Kitchen has new shaker cabinets, quartz counter tops, and a new dishwasher. Dining area or Sun room is next to kitchen with 3 large windows with views to backyard and park. It also has a 2nd bathroom, fully remodeled with a brand new shower, new vanity and new toilet located towards the back of the house. Brand new recessed lights have been installed throughout the house along with new doors and windows with trim, New Tiled flooring throughout the house and Freshly painted inside and out. New roof was installed on the house and garage. Two New combo AC/heat units have also been added for your comfort. The detached garage with a modern door is big enough to create a possible ADU or a workshop area towards the back. The home also has a basement for additional storage. The Santa Barbara finished wall fence accents the nicely manicured lawn in the front yard with a front porch to sip your coffee. The backyard is big enough if you decide to add a sparkling pool and hot water spa for the year round enjoyment. Hurry this Diamond will not last. See it Today!!
The home has a Primary suite that features a beautiful stone finished fireplace for the cold winter nights, large mirrored closet doors and view to backyard and park from the sliding door windows. The primary bathroom features a brand new vanity, new bathtub with shower and a new toilet.
The main entrance leads to the living room and the additional 2 bedrooms. The Kitchen has new shaker cabinets, quartz counter tops, and a new dishwasher. Dining area or Sun room is next to kitchen with 3 large windows with views to backyard and park. It also has a 2nd bathroom, fully remodeled with a brand new shower, new vanity and new toilet located towards the back of the house. Brand new recessed lights have been installed throughout the house along with new doors and windows with trim, New Tiled flooring throughout the house and Freshly painted inside and out. New roof was installed on the house and garage. Two New combo AC/heat units have also been added for your comfort. The detached garage with a modern door is big enough to create a possible ADU or a workshop area towards the back. The home also has a basement for additional storage. The Santa Barbara finished wall fence accents the nicely manicured lawn in the front yard with a front porch to sip your coffee. The backyard is big enough if you decide to add a sparkling pool and hot water spa for the year round enjoyment. Hurry this Diamond will not last. See it Today!!
Home Details for 3943 Ridge Rd

|
|---|
Interior Details Basement: UnfinishedNumber of Rooms: 6Types of Rooms: Bedroom, Bathroom, Basement, Entry Foyer, Kitchen, Living Room |
Beds & Baths Number of Bedrooms: 3Main Level Bedrooms: 3Number of Bathrooms: 2Number of Bathrooms (full): 2Number of Bathrooms (main level): 2 |
Dimensions and Layout Living Area: 1436 Square Feet |
Appliances & Utilities Utilities: Electricity Available, Natural Gas Available, Water AvailableAppliances: Dishwasher, Water HeaterDishwasherLaundry: None |
Heating & Cooling Heating: CentralHas CoolingAir Conditioning: Ductless,Dual,Wall/Window Unit(s)Has HeatingHeating Fuel: Central |
Fireplace & Spa Fireplace: Gas, Primary BedroomSpa: NoneHas a FireplaceNo Spa |
Gas & Electric Electric: Standard |
Windows, Doors, Floors & Walls Window: Wood FramesDoor: Insulated Doors, Mirrored Closet Door(s), Sliding DoorsFlooring: TileCommon Walls: No Common Walls |
Levels, Entrance, & Accessibility Stories: 1Number of Stories: 1Levels: OneEntry Location: FrontAccessibility: Safe Emergency Egress from HomeFloors: Tile |
View Has a ViewView: Park/Greenbelt |
Security Security: Carbon Monoxide Detector(s), Smoke Detector(s) |

|
|---|
Exterior Home Features Roof: Composition Rolled Hot Mop ShinglePatio / Porch: Rear Porch, Concrete, PatioFencing: Block, Partial, Vinyl, WoodExterior: Awning(s)No Private Pool |
Parking & Garage Number of Garage Spaces: 2Number of Covered Spaces: 2Has a GarageHas an Attached GarageParking Spaces: 2Parking: Concrete,Garage Faces Front,Garage |
Pool Pool: None |
Frontage Road Frontage: City StreetNot on Waterfront |
Water & Sewer Sewer: Public Sewer |
Surface & Elevation Elevation Units: Feet |

|
|---|
Cumulative Days on Market: 368Days on Market: 180+ |

|
|---|
Year Built Year Built: 1924 |
Property Type / Style Property Type: ResidentialProperty Subtype: Single Family ResidenceStructure Type: HouseArchitecture: Contemporary |
Building Construction Materials: Drywall, StuccoNot a New ConstructionNot Attached PropertyNo Additional Parcels |
Property Information Condition: Updated/RemodeledParcel Number: 209162009 |

|
|---|
Price List Price: $590,000Price Per Sqft: $411 |
Status Change & Dates Off Market Date: Tue Aug 11 2026Possession Timing: Close Of Escrow |

|
|---|
MLS Status: Active |

|
|---|
Direction & Address City: Riverside |
School Information High School District: Riverside Unified |

|
|---|
Listing Agent Listing ID: DW25175324 |

|
|---|
Community Features: ParkNot Senior Community |

|
|---|
Association for this Listing: California Regional MLSHOA Fee: No HOA Fee |

|
|---|
Lot Area: 6098 sqft |

|
|---|
Special Conditions: Standard |

|
|---|
Listing Terms: Cash, Cash to New Loan, Conventional, 1031 Exchange, FHA |

|
|---|
BasementMls Number: DW25175324Living Area Range Units: Square FeetAttribution Contact: 213-445-8719Back On Market Date: Fri Aug 14 2026Common Interest: NoneUniversal Property Id: US-06065-N-209162009-R-N |

|
|---|
ParkSource Internet Entire Listing Display |
Around this home
Neighborhood Overview

Neighborhood stats provided by third party data sources.
What Locals Say about Downtown
At least 116 Trulia users voted on each feature.

92 % Say there are sidewalks

83 % Say it's dog friendly

80 % Say it's walkable to restaurants

76 % Say yards are well-kept

74 % Say car is needed

67 % Say there's holiday spirit

65 % Say parking is easy

64 % Say streets are well-lit

56 % Say it's walkable to grocery stores

54 % Say there's wildlife

48 % Say neighbors are friendly

48 % Say kids play outside

47 % Say they plan to stay for at least 5 years

46 % Say it's quiet

43 % Say people would walk alone at night

26 % Say there are community events
Sourced by Trulia users. Learn more about our methodology.
Market trends in Riverside
Last updated August 2026
Avg. sale price
$676K
$20KMoM
Sale-to-List Price
100.0%
Price per sq ft
$378
$4MoM
Available listings
703
4MoM
Home Value
Trulia Estimate
$583KSince last month
Decreased$800 (-0.1%)Since last year
Decreased$97K (-14.2%)Since last sale
Increased$168K (+40.2%)Learn more about this home's value by checking out its Trulia Estimate, the value of nearby homes, and how much similar homes have sold for.
Trulia Estimate
The of this home's value increased by +111% in the last 10 years
| Month | Estimated value |
|---|---|
2026 | |
| September 2026 | $584K |
| August 2026 | $585K |
| July 2026 | $585K |
| June 2026 | $586K |
| May 2026 | $597K |
| April 2026 | $616K |
| March 2026 | $619K |
| February 2026 | $636K |
| January 2026 | $649K |
2025 | |
2024 | |
2023 | |
2022 | |
2021 | |
2020 | |
2019 | |
2018 | |
2017 | |
2016 | |
Comparable sales
These are recently sold homes that have a similar location or other similar features to this home, like bedrooms, bathrooms, and square footage. Get a sense of the expected prices in the area by viewing these homes.Address | Distance | Property Type | Sold Price | Sold Date | Bed | Bath | Sqft |
|---|---|---|---|---|---|---|---|
0.17 | Single-Family Home | $641,500 | 07/20/26 | 3 | 2 | 1,303 | |
0.12 | Single-Family Home | $540,000 | 02/06/26 | 3 | 2 | 1,023 | |
0.25 | Single-Family Home | $515,000 | 08/14/26 | 3 | 2 | 1,075 | |
0.31 | Single-Family Home | $500,000 | 11/18/25 | 3 | 2 | 1,330 | |
0.11 | Single-Family Home | $610,000 | 09/18/26 | 4 | 2 | 1,401 | |
0.13 | Single-Family Home | $640,000 | 07/14/26 | 4 | 2 | 1,423 | |
0.34 | Single-Family Home | $600,000 | 10/23/25 | 3 | 2 | 1,340 | |
0.28 | Single-Family Home | $500,000 | 06/09/26 | 2 | 2 | 1,075 | |
0.48 | Single-Family Home | $550,000 | 06/23/26 | 3 | 2 | 1,591 |
Nearby home prices
Get a sense of expected prices in the area by checking the value of nearby homes.Address | Distance | Price | Bed | Bath | Sqft | Status |
|---|---|---|---|---|---|---|
0.09 | $700,000 | 3 | 2.5 | 1,995 | Recently Sold | |
0.11 | $610,000 | 4 | 2 | 1,401 | Recently Sold | |
0.13 | $640,000 | 4 | 2 | 1,423 | Recently Sold | |
0.12 | $540,000 | 3 | 2 | 1,023 | Recently Sold | |
0.17 | $549,400 | 2 | 1 | 997 | Off Market | |
0.16 | $504,400 | 3 | 1 | 920 | Off Market | |
0.17 | $641,500 | 3 | 2 | 1,303 | Recently Sold | |
0.18 | $667,400 | 3 | 1.5 | 1,406 | Off Market | |
0.21 | $652,600 | 4 | 3.5 | 2,500 | Off Market | |
0.18 | $640,100 | 3 | 2 | 2,098 | Off Market | |
0.20 | $568,800 | 2 | 2 | 1,327 | Off Market |
Price and Tax history
| Date | Event | Price |
|---|---|---|
Aug 28, 2026 Source: CRMLS #DW25175324 | PriceChange | $590,000 Price decreased by 2% |
Aug 15, 2026 Source: CRMLS #DW25175324 | PriceChange | $600,000 Price increased by 2% |
Jun 26, 2026 Source: CRMLS #DW25175324 | PriceChange | $590,000 Price decreased by 2% |
May 22, 2026 Source: CRMLS #DW25175324 | PriceChange | $600,000 Price decreased by 4% |
Mar 20, 2026 Source: CRMLS #DW25175324 | PriceChange | $625,000 Price decreased by 3% |
Feb 26, 2026 Source: CRMLS #DW25175324 | PriceChange | $645,000 Price decreased by 2% |
Jan 10, 2026 Source: CRMLS #DW25175324 | PriceChange | $655,000 Price decreased by 2% |
Nov 5, 2025 Source: CRMLS #DW25175324 | PriceChange | $665,000 Price decreased by 1% |
Oct 1, 2025 Source: CRMLS #DW25175324 | PriceChange | $675,000 Price decreased by 1% |
Sep 6, 2025 Source: CRMLS #DW25175324 | Listed For Sale | $685,000 |
Dec 4, 2024 Source: N/A | Sold | $416,500 |
Aug 11, 2005 Source: N/A | Sold | $240,000 |
Apr 20, 2001 Source: N/A | Sold | $110,500 |
Jun 20, 1995 Source: N/A | Sold | $73,000 |
| Year | Property tax | Tax assessment |
|---|---|---|
| 2026 | Unavailable | $424,433 |
Home facts updated by county records
LGBTQ Local Legal Protections
LGBTQ Local Legal Protections



Jaime Rodriguez, Big Blue House Real Estate
Agent Phone: (213) 445-8719

The multiple listing data appearing on this website, or contained in reports produced therefrom, is owned and copyrighted by California Regional Multiple Listing Service, Inc. ("CRMLS") and is protected by all applicable copyright laws. Information provided is for viewer's personal, non-commercial use and may not be used for any purpose other than to identify prospective properties the viewer may be interested in purchasing. All listing data, including but not limited to square footage and lot size is believed to be accurate, but the listing Agent, listing Broker and CRMLS and its affiliates do not warrant or guarantee such accuracy. The viewer should independently verify the listed data prior to making any decisions based on such information by personal inspection and/or contacting a real estate professional.
Based on information from California Regional Multiple Listing Service, Inc. as of 2026-09-20 23:40:39 PDT and /or other sources. All data, including all measurements and calculations of area, is obtained from various sources and has not been, and will not be, verified by broker or MLS. All information should be independently reviewed and verified for accuracy. Properties may or may not be listed by the office/agent presenting the information
Based on information from California Regional Multiple Listing Service, Inc. as of 2026-09-20 23:40:39 PDT and /or other sources. All data, including all measurements and calculations of area, is obtained from various sources and has not been, and will not be, verified by broker or MLS. All information should be independently reviewed and verified for accuracy. Properties may or may not be listed by the office/agent presenting the information
Similar Homes You May Like
 BERKSHIRE HATH HM SVCS CA PROP
 BETTER HOMES AND GARDENS REAL ESTATE CHAMPIONS
 EAGLE REAL ESTATE AND PROPERTY MANAGEMENT INC.
 0.47 ACRESElevate Real Estate Agency
 EXP REALTY OF CALIFORNIA INC
 See more homes for sale inRiverside


New Listings near 3943 Ridge Rd
 0.52 ACRESColdwell Banker Assoc Brkr-SC
 FORECLOSUREExpert Real Estate & Investment
- See more homes for sale inRiverside


Frequently asked questions about 3943 Ridge Rd
- What is the estimated monthly payment for 3943 Ridge Rd?Based on a $590,000 list price with 20% down at today's rates, the estimated monthly payment for 3943 Ridge Rd in Riverside, CA is approximately $3,831 (about $3,181 principal & interest, $575 property taxes, and $75 homeowner's insurance). This is an estimate. Actual payment depends on your loan terms.
- How does the list price for 3943 Ridge Rd compare to homes in Riverside?3943 Ridge Rd in Riverside, CA is listed at $590,000, about 13% below the $676K median sale price in Riverside.
- What do residents say about the Downtown neighborhood?Residents describe the Downtown neighborhood in Riverside, CA as pedestrian-friendly, dog-friendly, and walkable to restaurants. See homes for sale in Downtown, Riverside.
- What are the closest schools to 3943 Ridge Rd?The closest schools to 3943 Ridge Rd in Riverside, CA are Bryant Elementary School (rated 8/10), Central Middle School (rated 4/10), Polytechnic High School (rated 6/10).
- Does 3943 Ridge Rd have air conditioning?Yes, 3943 Ridge Rd in Riverside, CA has air conditioning.
- How big is the lot at 3943 Ridge Rd?The lot at 3943 Ridge Rd in Riverside, CA is about 0.14 acres (6,098 sq ft).