


Listed by RE/MAX ADVANTAGE, Kristina Rhoads, (951) 500-1115
$675,000
 3 Beds
 2 Baths
 1,503 sqft
3265 Pine St, Riverside, CA 92501
Est. Mortgage $4,253/mo*
Get Pre-QualifiedHome Highlights

Single-Family Home

Built in 1927

$449/sqft

Garage
Local Information
- Map ViewExplore the area around 3265 Pine St.

- Schools1 Elementary School1 Middle School1 High School

- Shop & Eat

-- mins to
About this House
What's unique:Claycraft tile fireplaceLarge and lush backyardTile floorScenic mission tilesGleaming original hardwood floorsStainless steel appliances
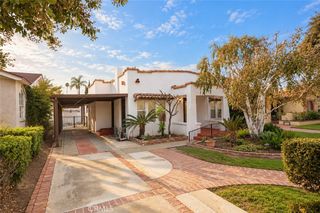
This 1927 Tudor Revival is storybook perfect and ready for a new chapter! Gleaming original hardwood floors and barrel-vaulted ceilings greet you as you enter. A Claycraft tile fireplace captures the charm of another era with its scenic mission tiles. Blending these treasures of yesterday with the conveniences of today, this home features a remodeled kitchen with stainless steel appliances and a tile floor. The bathroom showcases a new tub/shower tiled in the vintage style. Other major systems updated include: a new roof installed in 2026, copper/PEX plumbing throughout and updated electrical wiring. The home features 3 bedrooms, 2 baths, an inside laundry and a den that overlooks the large and lush backyard. Two of the bedrooms are tandem, but a wall could be added to separate them. The 10,000 SF lot features large lawn and patio areas ideal for creating your dream outdoor living space. Located in the Indian Hill Tract, this home is one street away from some of Riverside’s most notable period homes and close to the historic Mission Inn. It is also close to parks, freeways and schools. You will love this home!
Home Details for 3265 Pine St

|
|---|
Interior Details Number of Rooms: 5Types of Rooms: Bedroom, Bathroom, Den, Dining Room, Kitchen |
Beds & Baths Number of Bedrooms: 3Main Level Bedrooms: 3Number of Bathrooms: 2Number of Bathrooms (full): 2Number of Bathrooms (main level): 2 |
Dimensions and Layout Living Area: 1503 Square Feet |
Appliances & Utilities Utilities: Electricity Connected, Sewer Connected, Water ConnectedAppliances: Dishwasher, Gas Range, Range Hood, Water To Refrigerator, Water HeaterDishwasherLaundry: Electric Dryer Hookup,Gas Dryer Hookup,Inside,Laundry Room |
Heating & Cooling Heating: CentralHas CoolingAir Conditioning: Central AirHas HeatingHeating Fuel: Central |
Fireplace & Spa Fireplace: Living RoomSpa: NoneHas a FireplaceNo Spa |
Windows, Doors, Floors & Walls Flooring: Tile, Vinyl, WoodCommon Walls: No Common Walls |
Levels, Entrance, & Accessibility Stories: 1Number of Stories: 1Levels: OneEntry Location: 1Accessibility: NoneFloors: Tile, Vinyl, Wood |
View No View |
Security Security: Carbon Monoxide Detector(s), Smoke Detector(s) |

|
|---|
Exterior Home Features No Private Pool |
Parking & Garage Number of Garage Spaces: 2Number of Covered Spaces: 2Has a GarageNo Attached GarageParking Spaces: 2Parking: Driveway,Garage |
Pool Pool: None |
Frontage Road Frontage: City StreetNot on Waterfront |
Water & Sewer Sewer: Public Sewer |
Surface & Elevation Elevation Units: Feet |

|
|---|
Cumulative Days on Market: 9Days on Market: 57 |

|
|---|
Year Built Year Built: 1927 |
Property Type / Style Property Type: ResidentialProperty Subtype: Single Family ResidenceStructure Type: HouseArchitecture: Tudor |
Building Not a New ConstructionNot Attached PropertyNo Additional Parcels |
Property Information Condition: Termite Clearance, TurnkeyParcel Number: 214020019 |

|
|---|
Price List Price: $675,000Price Per Sqft: $449 |
Status Change & Dates Off Market Date: Tue Sep 22 2026Possession Timing: Close Of Escrow |

|
|---|
MLS Status: Pending |

|
|---|
Direction & Address City: Riverside |
School Information High School District: Riverside Unified |

|
|---|
Listing Agent Listing ID: IG26200415 |

|
|---|
Community Features: SidewalksNot Senior Community |

|
|---|
Association for this Listing: California Regional MLSHOA Fee: No HOA Fee |

|
|---|
Lot Area: 10019 sqft |

|
|---|
Special Conditions: Standard |

|
|---|
Listing Terms: Cash, Conventional, FHA, Submit |

|
|---|
Mls Number: IG26200415Living Area Range Units: Square FeetAttribution Contact: 951-500-1115Common Interest: NoneUniversal Property Id: US-06065-N-214020019-R-N |

|
|---|
SidewalksSource Internet Entire Listing Display |
Price and Tax history
| Date | Event | Price |
|---|---|---|
Sep 25, 2026 Source: CRMLS #IG26200415 | Pending | $675,000 |
Sep 23, 2026 Source: CRMLS #IG26200415 | ListingRemoved | $675,000 |
Sep 14, 2026 Source: CRMLS #IG26200415 | Listed For Sale | $675,000 |
Sep 3, 2022 Source: RE/MAX International | ListingRemoved | |
Aug 26, 2022 Source: RE/MAX International #EV22172412 | Listed For Rent | $2,650 |
Jun 15, 2016 Source: Agent Provided | ListingRemoved | $1,795 |
Apr 13, 2013 Source: Agent Provided | ListingRemoved | $1,650 |
Mar 23, 2013 Source: Agent Provided | Listed For Rent | $1,650 |
May 11, 2010 Source: N/A | Sold | $143,000 |
Nov 24, 2004 Source: N/A | Sold | $395,000 |
| Year | Property tax | Tax assessment |
|---|---|---|
| 2026 | Unavailable | $188,259 |
Home facts updated by county records
Around this home
Neighborhood Overview

Neighborhood stats provided by third party data sources.
What Locals Say about Downtown
At least 116 Trulia users voted on each feature.

92 % Say there are sidewalks

83 % Say it's dog friendly

80 % Say it's walkable to restaurants

76 % Say yards are well-kept

74 % Say car is needed

67 % Say there's holiday spirit

65 % Say parking is easy

64 % Say streets are well-lit

56 % Say it's walkable to grocery stores

54 % Say there's wildlife

48 % Say neighbors are friendly

48 % Say kids play outside

47 % Say they plan to stay for at least 5 years

46 % Say it's quiet

43 % Say people would walk alone at night

26 % Say there are community events
Sourced by Trulia users. Learn more about our methodology.
Market trends in Riverside
Last updated September 2026
Avg. sale price
$672K
$2.92KMoM
Sale-to-List Price
100.0%
Price per sq ft
$374
$3MoM
Available listings
677
28MoM
Sourced by Trulia Market Trends
Home Value
Trulia Estimate
$677KSince last month
Decreased$2K (-0.3%)Since last year
Increased$36K (+5.6%)Since last sale
Increased$533K (+372.4%)Learn more about this home's value by checking out its Trulia Estimate, the value of nearby homes, and how much similar homes have sold for.
Trulia Estimate
The of this home's value increased by +110% in the last 10 years
| Month | Estimated value |
|---|---|
2026 | |
| November 2026 | $676K |
| October 2026 | $677K |
| September 2026 | $677K |
| August 2026 | $639K |
| July 2026 | $644K |
| June 2026 | $647K |
| May 2026 | $641K |
| April 2026 | $646K |
| March 2026 | $645K |
| February 2026 | $635K |
| January 2026 | $634K |
2025 | |
2024 | |
2023 | |
2022 | |
2021 | |
2020 | |
2019 | |
2018 | |
2017 | |
2016 | |
Comparable sales
These are recently sold homes that have a similar location or other similar features to this home, like bedrooms, bathrooms, and square footage. Get a sense of the expected prices in the area by viewing these homes.Address | Distance | Property Type | Sold Price | Sold Date | Bed | Bath | Sqft |
|---|---|---|---|---|---|---|---|
0.11 | Single-Family Home | $660,000 | 12/01/25 | 3 | 2 | 1,670 | |
0.17 | Single-Family Home | $750,000 | 04/27/26 | 3 | 2 | 1,802 | |
0.07 | Single-Family Home | $600,000 | 12/04/25 | 4 | 2 | 2,402 | |
0.34 | Single-Family Home | $641,500 | 07/20/26 | 3 | 2 | 1,303 | |
0.46 | Single-Family Home | $750,000 | 11/26/25 | 3 | 2 | 1,536 | |
0.37 | Single-Family Home | $640,000 | 07/14/26 | 4 | 2 | 1,423 | |
0.49 | Single-Family Home | $510,000 | 06/10/26 | 3 | 1.5 | 1,927 | |
0.15 | Single-Family Home | $1,025,000 | 11/12/25 | 4 | 1.5 | 2,689 | |
0.25 | Single-Family Home | $820,000 | 11/14/25 | 3 | 2.5 | 2,291 |
Nearby home prices
Get a sense of expected prices in the area by checking the value of nearby homes.Address | Distance | Price | Bed | Bath | Sqft | Status |
|---|---|---|---|---|---|---|
0.01 | $734,200 | 3 | 2 | 1,658 | Off Market | |
0.01 | $659,400 | 2 | 2 | 1,801 | Off Market | |
0.02 | $730,800 | 3 | 2 | 1,897 | Off Market | |
0.03 | $700,000 | 3 | 2 | 1,865 | Off Market | |
0.03 | $725,600 | 3 | 2 | 1,543 | Off Market | |
0.04 | $692,100 | 5 | 3 | 2,285 | Off Market | |
0.04 | - | - | - | - | Off Market | |
0.04 | $640,000 | 3 | 2 | 1,768 | Off Market | |
0.04 | $808,400 | 2 | 2.5 | 1,642 | Off Market | |
0.04 | $710,600 | 3 | 2 | 1,963 | Off Market | |
0.05 | $660,200 | 3 | 2 | 1,750 | Off Market | |
0.05 | $586,800 | 3 | 2 | 1,289 | Off Market | |
0.05 | $674,100 | 4 | 2.5 | 1,749 | Off Market | |
0.05 | $681,500 | 3 | 2 | 1,854 | Off Market | |
0.05 | $686,700 | 3 | 2 | 1,762 | Off Market | |
0.06 | $802,200 | 4 | 3 | 2,100 | Off Market | |
0.06 | $844,500 | 3 | 1 | 775 | Off Market | |
0.06 | - | 1 | 1 | 723 | Off Market | |
0.06 | - | 2 | 1 | 900 | Off Market | |
0.06 | - | 2 | 1 | 900 | Off Market |
LGBTQ Local Legal Protections
LGBTQ Local Legal Protections


Kristina Rhoads, RE/MAX ADVANTAGE
Agent Phone: (951) 500-1115

The multiple listing data appearing on this website, or contained in reports produced therefrom, is owned and copyrighted by California Regional Multiple Listing Service, Inc. ("CRMLS") and is protected by all applicable copyright laws. Information provided is for viewer's personal, non-commercial use and may not be used for any purpose other than to identify prospective properties the viewer may be interested in purchasing. All listing data, including but not limited to square footage and lot size is believed to be accurate, but the listing Agent, listing Broker and CRMLS and its affiliates do not warrant or guarantee such accuracy. The viewer should independently verify the listed data prior to making any decisions based on such information by personal inspection and/or contacting a real estate professional.
Based on information from California Regional Multiple Listing Service, Inc. as of 2026-11-10 11:43:17 PST and /or other sources. All data, including all measurements and calculations of area, is obtained from various sources and has not been, and will not be, verified by broker or MLS. All information should be independently reviewed and verified for accuracy. Properties may or may not be listed by the office/agent presenting the information
Based on information from California Regional Multiple Listing Service, Inc. as of 2026-11-10 11:43:17 PST and /or other sources. All data, including all measurements and calculations of area, is obtained from various sources and has not been, and will not be, verified by broker or MLS. All information should be independently reviewed and verified for accuracy. Properties may or may not be listed by the office/agent presenting the information
Similar Homes You May Like
 0.39 ACRESeXp Realty of Southern Califor
 0.51 ACRESColdwell Banker Home Source
 OPEN SAT, 1-4PM0.46 ACRESElevate Real Estate Agency
 KELLER WILLIAMS REALTY COLLEGE PARK
 OPEN SAT, 12-3PM0.26 ACRESCENTURY 21 MASTERS
 0.33 ACRESDistinct Concierge Real Estate
 Vista Sotheby's International
 OPEN WED, 1-4:30PMRE/MAX TIME REALTY
 0.28 ACRESREALTY MASTERS & ASSOCIATES
 0.54 ACRESBerkshire Hathaway Homeservices California Realty
 0.3 ACRESeXp Realty of California Inc
 See more homes for sale inRiverside


New Listings near 3265 Pine St
 OPEN SAT, 11-2PM0.59 ACRESNEST REAL ESTATE
 NEW - 2 DAYS AGOCalifornia Bankers Realty & Investments
- OPEN WED, 1-4:30PMRE/MAX TIME REALTY
 NEW - 3 HRS AGODamien Melle DRE # 01382073, HxP Real Estate, Inc.
 OPEN SAT, 11-3PMCOMING SOON 11/13RE/MAX HORIZON
- See more homes for sale inRiverside



Frequently asked questions about 3265 Pine St
- What is the estimated monthly payment for 3265 Pine St?Based on a $675,000 list price with 20% down at today's rates, the estimated monthly payment for 3265 Pine St in Riverside, CA is approximately $4,413 (about $3,680 principal & interest, $658 property taxes, and $75 homeowner's insurance). This is an estimate. Actual payment depends on your loan terms.
- How does the list price for 3265 Pine St compare to homes in Riverside?3265 Pine St in Riverside, CA is listed at $675,000. The median sale price in Riverside is $672K.
- What do residents say about the Downtown neighborhood?Residents describe the Downtown neighborhood in Riverside, CA as pedestrian-friendly, dog-friendly, and walkable to restaurants. See homes for sale in Downtown, Riverside.
- What are the closest schools to 3265 Pine St?The closest schools to 3265 Pine St in Riverside, CA are Bryant Elementary School (rated 8/10), Central Middle School (rated 4/10), Polytechnic High School (rated 6/10).
- Does 3265 Pine St have air conditioning?Yes, 3265 Pine St in Riverside, CA has air conditioning.
- Does 3265 Pine St have laundry facilities?Yes, 3265 Pine St in Riverside, CA has laundry facilities.