


$1,825,000
 4 Beds
 5 Baths
 4,700 sqft
4629 Pine St, Bellaire, TX 77401
Est. Mortgage $12,332/mo*
Get Pre-QualifiedWe estimate this home will sell faster than 96% nearby.
Home Highlights

Single-Family Home

Built in 2026

$388/sqft

2 Car Garage
Local Information
- Map ViewExplore the area around 4629 Pine St.

- Schools1 Preschool School1 Elementary School1 Middle School1 High School

- Shop & Eat

-- mins to
About this House
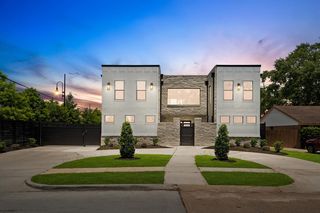
Brand-new contemporary luxury awaits in this thoughtfully designed, never-before-lived-in residence, where sophisticated style meets exceptional functionality. Offering 4 spacious bedrooms and 5 full bathrooms, the home features a convenient downstairs bedroom with three additional bedrooms upstairs, providing flexibility for guests, family, or multi-generational living. Designed for both everyday living and effortless entertaining, this exceptional home includes a private study, dedicated gym, and media room. Each bedroom offers its own walk-in closet, creating an abundance of storage and personal space. At the heart of the home, the chef-inspired kitchen makes a striking statement with a professional 48-inch range, drawer microwave, premium finishes, and an expansive open-concept design ideal for gathering and entertaining. From the thoughtfully planned layout to the carefully selected finishes, every detail has been curated to deliver a refined yet comfortable living experience.
Last check for updates: about 13 hours ago
Listing courtesy of Modupe Adebiyi TREC #0780244, (346) 775-4492
CB&A, Realtors-Katy
Source: HAR, MLS#8582983
Also Listed on HAR.
We estimate this home will sell faster than 96% nearby.
Home Details for 4629 Pine St

|
|---|
Interior Details Number of Rooms: 10Types of Rooms: Primary Bedroom, Bedroom, Dining Room, Extra Room, Kitchen, Living Room, Primary BathWet Bar |
Beds & Baths Number of Bedrooms: 4Number of Bathrooms: 5Number of Bathrooms (full): 5 |
Dimensions and Layout Living Area: 4700 Square Feet |
Appliances & Utilities Appliances: ENERGY STAR Qualified Appliances, Freestanding Oven, Gas Oven, Microwave, Free-Standing Range, Gas Cooktop, DishwasherDishwasherLaundry: Electric Dryer Hookup,Gas Dryer Hookup,Washer HookupMicrowave |
Heating & Cooling Heating: Natural GasHas CoolingAir Conditioning: Attic Fan,Ceiling Fan(s),ElectricHas HeatingHeating Fuel: Natural Gas |
Fireplace & Spa Number of Fireplaces: 1Fireplace: ElectricHas a Fireplace |
Windows, Doors, Floors & Walls Window: Insulated/Low-E windowsFlooring: Engineered Hardwood |
Levels, Entrance, & Accessibility Stories: 2Floors: Engineered Hardwood |

|
|---|
Exterior Home Features Roof: CompositionPatio / Porch: CoveredFoundation: Pillar/Post/PierNo Private Pool |
Parking & Garage Number of Garage Spaces: 2Number of Covered Spaces: 2No CarportHas a GarageHas an Attached GarageParking Spaces: 2Parking: Attached |
Frontage Road Surface Type: Concrete |
Water & Sewer Sewer: Public Sewer |

|
|---|
Days on Market: 8 |

|
|---|
Year Built Year Built: 2026 |
Property Type / Style Property Type: ResidentialProperty Subtype: Single Family ResidenceStructure Type: Free StandingArchitecture: Contemporary |
Building Construction Materials: Spray Foam Insulation, StuccoIs a New Construction |
Property Information Parcel Number: 0761930010005 |

|
|---|
Price List Price: $1,825,000Price Per Sqft: $388 |

|
|---|
MLS Status: Active |

|
|---|
Direction & Address City: BellaireCommunity: Post Oak Terrace |
School Information Elementary School: Horn Elementary School (Houston)Jr High / Middle School: Pershing Middle SchoolHigh School: Bellaire High SchoolHigh School District: 27 - Houston |

|
|---|
Listing Agent Listing ID: 8582983 |

|
|---|
Building Details Builder Name: T2 Royalty |
Building Area Building Area: 4700 Square Feet |

|
|---|
Lot Area: 8772.984 sqft |

|
|---|
Listing Terms: Cash, Conventional, FHA, VA Loan |

|
|---|
Energy Efficiency Features: Thermostat, Other Energy Features |

|
|---|
Mls Number: 8582983 |
Around this home
Neighborhood Overview

Neighborhood stats provided by third party data sources.
Market trends in Bellaire
Last updated August 2026
Avg. sale price
—
Sale-to-List Price
—
Price per sq ft
—
Available listings
64
7MoM
Home Value
Trulia Estimate
$1.78MSince last month
Decreased$56K (-3%)Since last year
Increased$1M (+367.9%)Since last sale
Increased$1M (+432%)Learn more about this home's value by checking out its Trulia Estimate, the value of nearby homes, and how much similar homes have sold for.
Trulia Estimate
The of this home's value increased by +323% in the last 10 years
| Month | Estimated value |
|---|---|
2026 | |
| September 2026 | $1.78M |
| August 2026 | $1.83M |
| July 2026 | $1.83M |
| June 2026 | $1.86M |
| May 2026 | $1.75M |
2025 | |
2024 | |
2023 | |
2022 | |
2021 | |
2020 | |
2019 | |
2018 | |
2017 | |
2016 | |
Comparable sales
These are recently sold homes that have a similar location or other similar features to this home, like bedrooms, bathrooms, and square footage. Get a sense of the expected prices in the area by viewing these homes.Address | Distance | Property Type | Sold Price | Sold Date | Bed | Bath | Sqft |
|---|---|---|---|---|---|---|---|
0.87 | Single-Family Home | - | 06/24/26 | 4 | 4.5 | 4,796 | |
0.98 | Single-Family Home | - | 05/27/26 | 4 | 4.5 | 3,979 | |
1.13 | Single-Family Home | - | 05/08/26 | 5 | 5 | 5,318 |
Nearby home prices
Get a sense of expected prices in the area by checking the value of nearby homes.Address | Distance | Price | Bed | Bath | Sqft | Status |
|---|---|---|---|---|---|---|
0.19 | $452,900 | 3 | 1.5 | 1,376 | Off Market | |
0.15 | $1,858,200 | 4 | 4.5 | 5,644 | Off Market | |
0.21 | $584,600 | 3 | 2 | 1,598 | Off Market | |
0.25 | $399,900 | - | - | - | For Sale | |
0.26 | $1,288,000 | 4 | 3.5 | 4,788 | Off Market | |
0.31 | $2,175,700 | 5 | 6 | 6,110 | Off Market | |
0.34 | $1,379,500 | 4 | 3.5 | 3,487 | Off Market | |
0.30 | $1,325,100 | 4 | 4.5 | 4,015 | Off Market | |
0.38 | $1,475,000 | 4 | 4.5 | 3,909 | For Sale | |
0.43 | $1,795,500 | 4 | 3.5 | 4,458 | Off Market | |
0.48 | $5,445,900 | 5 | 8 | 13,076 | Off Market |
Price and Tax history
| Date | Event | Price |
|---|---|---|
Sep 3, 2026 Source: HAR #8582983 | Listed For Sale | $1,825,000 |
Sep 3, 2026 Source: HAR #61111808 | ListingRemoved | $1,899,000 |
Jun 19, 2026 Source: HAR #61111808 | Listed For Sale | $1,899,000 |
Nov 21, 2024 Source: HAR #90802535 | ListingRemoved | $409,000 |
Nov 16, 2024 Source: HAR #90802535 | Pending | $409,000 |
Oct 29, 2024 Source: HAR #90802535 | Listed For Sale | $409,000 |
Sep 30, 2024 Source: HAR #90802535 | ListingRemoved | $409,000 |
Sep 30, 2024 Source: HAR #90802535 | PendingToActive | $399,000 |
Sep 13, 2024 Source: HAR #90802535 | Pending | $399,000 |
Sep 4, 2024 Source: HAR #90802535 | PriceChange | $399,000 Price decreased by 5% |
Aug 1, 2024 Source: HAR #90802535 | PriceChange | $419,000 Price decreased by 2% |
Jul 17, 2024 Source: HAR #90802535 | Listed For Sale | $429,000 |
Aug 29, 2019 Source: Agent Provided | ListingRemoved | $439,900 |
Apr 10, 2019 Source: Agent Provided | Listed For Sale | $439,900 |
Dec 24, 2017 Source: Agent Provided | ListingRemoved | $397,000 |
Jul 30, 2017 Source: Agent Provided | PriceChange | $397,000 Price decreased by 1% |
Jun 23, 2017 Source: Agent Provided | Listed For Sale | $399,000 |
Jun 2, 2017 Source: N/A | Sold | -- |
May 4, 2017 Source: Agent Provided | Listed For Sale | $439,000 |
Mar 31, 2017 Source: Agent Provided | ListingRemoved | $410,000 |
Feb 16, 2017 Source: Agent Provided | PriceChange | $410,000 Price decreased by 7% |
Nov 29, 2016 Source: Agent Provided | PriceChange | $439,000 Price decreased by 2% |
Oct 6, 2016 Source: Agent Provided | Listed For Sale | $450,000 |
May 2, 2016 Source: Agent Provided | ListingRemoved | $439,000 |
Feb 9, 2016 Source: Agent Provided | PriceChange | $439,000 Price decreased by 4% |
Jan 30, 2016 Source: Agent Provided | Listed For Sale | $459,000 |
Dec 30, 2015 Source: N/A | Sold | -- |
| Year | Property tax | Tax assessment |
|---|---|---|
| 2025 | $7,069 | $349,380 |
Home facts updated by county records
LGBTQ Local Legal Protections
LGBTQ Local Legal Protections



Modupe Adebiyi, CB&A, Realtors-Katy
Agent Phone: (346) 775-4492
Copyright 2026, Houston REALTORS® Information Service, Inc.
The information provided is exclusively for consumers’ personal, non-commercial use, and may not be used for any purpose other than to identify prospective properties consumers may be interested in purchasing.
Information is deemed reliable but not guaranteed.
Similar Homes You May Like
 OPEN SUN, 1-4PMNEW CONSTRUCTIONCB&A, Realtors-Katy
 NEW CONSTRUCTIONSky Real Estate Professionals
 REALM Real Estate Professionals - North Houston
 NEW CONSTRUCTION0.32 ACRESTexas Ally Real Estate Group, LLC
 OPEN SAT, 2-4PMNEW CONSTRUCTION0.29 ACRESHappen Houston
 NEWOPEN SAT, 2-4PMNEW CONSTRUCTION0.28 ACRESKeller Williams Memorial
 OPEN SAT, 2-4PMNEW CONSTRUCTIONRE/MAX Southwest
 NEW CONSTRUCTIONCornerstone Prop Mngt, Inc
 OPEN SAT, 1-3PMNEW CONSTRUCTIONThe LaRose Kaileh Group
 NEW CONSTRUCTIONMonarch Real Estate & Ranch
 NEW CONSTRUCTIONBernstein Realty
 NEW CONSTRUCTIONDouglas Elliman Real Estate
- NEW CONSTRUCTIONDouglas Elliman Real Estate
- NEW CONSTRUCTIONWalzel Properties - Corporate Office
 NEW CONSTRUCTIONKeller Williams Realty Metropolitan
 OPEN SUN, 12-1:30PMNEW CONSTRUCTIONMartha Turner Sotheby's International Realty
 OPEN SUN, 1-3PMNEW CONSTRUCTIONMartha Turner Sotheby's International Realty
 NEW - 1 DAY AGONEW CONSTRUCTIONCompass RE Texas, LLC - Houston
 OPEN SUN, 2-3:30PMMartha Turner Sotheby's International Realty
 NEW CONSTRUCTIONBraden Real Estate Group
 NEW CONSTRUCTIONOak Forest Realty, LLC
 OPEN SUN, 1-2:30PMMartha Turner Sotheby's International Realty
 NEW CONSTRUCTIONMartha Turner Sotheby's International Realty
 Keller Williams Houston Central
 NEW CONSTRUCTIONTexas Boutique Realty
 See more homes for sale inBellaire


New Listings near 4629 Pine St
 NEWCOMING SOONThe Advisory Real Estate + Development
 OPEN SAT, 3-5PMGreenwood King Properties - Kirby Office
 OPEN SUN, 3-5PM0.26 ACRESBeth Wolff Realtors
 NEWCOMING SOONMartha Turner Sotheby's International Realty
 NEWCOMING SOONCompass RE Texas, LLC - Houston
 OPEN SAT, 2-4PMMartha Turner Sotheby's International Realty
 Nan & Company Properties - Corporate Office (Heights)
 NEWOPEN SUN, 3-5PMMartha Turner Sotheby's International Realty
 OPEN SUN, 1:30-3:30PMCompass RE Texas, LLC - Memorial
 NEW - 21 HRS AGODouglas Elliman Real Estate
 COMING SOONGreenwood King Properties - Kirby Office
- See more homes for sale inBellaire


Frequently asked questions about 4629 Pine St
- What is the estimated monthly payment for 4629 Pine St?Based on a $1,825,000 list price with 20% down at today's rates, the estimated monthly payment for 4629 Pine St in Bellaire, TX is approximately $12,587 (about $9,851 principal & interest, $2,661 property taxes, and $75 homeowner's insurance). This is an estimate. Actual payment depends on your loan terms.
- What are the closest schools to 4629 Pine St?The closest schools to 4629 Pine St in Bellaire, TX are Bellaire High School (rated 7/10), Horn Elementary School (Pre-K, rated 10/10), Pershing Middle School (rated 7/10).
- What is 4629 Pine St estimated to be worth?Trulia's estimated value for 4629 Pine St in Bellaire, TX is $1,776,000.
- Does 4629 Pine St have air conditioning?Yes, 4629 Pine St in Bellaire, TX has air conditioning.
- Does 4629 Pine St have laundry facilities?Yes, 4629 Pine St in Bellaire, TX has laundry facilities.
- How big is the lot at 4629 Pine St?The lot at 4629 Pine St in Bellaire, TX is about 0.20 acres (8,773 sq ft).
4629 Pine St, Bellaire, TX 77401 is a 4 bedroom, 5 bathroom, 4,700 sqft single-family home built in 2026. 4629 Pine St is located in Post Oak Terrace, Bellaire. This property is currently available for sale and was listed by HAR on Sep 3, 2026. The MLS # for this home is MLS# 8582983.