


$365,000
 4 Beds
 2 Baths
 2,940 sqft (on 1.85 acres)
4576 Herron Rd, Okemos, MI 48864
Est. Mortgage $2,588/mo*
Get Pre-QualifiedHome Highlights

Single-Family Home

Built in 1953

1.85 acre lot

$124/sqft

Attached Garage
Local Information
- Map ViewExplore the area around 4576 Herron Rd.

- Schools1 Preschool School2 Elementary Schools1 Middle School1 High School

- Shop & Eat

-- mins to
About this House
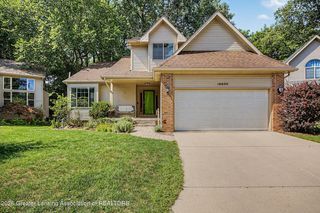
4576 Herron has that cozy, tucked-away feel people are always hoping to find in Okemos. Set on 1.85 acres backing up to Herron Creek, the home is surrounded by mature trees and feels peaceful, private, and a little bit storybook—yet it is only a few blocks from Michigan State University. Inside, the original fireplace and dining area with built-ins bring the cottage charm, while the full basement and attached garage add the practical space everyone needs. The fenced yard gives you room to garden, play, relax, or just enjoy the setting, and the separate outbuilding—currently used as a chicken coop—adds a fun touch of country living. A sweet, serene property in and established neighborhood with character, space, and plenty to love. Tucked away on 1.85 peaceful acres backing to Herron Creek, 4576 Herron has the kind of setting that immediately feels special. Mature trees surround the property, established fruit trees dot the grounds, and the fenced rear yard offers space to garden, play, entertain, or simply enjoy the quiet. The large deck feels made for slow mornings, summer dinners, and evenings spent listening to the creek and watching the yard change with the seasons. Even with its private, country-like feel, the home is just a few blocks from Michigan State University, shopping, restaurants, parks, and everyday Okemos conveniences. Inside, the home is warm and inviting, with a flexible floor plan that gives each space room to be used in the way you live. A fireplace adds charm, built-ins in the dining area bring character, and updates like energy-efficient windows and geothermal HVAC offer comfort through every season. The main level includes two bedrooms and a full bath, offering easy everyday living, guest space, or room for a home office. Upstairs, the primary bedroom includes an ensuite bathroom, while the other very large upper-level bedroom provides wonderful flexibility for guests, hobbies, or an additional living area. The full basement, attached garage, and separate outbuilding add practical storage and workspace, and the outbuilding's current use as a chicken coop adds to the property's relaxed, close-to-nature feel. With acreage, mature fruit trees, a fenced yard, a spacious deck, thoughtful efficiency updates, and a layout that can adapt over time, this is a dreamy Okemos retreat with room to breathe, grow, and feel at home.
Last check for updates: about 7 hours ago
Listing courtesy of Jill M Mazzola, (517) 246-3101
Mazzola and Company Real Estate, (517) 246-3101
Source: Greater Lansing AOR, MLS#298583
Also Listed on Greater Lansing AOR.
Home Details for 4576 Herron Rd

|
|---|
Interior Details Basement: Interior Entry,Sump PumpNumber of Rooms: 10Types of Rooms: Master Bedroom, Bedroom 2, Bedroom 3, Bedroom 4, Dining Room, Kitchen, Living Room, Other, Utility Room |
Beds & Baths Number of Bedrooms: 4Number of Bathrooms: 2Number of Bathrooms (full): 2 |
Dimensions and Layout Living Area: 2940 Square FeetFoundation Area: 1176 |
Appliances & Utilities Utilities: Sewer Connected, Phone Connected, Natural Gas Connected, High Speed Internet Connected, Electricity Connected, Cable ConnectedAppliances: Dishwasher, Disposal, Microwave, Oven, Refrigerator, Washer/Dryer, Water Heater, Water SoftenerDishwasherDisposalLaundry: In BasementMicrowaveRefrigerator |
Heating & Cooling Heating: Fireplace(s),Forced Air,Geothermal,OilHas CoolingAir Conditioning: Central Air,GeothermalHas HeatingHeating Fuel: Fireplace S |
Fireplace & Spa Number of Fireplaces: 1Fireplace: Living RoomHas a Fireplace |
Gas & Electric Electric: Circuit Breakers |
Windows, Doors, Floors & Walls Window: Double Pane Windows, Window CoveringsFlooring: Tile, Wood |
Levels, Entrance, & Accessibility Stories: 1.5Levels: One and One HalfFloors: Tile, Wood |
View No View |

|
|---|
Exterior Home Features Roof: ShinglePatio / Porch: DeckFencing: Back YardOther Structures: Poultry Coop, See Remarks |
Parking & Garage GarageHas an Attached GarageParking: Attached,Garage Faces Front |
Frontage Road Frontage: City StreetRoad Surface Type: Asphalt |
Water & Sewer Sewer: Public Sewer |
Finished Area Finished Area (above surface): 1764 Square FeetFinished Area (below surface): 1176 Square Feet |

|
|---|
Days on Market: 29 |

|
|---|
Year Built Year Built: 1953 |
Property Type / Style Property Type: ResidentialProperty Subtype: Single Family Residence |
Building Construction Materials: Brick, Aluminum Siding |
Property Information Parcel Number: 33020220378003 |

|
|---|
Price List Price: $365,000Price Per Sqft: $124 |

|
|---|
MLS Status: Active Under Contract |

|
|---|
Direction & Address City: OkemosCommunity: None |
School Information Elementary School: Bennett Woods Elementary SchoolElementary School District: OkemosHigh School: OkemosHigh School District: Okemos |

|
|---|
Listing Agent Listing ID: 298583 |

|
|---|
Building Area Building Area: 3098 Square Feet |

|
|---|
No HOA |

|
|---|
Lot Area: 1.85 Acres |

|
|---|
Listing Terms: VA Loan, Cash, Conventional, FHA |

|
|---|
BasementMls Number: 298583Zillow Contingency Status: Accepting Back-up OffersAbove Grade Unfinished Area: 1764 |

|
|---|
HOA Amenities: None |
Around this home
What Locals Say about Okemos
At least 178 Trulia users voted on each feature.

93 % Say it's dog friendly

92 % Say parking is easy

81 % Say car is needed

78 % Say yards are well-kept

77 % Say people would walk alone at night

77 % Say there's holiday spirit

74 % Say it's quiet

73 % Say there are sidewalks

72 % Say there's wildlife

72 % Say kids play outside

60 % Say streets are well-lit

59 % Say neighbors are friendly

57 % Say they plan to stay for at least 5 years

44 % Say it's walkable to restaurants

39 % Say it's walkable to grocery stores

39 % Say there are community events
Sourced by Trulia users. Learn more about our methodology.
Market trends in Okemos
Last updated August 2026
Avg. sale price
$401K
$18.25KMoM
Sale-to-List Price
—
Price per sq ft
$160
$6MoM
Available listings
94
4MoM
Home Value
Trulia Estimate
$357KSince last month
Increased$93K (+35%)Since last year
Increased$39K (+12.3%)Since last sale
Increased$273K (+320.9%)Learn more about this home's value by checking out its Trulia Estimate, the value of nearby homes, and how much similar homes have sold for.
Trulia Estimate
The of this home's value increased by +60% in the last 10 years
| Month | Estimated value |
|---|---|
2026 | |
| September 2026 | $358K |
| August 2026 | $363K |
| July 2026 | $265K |
| June 2026 | $274K |
| May 2026 | $239K |
| April 2026 | $268K |
| March 2026 | $326K |
| February 2026 | $320K |
| January 2026 | $316K |
2025 | |
2024 | |
2023 | |
2022 | |
2021 | |
2020 | |
2019 | |
2018 | |
2017 | |
2016 | |
Comparable sales
These are recently sold homes that have a similar location or other similar features to this home, like bedrooms, bathrooms, and square footage. Get a sense of the expected prices in the area by viewing these homes.Address | Distance | Property Type | Sold Price | Sold Date | Bed | Bath | Sqft |
|---|---|---|---|---|---|---|---|
0.21 | Single-Family Home | $259,800 | 02/25/26 | 4 | 2 | 1,804 | |
0.66 | Single-Family Home | $160,000 | 12/10/25 | 3 | 2 | 1,758 | |
0.67 | Single-Family Home | $161,000 | 10/02/25 | 3 | 2 | 2,357 | |
0.78 | Single-Family Home | $295,000 | 03/04/26 | 4 | 2 | 2,504 | |
0.58 | Single-Family Home | $251,500 | 06/24/26 | 3 | 2 | 1,043 | |
0.46 | Single-Family Home | $250,000 | 10/01/25 | 4 | 2.5 | 2,915 | |
0.53 | Single-Family Home | $567,906 | 04/17/26 | 5 | 4 | 4,378 | |
0.60 | Single-Family Home | $470,000 | 10/28/25 | 3 | 2.5 | 2,944 |
Nearby home prices
Get a sense of expected prices in the area by checking the value of nearby homes.Address | Distance | Price | Bed | Bath | Sqft | Status |
|---|---|---|---|---|---|---|
0.04 | $343,800 | 3 | 2.5 | 2,615 | Off Market | |
0.15 | $364,900 | 3 | 3.5 | 1,827 | Off Market | |
0.18 | $189,900 | 2 | 2 | 1,125 | For Sale | |
0.19 | $156,000 | 2 | 2 | 1,167 | Off Market | |
0.19 | $169,500 | 2 | 2 | 1,167 | Off Market | |
0.19 | $164,000 | 2 | 2 | 1,125 | Off Market | |
0.20 | $179,900 | 2 | 2 | 1,101 | For Sale | |
0.21 | $177,800 | 2 | 2 | 1,167 | Off Market | |
0.22 | $168,300 | 2 | 2 | 1,167 | Off Market | |
0.23 | $158,400 | 2 | 2 | 1,125 | Off Market | |
0.25 | $387,300 | 5 | 3 | 3,832 | Off Market | |
0.26 | $355,700 | 4 | 2.5 | 2,848 | Off Market |
Price and Tax history
| Date | Event | Price |
|---|---|---|
Aug 26, 2026 Source: Greater Lansing AOR #298583 | Listed For Sale | $365,000 |
Apr 14, 2026 Source: N/A | Sold | $85,000 |
Aug 7, 2012 Source: N/A | Sold | $153,981 |
Apr 25, 2012 Source: N/A | Sold | $6,889 |
Mar 27, 2008 Source: N/A | Sold | $99,039 |
| Year | Property tax | Tax assessment |
|---|---|---|
| 2025 | $5,790 | $138,200 |
Home facts updated by county records
LGBTQ Local Legal Protections
LGBTQ Local Legal Protections



Jill M Mazzola, Mazzola and Company Real Estate, (517) 246-3101
Agent Phone: (517) 246-3101
IDX information is provided exclusively for Consumers' personal, non-commercial use, that it may not be used for any purpose other than to identify prospective properties Consumers may be interested in purchasing. Data is deemed reliable but is not guaranteed accurate by the MLS.
Copyright © 2026 Greater Lansing Association of REALTORS®
Similar Homes You May Like
 0.65 ACRESFive Star Real Estate - Lansing
 0.63 ACRESRE/MAX Real Estate Professionals
 OPEN SUN, 1-3PM0.86 ACRESColdwell Banker Professionals-Delta
 0.46 ACRESFive Star Real Estate - Lansing
 10.12 ACRESHoward Hanna Real Estate Executives
 Berkshire Hathaway HomeServices
 RE/MAX Real Estate Professionals
 0.42 ACRESWhite Pine Sotheby's International Realty
 0.45 ACRESHoward Hanna Real Estate Executives
 NEW - 1 DAY AGO0.31 ACRESRE/MAX Real Estate Professionals
 2.72 ACRESHoward Hanna Real Estate Executives
 OPEN SAT, 1-3PM0.55 ACRESBellabay Realty, LLC
 1.43 ACRESColdwell Banker Professionals-Delta
 0.28 ACRESRE/MAX Real Estate Professionals
 0.6 ACRESRE/MAX Real Estate Professionals
 OPEN SUN, 2-3:30PM0.26 ACRESColdwell Banker Professionals-E.L.
 0.46 ACRESBerkshire Hathaway HomeServices
 1.32 ACRESFive Star Real Estate - Lansing
 OPEN SUN, 3-4:30PM0.25 ACRESRE/MAX Real Estate Professionals
 0.27 ACRESBerkshire Hathaway HomeServices
 NEW - 13 HRS AGO0.5 ACRESRE/MAX Real Estate Professionals
 0.29 ACRESRE/MAX Real Estate Professionals
 0.38 ACRESThe Home Office Realty LLC
 OPEN SUN, 2-4PM1.22 ACRESCENTURY 21 AFFILIATED
 See more homes for sale inOkemos


New Listings near 4576 Herron Rd
 NEW - 2 DAYS AGORE/MAX Real Estate Professionals
 OPEN THU, 5-6:30PMCOMING SOONEXP Realty - Haslett
 NEWOPEN SAT, 1-2:30PMCOMING SOONRE/MAX Real Estate Professionals
 RE/MAX Real Estate Professionals
 NEW - 2 DAYS AGO0.49 ACRESMusselman Realty Company
 NEW - 4 HRS AGO0.29 ACRESFive Star Real Estate - Lansing
- NEW - 13 HRS AGO0.5 ACRESRE/MAX Real Estate Professionals
 0.41 ACRESBerkshire Hathaway HomeServices
 NEWOPEN SAT, 1-2:30PMCOMING SOONFive Star Real Estate - Lansing
 0.84 ACRESRE/MAX Real Estate Professionals Dewitt
 0.28 ACRESKeller Williams Realty Lansing
- See more homes for sale inOkemos


Frequently asked questions about 4576 Herron Rd
- What is the estimated monthly payment for 4576 Herron Rd?Based on a $365,000 list price with 20% down at today's rates, the estimated monthly payment for 4576 Herron Rd in Okemos, MI is approximately $2,646 (about $2,005 principal & interest, $566 property taxes, and $75 homeowner's insurance). This is an estimate. Actual payment depends on your loan terms.
- How does the list price for 4576 Herron Rd compare to homes in Okemos?4576 Herron Rd in Okemos, MI is listed at $365,000, about 9% below the $401K median sale price in Okemos.
- What do residents say about Okemos?Residents describe Okemos, MI as dog-friendly, easy to park in, and well-kept. Most residents say you need a car. See homes for sale in Okemos, MI.
- What are the closest schools to 4576 Herron Rd?The closest schools to 4576 Herron Rd in Okemos, MI are Bennett Woods Elementary School (Pre-K, rated 9/10), Chippewa Middle School (rated 10/10), Kinawa School (Elementary, rated 8/10).
- Does 4576 Herron Rd have air conditioning?Yes, 4576 Herron Rd in Okemos, MI has air conditioning.
- Does 4576 Herron Rd have laundry facilities?Yes, 4576 Herron Rd in Okemos, MI has laundry facilities.
4576 Herron Rd, Okemos, MI 48864 is a 4 bedroom, 2 bathroom, 2,940 sqft single-family home built in 1953. This property is currently available for sale and was listed by Greater Lansing AOR on Aug 18, 2026. The MLS # for this home is MLS# 298583.