

$525,000
 4 Beds
 2.5 Baths
 3,471 sqft
455 3rd Street, Windsor, CO 80550
Est. Mortgage $3,230/mo*
Get Pre-QualifiedHome Highlights

Single-Family Home

Built in 2021

$151/sqft

3 Car Garage

HOA $58/mo
Local Information
- Map ViewExplore the area around 455 3rd Street.

- Schools1 Preschool School1 Elementary School1 Middle School1 High School

- Shop & Eat

-- mins to
About this House
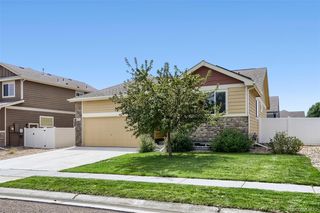
Welcome home to this beautifully maintained home, built in 2022 and ideally situated in Severance, Colorado! Enjoy an exceptional setting directly across from the neighborhood dog park and backing to open green space, with beautiful water and mountain views to take in.
Inside, you'll find a spacious, open-concept main level with tall ceilings, thoughtful updates throughout, and plenty of room to gather and entertain. Step outside onto the deck, the perfect place to enjoy morning coffee with the views or unwind in the evening around the firepit.
Upstairs offers four generously sized bedrooms, providing plenty of space for everyone. The unfinished garden-level basement is ready for your vision, offering endless potential to create additional living space, a home gym, recreation room, or whatever best suits your needs.
A three-car garage adds even more versatility, with the third bay currently set up as a workshop and featuring additional electrical.
Enjoy the best of Colorado living with outdoor space right outside your door and convenient access to the shopping, dining, and amenities of nearby Windsor. This home offers the perfect blend of modern comfort, beautiful views, and room to make it your own!
Inside, you'll find a spacious, open-concept main level with tall ceilings, thoughtful updates throughout, and plenty of room to gather and entertain. Step outside onto the deck, the perfect place to enjoy morning coffee with the views or unwind in the evening around the firepit.
Upstairs offers four generously sized bedrooms, providing plenty of space for everyone. The unfinished garden-level basement is ready for your vision, offering endless potential to create additional living space, a home gym, recreation room, or whatever best suits your needs.
A three-car garage adds even more versatility, with the third bay currently set up as a workshop and featuring additional electrical.
Enjoy the best of Colorado living with outdoor space right outside your door and convenient access to the shopping, dining, and amenities of nearby Windsor. This home offers the perfect blend of modern comfort, beautiful views, and room to make it your own!
Last check for updates: about 2 hours ago
Listing courtesy of EMPOWERHOME Team, (720) 615-7905
Keller Williams DTC
Source: REcolorado as distributed by MLS GRID, MLS#7339127
Home Details for 455 3rd Street

|
|---|
Interior Details Basement: UnfinishedNumber of Rooms: 12Types of Rooms: Bedroom, Bathroom, Dining Room, Kitchen, Laundry, Living Room, Office |
Beds & Baths Number of Bedrooms: 4Number of Bathrooms: 3Number of Bathrooms (full): 1Number of Bathrooms (three quarters): 1Number of Bathrooms (half): 1Number of Bathrooms (main level): 1 |
Dimensions and Layout Living Area: 3471 Square Feet |
Appliances & Utilities Utilities: Electricity Connected, Natural Gas ConnectedAppliances: Dishwasher, Disposal, Dryer, Microwave, Oven, Range, Refrigerator, Tankless Water Heater, WasherDishwasherDisposalDryerMicrowaveRefrigeratorWasher |
Heating & Cooling Heating: Forced Air,Natural GasHas CoolingAir Conditioning: Central AirHas HeatingHeating Fuel: Forced Air |
Gas & Electric Electric: 220 VoltsHas Electric on Property |
Windows, Doors, Floors & Walls Flooring: Carpet, Laminate, Linoleum, Tile |
Levels, Entrance, & Accessibility Stories: 2Levels: TwoFloors: Carpet, Laminate, Linoleum, Tile |
View Has a ViewView: Mountain(s) |

|
|---|
Exterior Home Features Patio / Porch: Deck, Front PorchFoundation: Concrete Perimeter |
Parking & Garage Number of Garage Spaces: 3Number of Covered Spaces: 3Has a GarageHas an Attached GarageParking Spaces: 3Parking: Garage Attached |
Frontage Road Surface Type: PavedNot on Waterfront |
Water & Sewer Sewer: Public Sewer |
Farm & Range Not Allowed to Raise Horses |
Finished Area Finished Area (above surface): 2465 Square Feet |

|
|---|
Days on Market: <1 day on Trulia |

|
|---|
Year Built Year Built: 2021 |
Property Type / Style Property Type: ResidentialProperty Subtype: Single Family ResidenceStructure Type: HouseArchitecture: House |
Building Construction Materials: Wood SidingNot Attached Property |
Property Information Condition: Updated/RemodeledNot Included in Sale: Sellers Personal PropertyParcel Number: R8968042 |

|
|---|
Price List Price: $525,000Price Per Sqft: $151 |
Status Change & Dates Possession Timing: Close Plus 30 Days |

|
|---|
MLS Status: Coming Soon |

|
|---|
Direction & Address City: SeveranceCommunity: Tailholt |
School Information Elementary School: Range ViewElementary School District: Weld RE-4Jr High / Middle School: SeveranceJr High / Middle School District: Weld RE-4High School: WindsorHigh School District: Weld RE-4 |

|
|---|
Listing Agent Listing ID: 7339127 |

|
|---|
Building Area Building Area: 3471 Square Feet |

|
|---|
Not Senior Community |

|
|---|
HOA Fee Includes: Irrigation, Road Maintenance, Snow RemovalHOA Name: Tailholt Metro DistrictHOA Phone: 970-488-2823Has an HOAHOA Fee: $58/Monthly |

|
|---|
Lot Area: 6592 sqft |

|
|---|
Special Conditions: Standard |

|
|---|
Listing Terms: Cash, Conventional, FHA, VA Loan |

|
|---|
Mobile Home Park Mobile Home Units: Feet |

|
|---|
Business Information Ownership: Individual |

|
|---|
BasementMls Number: 7339127Attribution Contact: COinfo@empowerhome.com, 720-615-7905Above Grade Unfinished Area: 2465Below Grade Unfinished Area: 1006Showing Service Name: Showing Time |

|
|---|
HOA Amenities: Park,Playground,Trail(s) |
Around this home
What Locals Say about Severance
At least 15 Trulia users voted on each feature.

94 % Say parking is easy

93 % Say car is needed

90 % Say yards are well-kept

89 % Say kids play outside

88 % Say people would walk alone at night

84 % Say it's dog friendly

82 % Say streets are well-lit

76 % Say there are sidewalks

72 % Say there's holiday spirit

68 % Say neighbors are friendly

57 % Say it's quiet

47 % Say there's wildlife

47 % Say they plan to stay for at least 5 years

40 % Say it's walkable to restaurants

38 % Say there are community events

10 % Say it's walkable to grocery stores
Sourced by Trulia users. Learn more about our methodology.
Market trends in Severance
Last updated October 2026
Avg. sale price
—
Sale-to-List Price
—
Price per sq ft
—
Available listings
92
Sourced by Trulia Market Trends
Home Value
Learn more about this home's value by checking out the value of nearby homes and how much similar homes have sold for.
Comparable sales
These are recently sold homes that have a similar location or other similar features to this home, like bedrooms, bathrooms, and square footage. Get a sense of the expected prices in the area by viewing these homes.Address | Distance | Property Type | Sold Price | Sold Date | Bed | Bath | Sqft |
|---|---|---|---|---|---|---|---|
0.12 | Single-Family Home | $525,000 | 03/09/26 | 4 | 2.5 | 3,290 | |
0.11 | Single-Family Home | $500,000 | 03/12/26 | 4 | 2 | 3,011 | |
0.26 | Single-Family Home | $514,500 | 02/06/26 | 4 | 2.5 | 3,538 | |
0.13 | Single-Family Home | $555,000 | 04/14/26 | 5 | 3 | 3,705 | |
0.22 | Single-Family Home | $475,000 | 01/16/26 | 4 | 2 | 3,427 | |
0.20 | Single-Family Home | $465,000 | 08/21/26 | 4 | 2 | 2,914 | |
0.12 | Single-Family Home | $460,000 | 06/15/26 | 4 | 2.5 | 1,888 | |
0.16 | Single-Family Home | $520,000 | 04/06/26 | 5 | 3 | 2,652 | |
0.17 | Single-Family Home | $489,900 | 06/01/26 | 4 | 2.5 | 2,546 | |
0.18 | Single-Family Home | $525,000 | 04/17/26 | 5 | 3 | 2,884 |
Nearby home prices
Get a sense of expected prices in the area by checking the value of nearby homes.Address | Distance | Price | Bed | Bath | Sqft | Status |
|---|---|---|---|---|---|---|
0.00 | $507,100 | 4 | 3 | 2,465 | Off Market | |
0.01 | $544,700 | 5 | 4 | 2,776 | Off Market | |
0.01 | $512,500 | 3 | 2 | 2,279 | Off Market | |
0.01 | $458,900 | 3 | 3 | 1,717 | Off Market | |
0.02 | $549,200 | 5 | 2 | 2,652 | Off Market | |
0.03 | $538,000 | 4 | 2.5 | 2,546 | Off Market | |
0.03 | $524,800 | 5 | 3 | 2,696 | Off Market | |
0.03 | $476,500 | 3 | 2 | 2,222 | Off Market | |
0.03 | $462,700 | 4 | 2 | 2,398 | Off Market | |
0.03 | $589,700 | 5 | 2 | 3,742 | Off Market | |
0.04 | $508,200 | 5 | 3 | 2,696 | Off Market | |
0.04 | $501,500 | 5 | 2 | 2,415 | Off Market | |
0.04 | $480,200 | 4 | 3 | 2,237 | Off Market | |
0.04 | $564,600 | 5 | 3 | 3,534 | Off Market | |
0.04 | $528,000 | 5 | 3 | 2,776 | Off Market | |
0.04 | $587,300 | 5 | 2 | 3,744 | Off Market | |
0.04 | $563,700 | 5 | 2 | 3,077 | Off Market | |
0.04 | $453,100 | 3 | 3 | 2,278 | Off Market | |
0.05 | $464,600 | 4 | 3 | 1,888 | Off Market | |
0.05 | - | - | - | - | Off Market |
LGBTQ Local Legal Protections
LGBTQ Local Legal Protections


EMPOWERHOME Team, Keller Williams DTC
Agent Phone: (720) 615-7905
© 2026 REcolorado® All rights reserved. Certain information contained herein is derived from information which is the licensed property of, and copyrighted by, REcolorado®. Some IDX listings have been excluded from this website. Click here for more information
Similar Homes You May Like
 Jason Mitchell Real Estate Colorado, LLC, MLS#3401871
 Timothy Anderson, C3 Real Estate Solutions, LLC
 NEW CONSTRUCTION
 NEW CONSTRUCTION
 NEW CONSTRUCTION
 NEW CONSTRUCTION
 NEW CONSTRUCTION
 Erin Brady, C3 Real Estate Solutions, LLC
 Jason Mitchell Real Estate Colorado, LLC, MLS#6433287
 NEW CONSTRUCTION
 NEW CONSTRUCTIONJodi Bright, DR Horton Realty LLC
 Celina Rodriguez, eXp Realty - Northern CO
 Real Broker, LLC DBA Real, MLS#4411058
 Brandi Aspinall, Berkshire Hathaway HomeServices Colorado Real Estate Erie
 Julie Swanty, RE/MAX Alliance-Loveland
 0.46 ACRESChristopher Crow, Black Feather Realty
 Julie Maeda, Guardian Real Estate Group
 Val Miller, Kentwood RE Northern Prop Llc
 Walter Kenny, HomeSmart Realty Partners Lvld
 0.36 ACRESCJ Sefcovic, C3 Real Estate Solutions, LLC
 James Hagerman, Focal Real Estate Group
 Success Realty Experts, LLC, MLS#7232278
 Brandon Oneill, RE/MAX Alliance-Windsor
 Suzanne Ekeler, RE/MAX Alliance-Windsor
 Your Castle Real Estate Inc, MLS#5055234
 Charles Sparks, RE/MAX Alliance-FTC South
 Erin Blackwell, Henderson Management & Real Estate
 Andy Sanburg, NextHome Rocky Mountain
 Linda Robbins, Realty One Group Fourpoints
 Sharianne Daily, RE/MAX Alliance-FTC South
 See more homes for sale inWindsor


New Listings near 455 3rd Street
 NEW - 1 DAY AGOClaudia Velasco Attard, Welcome to Realty, LLC
- Charles Sparks, RE/MAX Alliance-FTC South
 Carrie Holmes, Coldwell Banker Realty- Fort Collins
 Nathaniel Dominguez, The Station Real Estate
 Carrie Holmes, Coldwell Banker Realty- Fort Collins
- Brandon Oneill, RE/MAX Alliance-Windsor
 Carrie Holmes, Coldwell Banker Realty- Fort Collins
 Erin Brady, C3 Real Estate Solutions, LLC
 0.27 ACRESChris Murdza, Resident Realty
 NEW CONSTRUCTION
- See more homes for sale inWindsor


Frequently asked questions about 455 3rd Street
- What is the estimated monthly payment for 455 3rd Street?Based on a $525,000 list price with 20% down at today's rates, the estimated monthly payment for 455 3rd Street in Windsor, CO is approximately $3,261 (about $2,937 principal & interest, $249 property taxes, and $75 homeowner's insurance). This is an estimate. Actual payment depends on your loan terms.
- What do residents say about Windsor?Residents describe Windsor, CO as easy to park in, well-kept, and dog-friendly. Most residents say you need a car. See homes for sale in Windsor, CO.
- What are the closest schools to 455 3rd Street?The closest schools to 455 3rd Street in Windsor, CO are Range View Elementary School (Pre-K, rated 6/10), Severance High School (rated 6/10), Severance Middle School (rated 6/10).
- Does 455 3rd Street have air conditioning?Yes, 455 3rd Street in Windsor, CO has air conditioning.
- Does 455 3rd Street have laundry facilities?Yes, 455 3rd Street in Windsor, CO has in-unit laundry.
- How big is the lot at 455 3rd Street?The lot at 455 3rd Street in Windsor, CO is about 0.15 acres (6,592 sq ft).
455 3rd Street, Windsor, CO 80550 is a 4 bedroom, 3 bathroom, 3,471 sqft single-family home built in 2021. This property is currently available for sale and was listed by REcolorado as distributed by MLS GRID on Nov 16, 2026. The MLS # for this home is MLS# 7339127.