


4535 Bishopsgate Dr
Windsor, CO 80550
 5 Beds
 4 Baths
 3,952 sqft
5 Beds
4 Baths
3,952 sqft
Home Highlights

Parking
3 Car Garage

Outdoor
Patio, Deck

Price/Sqft
$186

Listed
62 days ago

Climate Control
Forced Air & Central Air, Ceiling Fans
Local Information
- Map ViewExplore the area around 4535 Bishopsgate Dr.

- Schools1 Preschool School1 Elementary School1 Middle School1 High School

- Shop & Eat

-- mins to
About this House
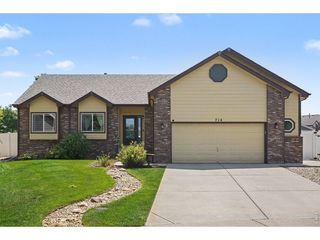
Welcome to Ridge At Harmony Road in Windsor, Colorado! This beautiful ranch-style home offers the perfect blend of comfort, space, and convenience with 5 bedrooms and 4 bathrooms thoughtfully designed for modern living. The open-concept floor plan creates a warm and inviting atmosphere, featuring spacious living and dining areas that flow seamlessly into the kitchen with quartz counters and double oven, making it ideal for both everyday living and entertaining. The main-level primary suite provides a private retreat with an en-suite bathroom and generous closet space, while additional bedrooms offer flexibility for family, guests, or a home office. The finished basement significantly expands the living space, featuring a master suite and additional bedrooms, bathrooms, and a large recreation area perfect for movie nights, game days, a home gym, or guest accommodation. Step outside to enjoy the outdoor living space on a cover deck and beautifully maintained surroundings. Located in a desirable Windsor neighborhood, this home offers easy access to parks, trails, schools, shopping, dining, and all the amenities that make Northern Colorado such a great place to call home. With the convenience of ranch-style living, a finished basement, and plenty of room to spread out, this exceptional 5-bedroom, 4-bathroom home is one you won't want to miss.
Last check for updates: about 12 hours ago
Listing courtesy of Tony Thurman, (303) 325-5461
Resident Realty North Metro
Source: IRES as distributed by MLS GRID, MLS#1062312
Home Details for 4535 Bishopsgate Dr

|
|---|
Interior Details Basement: Partially FinishedNumber of Rooms: 10Types of Rooms: Primary Bedroom, Bedroom 2, Bedroom 3, Bedroom 4, Bedroom 5, Dining Room, Kitchen, Laundry, Living Room, StudyWet Bar |
Beds & Baths Number of Bedrooms: 5Number of Bathrooms: 4Number of Bathrooms (full): 3Number of Bathrooms (three quarters): 1Number of Bathrooms (main level): 2 |
Dimensions and Layout Living Area: 3952 Square Feet |
Appliances & Utilities Utilities: Natural Gas Available, Electricity AvailableAppliances: Gas Range, Double Oven, Dishwasher, Refrigerator, Microwave, DisposalDishwasherDisposalLaundry: Washer/Dryer HookupMicrowaveRefrigerator |
Heating & Cooling Heating: Forced AirHas CoolingAir Conditioning: Central Air,Ceiling Fan(s)Has HeatingHeating Fuel: Forced Air |
Gas & Electric Has Electric on Property |
Levels, Entrance, & Accessibility Stories: 1Levels: One |
View Has a ViewView: Plains View |
Security Security: Fire Alarm |

|
|---|
Exterior Home Features Roof: CompositionPatio / Porch: Patio, DeckFencing: Fenced |
Parking & Garage Number of Garage Spaces: 3Number of Covered Spaces: 3Other Parking: AttachedNo CarportHas a GarageHas an Attached GarageParking Spaces: 3Parking: Attached |
Frontage Not on Waterfront |
Water & Sewer Sewer: Public Sewer |
Farm & Range Does Not Include Irrigation Water Rights |
Finished Area Finished Area (above surface): 1976 Square Feet |

|
|---|
Days on Market: 62 |

|
|---|
Year Built Year Built: 2021 |
Property Type / Style Property Type: ResidentialProperty Subtype: Single Family Residence |
Building Construction Materials: FrameNot a New ConstructionNot Attached Property |
Property Information Usage of Home: Single FamilyParcel Number: R8962312 |

|
|---|
Price List Price: $735,000Price Per Sqft: $186 |

|
|---|
MLS Status: Active |

|
|---|
Direction & Address City: WindsorCommunity: Ridge At Harmony Road 3rd Fg |
School Information Elementary School: Range ViewJr High / Middle School: SeveranceHigh School: WindsorHigh School District: Weld RE-4 |

|
|---|
Listing Agent Listing ID: 1062312 |

|
|---|
Building Area Building Area: 1976 Square Feet |

|
|---|
No HOA |

|
|---|
Lot Area: 7200 sqft |

|
|---|
Special Conditions: Private Owner |

|
|---|
Listing Terms: Cash, Conventional, FHA, VA Loan |

|
|---|
BasementMls Number: 1062312Attribution Contact: 303-325-5461Above Grade Unfinished Area: 1976Activation Date: Fri Jun 19 2026Showing Service Name: ShowingTime |
Around this home
What Locals Say about Windsor
At least 121 Trulia users voted on each feature.

97 % Say it's dog friendly

95 % Say there are sidewalks

89 % Say parking is easy

89 % Say yards are well-kept

88 % Say kids play outside

86 % Say car is needed

85 % Say people would walk alone at night

78 % Say it's quiet

77 % Say there's holiday spirit

74 % Say streets are well-lit

61 % Say neighbors are friendly

55 % Say they plan to stay for at least 5 years

47 % Say it's walkable to restaurants

46 % Say there are community events

43 % Say there's wildlife

24 % Say it's walkable to grocery stores
Sourced by Trulia users. Learn more about our methodology.
Market trends in Windsor
Last updated July 2026
Avg. sale price
$603K
$6.25KMoM
Sale-to-List Price
100.0%
0.3%MoM
Price per sq ft
$207
$1MoM
Available listings
258
15MoM
Home Value
Trulia Estimate
$726KSince last month
Decreased$1K (-0.2%)Since last year
Increased$79K (+12.2%)Since last sale
Increased$156K (+27.5%)Learn more about this home's value by checking out its Trulia Estimate, the value of nearby homes, and how much similar homes have sold for.
Trulia Estimate
The of this home's value increased by +31% in the last 10 years
| Month | Estimated value |
|---|---|
2026 | |
| August 2026 | $726K |
| July 2026 | $727K |
| June 2026 | $733K |
| May 2026 | $689K |
| April 2026 | $690K |
| March 2026 | $691K |
| February 2026 | $652K |
| January 2026 | $639K |
2025 | |
2024 | |
2023 | |
2022 | |
2021 | |
Comparable sales
These are recently sold homes that have a similar location or other similar features to this home, like bedrooms, bathrooms, and square footage. Get a sense of the expected prices in the area by viewing these homes.Address | Distance | Property Type | Sold Price | Sold Date | Bed | Bath | Sqft |
|---|---|---|---|---|---|---|---|
0.16 | Single-Family Home | $620,000 | 03/05/26 | 5 | 3 | 3,948 | |
0.19 | Single-Family Home | $655,000 | 04/01/26 | 5 | 3 | 3,988 | |
0.31 | Single-Family Home | $675,000 | 09/22/25 | 5 | 4 | 3,952 | |
0.16 | Single-Family Home | $574,000 | 06/29/26 | 4 | 3 | 3,184 | |
0.19 | Single-Family Home | $635,000 | 09/05/25 | 4 | 3 | 3,212 | |
0.33 | Single-Family Home | $545,000 | 06/01/26 | 5 | 3.5 | 2,293 | |
0.24 | Single-Family Home | $765,000 | 10/14/25 | 4 | 2.5 | 3,979 | |
0.53 | Single-Family Home | $662,500 | 11/07/25 | 5 | 4 | 3,756 | |
0.38 | Single-Family Home | $635,000 | 06/16/26 | 5 | 3 | 3,176 | |
0.16 | Single-Family Home | $560,000 | 06/05/26 | 3 | 2 | 3,258 |
Nearby home prices
Get a sense of expected prices in the area by checking the value of nearby homes.Address | Distance | Price | Bed | Bath | Sqft | Status |
|---|---|---|---|---|---|---|
0.06 | $600,800 | 4 | 2 | 3,604 | Off Market | |
0.06 | $535,000 | 3 | 2.5 | 3,218 | For Sale | |
0.11 | $733,400 | 5 | 4 | 3,952 | Off Market | |
0.07 | $589,000 | 4 | 2.5 | 3,627 | Off Market | |
0.08 | $560,000 | 3 | 2.5 | 3,080 | For Sale | |
0.14 | $620,300 | 4 | 3 | 3,224 | Off Market | |
0.15 | $696,300 | 6 | 4 | 3,952 | Off Market | |
0.16 | $560,000 | 3 | 2 | 3,258 | Recently Sold | |
0.14 | $767,800 | 5 | 3 | 3,973 | Off Market | |
0.16 | $620,000 | 5 | 3 | 3,948 | Recently Sold | |
0.16 | $574,000 | 4 | 3 | 3,184 | Recently Sold |
Price and Tax history
| Date | Event | Price |
|---|---|---|
Jun 19, 2026 Source: IRES as distributed by MLS GRID #1062312 | Listed For Sale | $735,000 |
Jul 20, 2021 Source: IRES as distributed by MLS GRID #932240 | Sold | $569,544 |
Mar 1, 2021 Source: IRES as distributed by MLS GRID #932240 | PendingToActive | $554,795 |
Mar 1, 2021 Source: IRES as distributed by MLS GRID #932240 | Pending | $554,795 |
Feb 15, 2021 Source: IRES as distributed by MLS GRID #932240 | PriceChange | $554,795 Price increased by 1% |
Jan 28, 2021 Source: IRES as distributed by MLS GRID #932240 | Listed For Sale | $551,795 |
| Year | Property tax | Tax assessment |
|---|---|---|
| 2026 | $6,419 | $707,051 |
Home facts updated by county records
LGBTQ Local Legal Protections
LGBTQ Local Legal Protections



Tony Thurman, Resident Realty North Metro
Agent Phone: (303) 325-5461
Based on information submitted to the MLS GRID as of 2026-08-20 12:58:11 PDT. All data is obtained from various sources and may not have been verified by broker or MLS GRID. Supplied Open House Information is subject to change without notice. All information should be independently reviewed and verified for accuracy. Properties may or may not be listed by the office/agent presenting the information. Some IDX listings have been excluded from this website. Click here for more information
Similar Homes You May Like
 Fernando Tarin-Corona, RE/MAX Alliance-Greeley
 West and Main Homes Inc, MLS#5425470
 OPEN SAT, 11-1PMDillan Ward, RE/MAX Alliance-FTC South
 UNITED COUNTRY REAL COLORADO PROPERTIES, GJARA
 Matt Shoup, C3 Real Estate Solutions, LLC
 Carla Tueffert, RE/MAX Alliance-FTC South
 OPEN SUN, 12-2PMJeff Butler, Resident Realty
 Distinct Real Estate LLC, MLS#8026636
 Kelly Bartunek, C3 Real Estate Solutions, LLC
 Brandi Aspinall, Berkshire Hathaway HomeServices Colorado Real Estate Erie
 OPEN SAT, 11-1PMKeller Williams Action Realty LLC, MLS#7168766
 Colorado Springs Best Real Estate, MLS#8508784
 Cheryl Melichar, Coldwell Banker Realty-NOCO
 NEWOPEN SAT, 10-12PMChresa Anderson, C3 Real Estate Solutions, LLC
 Jennifer Borg, Orchard Brokerage LLC
 Keller Williams Advantage Realty LLC, MLS#7897092
 OPEN SAT, 12-2PMMonica Pettypool, Focal Real Estate Group
 OPEN SAT, 11-1PMJules Wright, All Avenue Luxury- eXp
 NEW CONSTRUCTIONBatey McGraw, DFH Colorado Realty LLC
 OPEN SAT, 12-2PM0.35 ACRESKimberley Hattem, RE/MAX Alliance-FTC South
 OPEN FRI, 5-7PMJerney Kellar, All Avenue Luxury- eXp
 Eric Tutsch, C3 Real Estate Solutions, LLC
 See more homes for sale inWindsor




New Listings near 4535 Bishopsgate Dr
 NEW - 2 DAYS AGONEW CONSTRUCTION
 NEW - 1 DAY AGOAutumn Mestas, Kentwood RE Northern Prop Llc
 NEWNEW CONSTRUCTIONDennis Schick, RE/MAX Alliance-FTC South
 NEW - 1 DAY AGONEW CONSTRUCTION
 NEW - 1 DAY AGOJesse Kershner, RE/MAX Alliance-FTC South
 Matthew Purdy, Redfin Corporation
- Fernando Tarin-Corona, RE/MAX Alliance-Greeley
 1.5 ACRESCharles Sparks, RE/MAX Alliance-FTC South
 NEW CONSTRUCTION
 Laura Mendoza, Real Estate Connections, Inc
- NEWOPEN SAT, 10-12PMChresa Anderson, C3 Real Estate Solutions, LLC
 OPEN SUN, 11-1PMChrissy Barker, RE/MAX Alliance-FTC South
 NEWOPEN SAT, 12-2PMThe Mullenberg Team, eXp Realty - Northern CO
- See more homes for sale inWindsor


Frequently asked questions about 4535 Bishopsgate Dr
- What is the estimated monthly payment for 4535 Bishopsgate Dr?Based on a $735,000 list price with 20% down at today's rates, the estimated monthly payment for 4535 Bishopsgate Dr in Windsor, CO is approximately $4,271 (about $3,847 principal & interest, $349 property taxes, and $75 homeowner's insurance). This is an estimate. Actual payment depends on your loan terms.
- How does the list price for 4535 Bishopsgate Dr compare to homes in Windsor?4535 Bishopsgate Dr in Windsor, CO is listed at $735,000, about 22% above the $603K median sale price in Windsor.
- What do residents say about Windsor?Residents describe Windsor, CO as dog-friendly, pedestrian-friendly, and easy to park in. See homes for sale in Windsor, CO.
- What are the closest schools to 4535 Bishopsgate Dr?The closest schools to 4535 Bishopsgate Dr in Windsor, CO are Grandview Elementary School (Pre-K, rated 8/10), Windsor High School (rated 7/10), Windsor Middle School (rated 5/10).
- Does 4535 Bishopsgate Dr have air conditioning?Yes, 4535 Bishopsgate Dr in Windsor, CO has air conditioning.
- Does 4535 Bishopsgate Dr have laundry facilities?Yes, 4535 Bishopsgate Dr in Windsor, CO has laundry facilities.
4535 Bishopsgate Dr, Windsor, CO 80550 is a 5 bedroom, 4 bathroom, 3,952 sqft single-family home built in 2021. This property is currently available for sale and was listed by IRES as distributed by MLS GRID on Jun 19, 2026. The MLS # for this home is MLS# 1062312.