


$2,399,900
Original price: $2,425,000
 5 Beds
 4.5 Baths
 3,595 sqft
4524 E DEVONSHIRE Avenue, Phoenix, AZ 85018
Est. Mortgage $13,720/mo*
Get Pre-QualifiedHome Highlights

Single-Family Home

Built in 2026

$668/sqft

Garage
Local Information
- Map ViewExplore the area around 4524 E DEVONSHIRE Avenue.

- Schools1 Preschool School2 Elementary Schools2 Middle Schools1 High School

- Shop & Eat

-- mins to
About this House
What's unique:Clean linesOpen concept floor planWarm contemporary finishesFloor to ceiling windowsAbundance of natural lightRich natural materials
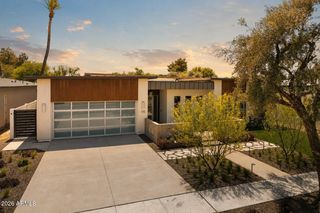
A new expression of modern luxury is taking shape in the heart of Arcadia lite. Thoughtfully crafted by DKORR and beautifully appointed by Kozi Design, this 5 bedroom, 4.5 bathroom residence blends timeless architecture with warm contemporary finishes, creating a home that feels both elevated and effortlessly livable.
Clean lines, rich natural materials, and expansive walls of glass define the design, while floor to ceiling windows invite an abundance of natural light into every space. The open concept floor plan is centered around a stunning chef's kitchen, where custom cabinetry, premium appliances, and an oversized island create a natural gathering place for everyday living and entertaining alike. The great room offers soaring volume and seamless indoor and outdoor connection, opening to a resort inspired backyard complete with a pool and multiple areas designed for relaxation and entertaining.
A thoughtfully designed loft provides flexible living space for a media room, game room, office, or secondary lounge, while five spacious bedrooms offer comfort and privacy for family and guests. Above it all, a rooftop deck captures sweeping panoramic views of the surrounding mountains, city lights, and Arizona sunsets, creating an unforgettable setting for evening gatherings.
Located in one of Phoenix's most sought after neighborhoods, Arcadia is known for its tree lined streets, close proximity to dining, and both Old Town Scottsdale and the Biltmore corridor. This exceptional new construction presents a rare opportunity to own a design forward residence by one of the Valley's premier builder and design teams in a location that continues to define luxury living in Phoenix.
Clean lines, rich natural materials, and expansive walls of glass define the design, while floor to ceiling windows invite an abundance of natural light into every space. The open concept floor plan is centered around a stunning chef's kitchen, where custom cabinetry, premium appliances, and an oversized island create a natural gathering place for everyday living and entertaining alike. The great room offers soaring volume and seamless indoor and outdoor connection, opening to a resort inspired backyard complete with a pool and multiple areas designed for relaxation and entertaining.
A thoughtfully designed loft provides flexible living space for a media room, game room, office, or secondary lounge, while five spacious bedrooms offer comfort and privacy for family and guests. Above it all, a rooftop deck captures sweeping panoramic views of the surrounding mountains, city lights, and Arizona sunsets, creating an unforgettable setting for evening gatherings.
Located in one of Phoenix's most sought after neighborhoods, Arcadia is known for its tree lined streets, close proximity to dining, and both Old Town Scottsdale and the Biltmore corridor. This exceptional new construction presents a rare opportunity to own a design forward residence by one of the Valley's premier builder and design teams in a location that continues to define luxury living in Phoenix.
Last check for updates: about 21 hours ago
Listing courtesy of Adam Bowman, (602) 330-4602
Compass
Brian C North, (480) 250-6687
Compass
Source: ARMLS, MLS#7038756
Also Listed on ARMLS.
All information should be verified by the recipient and none is guaranteed as accurate by ARMLS.
Open House
Saturday, September 26
11:00 AM to 2:00 PM
Home Details for 4524 E DEVONSHIRE Avenue

|
|---|
Beds & Baths Number of Bedrooms: 5Number of Bathrooms: 5Number of Bathrooms (full): 4Number of Bathrooms (half): 1 |
Dimensions and Layout Living Area: 3595 Square Feet |
Appliances & Utilities Utilities: Sewer AvailableAppliances: Dryer, Washer, Refrigerator, Built-in Microwave, Dishwasher, Disposal, Gas RangeDishwasherDisposalDryerRefrigeratorWasher |
Heating & Cooling Heating: Natural GasHas CoolingAir Conditioning: Central AirHas HeatingHeating Fuel: Natural Gas |
Fireplace & Spa Number of Fireplaces: 1Fireplace: Family RoomSpa: NoneHas a Fireplace |
Windows, Doors, Floors & Walls Flooring: Stone, Wood |
Levels, Entrance, & Accessibility Stories: 2Number of Stories: 2Floors: Stone, Wood |
View Has a ViewView: Mountain(s) |

|
|---|
Exterior Home Features Roof: MetalPatio / Porch: PatioFencing: BlockExterior: BalconyHas a Private Pool |
Parking & Garage Number of Garage Spaces: 2Number of Covered Spaces: 2Open Parking Spaces: 2No CarportHas a GarageHas Open ParkingParking Spaces: 4Parking: Garage Door Opener |
Pool Pool: Play PoolPool |
Frontage Not on Waterfront |
Water & Sewer Sewer: Public Sewer |
Farm & Range Not Allowed to Raise Horses |

|
|---|
Cumulative Days on Market: 55Days on Market: 57 |

|
|---|
Year Built Year Built: 2026 |
Property Type / Style Property Type: ResidentialProperty Subtype: Single Family ResidenceArchitecture: See Remarks |
Building Construction Materials: Stucco, Wood Siding, Wood FrameNot a New ConstructionNot Attached Property |
Property Information Condition: Under ConstructionParcel Number: 17142070 |

|
|---|
Price List Price: $2,399,900Price Per Sqft: $668 |
Status Change & Dates Possession Timing: By Agreement |

|
|---|
MLS Status: Active |

|
|---|
Direction & Address City: PhoenixCommunity: JEFFERY LEIGH |
School Information Elementary School: Hopi Elementary SchoolElementary School District: Scottsdale Unified DistrictJr High / Middle School: Ingleside Middle SchoolHigh School: Arcadia High SchoolHigh School District: Scottsdale Unified District |

|
|---|
Listing Agent Listing ID: 7038756 |

|
|---|
Building Details Builder Name: DKORR |
Building Area Building Area: 3595 Square Feet |

|
|---|
HOA Fee Includes: No FeesNo HOA |

|
|---|
Lot Area: 6207 sqft |

|
|---|
Listing Terms: Cash, Conventional, VA Loan |

|
|---|
Business Information Ownership: Fee Simple |

|
|---|
Mls Number: 7038756 |
Around this home
Neighborhood Overview

Neighborhood stats provided by third party data sources.
What Locals Say about Camelback East
At least 1117 Trulia users voted on each feature.

89 % Say it's dog friendly

82 % Say car is needed

77 % Say there are sidewalks

75 % Say parking is easy

73 % Say it's walkable to restaurants

70 % Say there's holiday spirit

65 % Say yards are well-kept

62 % Say it's quiet

62 % Say it's walkable to grocery stores

61 % Say people would walk alone at night

57 % Say streets are well-lit

56 % Say they plan to stay for at least 5 years

54 % Say kids play outside

47 % Say neighbors are friendly

31 % Say there's wildlife

24 % Say there are community events
Sourced by Trulia users. Learn more about our methodology.
Market trends in Camelback East
Last updated August 2026
Avg. sale price
$609K
$35.67KMoM
Sale-to-List Price
97.1%
0.1%MoM
Price per sq ft
$372
$10MoM
Available listings
803
3MoM
Home Value
Trulia Estimate
$2.34MSince last month
Increased$13K (+0.6%)Since last year
Increased$2M (+195.6%)Since last sale
Increased$2M (+259.8%)Learn more about this home's value by checking out its Trulia Estimate, the value of nearby homes, and how much similar homes have sold for.
Trulia Estimate
The of this home's value increased by +552% in the last 10 years
| Month | Estimated value |
|---|---|
2026 | |
| September 2026 | $2.34M |
| August 2026 | $2.33M |
| July 2026 | $2.42M |
| June 2026 | $2.36M |
| May 2026 | $808K |
| April 2026 | $806K |
| March 2026 | $809K |
| February 2026 | $836K |
| January 2026 | $813K |
2025 | |
2024 | |
2023 | |
2022 | |
2021 | |
2020 | |
2019 | |
2018 | |
2017 | |
2016 | |
Comparable sales
These are recently sold homes that have a similar location or other similar features to this home, like bedrooms, bathrooms, and square footage. Get a sense of the expected prices in the area by viewing these homes.Address | Distance | Property Type | Sold Price | Sold Date | Bed | Bath | Sqft |
|---|---|---|---|---|---|---|---|
0.07 | Single-Family Home | $1,550,000 | 03/11/26 | 5 | 3.5 | 3,201 | |
0.11 | Single-Family Home | $2,070,000 | 11/26/25 | 5 | 5 | 3,580 | |
0.13 | Single-Family Home | $2,195,000 | 01/28/26 | 5 | 4.5 | 3,623 | |
0.26 | Single-Family Home | $1,750,000 | 09/22/26 | 5 | 3.5 | 3,543 | |
0.08 | Single-Family Home | $2,500,000 | 10/23/25 | 5 | 5.5 | 4,557 | |
0.12 | Single-Family Home | $1,520,000 | 04/10/26 | 4 | 3 | 3,071 | |
0.03 | Single-Family Home | $650,000 | 02/19/26 | 3 | 2 | 1,529 | |
0.12 | Single-Family Home | $890,000 | 07/09/26 | 4 | 2 | 2,325 | |
0.32 | Single-Family Home | $975,000 | 12/11/25 | 5 | 3 | 2,716 | |
0.12 | Single-Family Home | $2,125,000 | 06/17/26 | 4 | 3.5 | 3,435 |
Nearby home prices
Get a sense of expected prices in the area by checking the value of nearby homes.Address | Distance | Price | Bed | Bath | Sqft | Status |
|---|---|---|---|---|---|---|
0.05 | $2,403,100 | 5 | 4.5 | 3,960 | Off Market | |
0.03 | $650,000 | 3 | 2 | 1,529 | Recently Sold | |
0.05 | $1,111,100 | 3 | 2 | 2,114 | Off Market | |
0.09 | $680,000 | 3 | 2 | 1,785 | Recently Sold | |
0.08 | $2,467,900 | 5 | 5.5 | 4,557 | Off Market | |
0.07 | $1,550,000 | 5 | 3.5 | 3,201 | Recently Sold | |
0.10 | $1,104,300 | 5 | 3 | 2,500 | Off Market | |
0.09 | $1,362,100 | 3 | 2.5 | 2,214 | Off Market | |
0.11 | $773,300 | 3 | 1 | 1,600 | Off Market | |
0.11 | $2,070,000 | 5 | 5 | 3,580 | Recently Sold | |
0.15 | $2,134,995 | 4 | 3.5 | 3,283 | For Sale |
Price and Tax history
| Date | Event | Price |
|---|---|---|
Aug 27, 2026 Source: ARMLS #7038756 | PriceChange | $2,399,900 Price decreased by 1% |
Jul 30, 2026 Source: ARMLS #7038756 | Listed For Sale | $2,425,000 |
Jan 31, 2025 Source: N/A | Sold | $650,000 |
Jan 13, 2021 Source: N/A | Sold | $310,000 |
| Year | Property tax | Tax assessment |
|---|---|---|
| 2025 | $2,139 | $522,600 |
Home facts updated by county records
LGBTQ Local Legal Protections
LGBTQ Local Legal Protections



Adam Bowman, Compass
Agent Phone: (602) 330-4602
Similar Homes You May Like
 OPEN SAT, 10:30-12:30PMNEW CONSTRUCTION0.88 ACRESCompass, ARMLS
 OPEN FRI, 11-2PMNEW CONSTRUCTIONTwo Brothers Realty & Co, ARMLS
 OPEN THU, 3-6PMNEW CONSTRUCTION0.49 ACRESRETSY, ARMLS
 OPEN SAT, 11-1PMMy Home Group Real Estate, ARMLS
 The Ave Collective, ARMLS
 NEW CONSTRUCTION
 NEW CONSTRUCTIONRETSY, ARMLS
 0.28 ACRESMy Home Group Real Estate, ARMLS
 OPEN SAT, 12-2PMThe Brokery, ARMLS
 W and Partners, LLC, ARMLS
 0.81 ACRESEngel & Volkers Tucson
 OPEN FRI, 1-4PM0.3 ACRESCompass, ARMLS
 NEW CONSTRUCTIONCamelot Homes, Inc., ARMLS
 NEWOPEN FRI, 2-4:30PM0.41 ACRESCompass, ARMLS
 NEW CONSTRUCTIONToll Brothers Real Estate, ARMLS
 OPEN SUN, 2-4PM0.37 ACRESHomeSmart, ARMLS
 OPEN SAT, 11-1PMCompass, ARMLS
 Engel & Voelkers Scottsdale, ARMLS
 OPEN SAT, 11-3PMNEW CONSTRUCTION0.25 ACRESHomeSmart, ARMLS
 OPEN FRI, 4-6PM0.37 ACRESGrigg's Group Powered by The Altman Brothers, ARMLS
 OPEN SAT, 12-3PMNEW CONSTRUCTIONCompass, ARMLS
 NEW CONSTRUCTION0.31 ACRESRE/MAX Excalibur, ARMLS
 0.53 ACRESLimitless Real Estate, ARMLS
 See more homes for sale inPhoenix


New Listings near 4524 E DEVONSHIRE Avenue
 Local Luxury Christie's International Real Estate, ARMLS
 OPEN SAT, 11-2PM0.29 ACRESRETSY, ARMLS
 NEWOPEN SAT, 12-2PMLocal Luxury Christie's International Real Estate, ARMLS
 0.25 ACRESEcho Real Estate, ARMLS
 OPEN SAT, 12-3PM0.28 ACRESCompass, ARMLS
 OPEN SAT, 11-3PM0.3 ACRESMy Home Group Real Estate, ARMLS
 OPEN SUN, 11-1:30PM0.28 ACRESCitiea, ARMLS
 OPEN FRI, 11-2PM0.42 ACRESRETSY, ARMLS
 OPEN FRI, 12-3PMThe Brokery, ARMLS
 0.31 ACRESBlondie Wolfe & Associates, ARMLS
- See more homes for sale inPhoenix


Frequently asked questions about 4524 E DEVONSHIRE Avenue
- What is the estimated monthly payment for 4524 E DEVONSHIRE Avenue?Based on a $2,399,900 list price with 20% down at today's rates, the estimated monthly payment for 4524 E DEVONSHIRE Avenue in Phoenix, AZ is approximately $14,208 (about $13,313 principal & interest, $820 property taxes, and $75 homeowner's insurance). This is an estimate. Actual payment depends on your loan terms.
- How does the list price for 4524 E DEVONSHIRE Avenue compare to homes in Phoenix?4524 E DEVONSHIRE Avenue in Phoenix, AZ is listed at $2,399,900, about 294% above the $609K median sale price in Phoenix.
- What do residents say about the Camelback East neighborhood?Residents describe the Camelback East neighborhood in Phoenix, AZ as dog-friendly, pedestrian-friendly, and easy to park in. See homes for sale in Camelback East, Phoenix.
- What are the closest schools to 4524 E DEVONSHIRE Avenue?The closest schools to 4524 E DEVONSHIRE Avenue in Phoenix, AZ are Arcadia High School (rated 9/10), Echo Canyon K-8 (Pre-K/Elementary/Middle, rated 8/10), Hopi Elementary School (rated 9/10).
- Does 4524 E DEVONSHIRE Avenue have air conditioning?Yes, 4524 E DEVONSHIRE Avenue in Phoenix, AZ has air conditioning.
- Does 4524 E DEVONSHIRE Avenue have a pool?Yes, 4524 E DEVONSHIRE Avenue in Phoenix, AZ has a pool.
4524 E DEVONSHIRE Avenue, Phoenix, AZ 85018 is a 5 bedroom, 5 bathroom, 3,595 sqft single-family home built in 2026. 4524 E DEVONSHIRE Avenue is located in Camelback East, Phoenix. This property is currently available for sale and was listed by ARMLS on Jun 8, 2026. The MLS # for this home is MLS# 7038756.