


$1,649,000
Original price: $1,695,000
 5 Beds
 4.5 Baths
 3,370 sqft (on 0.25 acres)
4048 E EDGEMONT Avenue, Phoenix, AZ 85008
Est. Mortgage $9,450/mo*
Get Pre-QualifiedHome Highlights

Single-Family Home

Built in 2026

0.25 acre lot

$489/sqft

2 Car Garage
Local Information
- Map ViewExplore the area around 4048 E EDGEMONT Avenue.

- Schools1 Preschool School2 Elementary Schools1 Middle School1 High School

- Shop & Eat

-- mins to
About this House
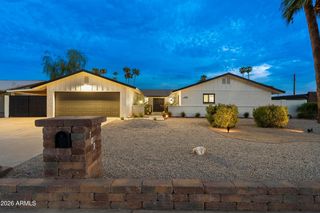
Step into this Arcadia Lite home where light and space exist in harmony. Soaring vaulted ceilings, skylights, and expansive windows fill the interior with warmth, illuminating rich hardwood and tile throughout. The designer kitchen invites connection, featuring premium appliances, custom cabinetry, Taj Mahal quartz countertops, a spacious island, and walk-in pantry. Spa-inspired bathrooms with floor-to-ceiling tile and frameless glass create a sense of calm, smart toilets add comfort, while custom closets bring effortless organization. Outdoors, a PebbleTec pool, limestone decking, pergola, and covered patio offer space to unwind or gather. A detached 600 sq ft casita with full kitchen and private bedroom adds flexibility for guests, extended living, or income.
Last check for updates: 34 minutes ago
Listing courtesy of Kristina Cat, (734) 306-0569
HomeSmart
Source: ARMLS, MLS#7007889
Also Listed on ARMLS.
All information should be verified by the recipient and none is guaranteed as accurate by ARMLS.
Home Details for 4048 E EDGEMONT Avenue

|
|---|
Interior Details Number of Rooms: 1Types of Rooms: Master Bedroom |
Beds & Baths Number of Bedrooms: 5Number of Bathrooms: 5Number of Bathrooms (full): 4Number of Bathrooms (half): 1 |
Dimensions and Layout Living Area: 3370 Square Feet |
Appliances & Utilities Appliances: Refrigerator, Built-in Microwave, Dishwasher, Disposal, Electric Range, Electric Cooktop, Built-In Electric OvenDishwasherDisposalLaundry: InsideRefrigerator |
Heating & Cooling Heating: ENERGY STAR Qualified Equipment,ElectricHas CoolingAir Conditioning: Central Air,Ceiling Fan(s),ENERGY STAR Qualified Equipment,Programmable ThmstatHas HeatingHeating Fuel: ENERGY STAR Qualified Equipment |
Fireplace & Spa Number of Fireplaces: 1Fireplace: Living RoomSpa: NoneHas a Fireplace |
Windows, Doors, Floors & Walls Window: Screens, Skylight(s), Low Emissivity Windows, Double Pane Windows, ENERGY STAR Qualified Windows, Vinyl FrameFlooring: Tile, Wood |
Levels, Entrance, & Accessibility Stories: 1Number of Stories: 1Floors: Tile, Wood |
View Has a ViewView: Mountain(s) |

|
|---|
Exterior Home Features Roof: TilePatio / Porch: CoveredFencing: BlockExterior: StorageFoundation: SlabHas a Private Pool |
Parking & Garage Number of Garage Spaces: 2Number of Covered Spaces: 2Open Parking Spaces: 2No CarportHas a GarageHas an Attached GarageHas Open ParkingParking Spaces: 4Parking: Attached,Garage Door Opener |
Pool Pool: Variable Speed Pump, Outdoor PoolPool |
Frontage Responsible for Road Maintenance: County Maintained RoadRoad Surface Type: AsphaltNot on Waterfront |
Water & Sewer Sewer: Public Sewer |
Farm & Range Not Allowed to Raise Horses |

|
|---|
Cumulative Days on Market: 155Days on Market: 155 |

|
|---|
Year Built Year Built: 2026 |
Property Type / Style Property Type: ResidentialProperty Subtype: Single Family ResidenceArchitecture: Contemporary |
Building Construction Materials: Spray Foam Insulation, Synthetic Stucco, Wood Frame, StoneIs a New ConstructionNot Attached Property |
Property Information Condition: New ConstructionUsage of Home: NoneParcel Number: 12601083 |

|
|---|
Price List Price: $1,649,000Price Per Sqft: $489 |
Status Change & Dates Possession Timing: Close Of Escrow |

|
|---|
MLS Status: Active |

|
|---|
Direction & Address City: PhoenixCommunity: RANCHO VENTURA TR 14 LOT 367-396 |
School Information Elementary School: Griffith Elementary SchoolElementary School District: Balsz Elementary DistrictJr High / Middle School: Pat Tillman Middle SchoolHigh School: Camelback High SchoolHigh School District: Phoenix Union High School District |

|
|---|
Listing Agent Listing ID: 7007889 |

|
|---|
Building Details Builder Name: Joyco Construction |
Building Area Building Area: 3370 Square Feet |

|
|---|
HOA Fee Includes: No FeesNo HOA |

|
|---|
Lot Area: 10685 sqft |

|
|---|
Listing Terms: Cash, Conventional, VA Loan |

|
|---|
Business Information Ownership: Fee Simple |

|
|---|
Mls Number: 7007889 |
Around this home
Neighborhood Overview

Neighborhood stats provided by third party data sources.
What Locals Say about Camelback East
At least 1117 Trulia users voted on each feature.

89 % Say it's dog friendly

82 % Say car is needed

77 % Say there are sidewalks

75 % Say parking is easy

73 % Say it's walkable to restaurants

70 % Say there's holiday spirit

65 % Say yards are well-kept

62 % Say it's quiet

62 % Say it's walkable to grocery stores

61 % Say people would walk alone at night

57 % Say streets are well-lit

56 % Say they plan to stay for at least 5 years

54 % Say kids play outside

47 % Say neighbors are friendly

31 % Say there's wildlife

24 % Say there are community events
Sourced by Trulia users. Learn more about our methodology.
Market trends in Camelback East
Last updated August 2026
Avg. sale price
$609K
$35.67KMoM
Sale-to-List Price
97.1%
0.1%MoM
Price per sq ft
$372
$10MoM
Available listings
803
3MoM
Home Value
Trulia Estimate
$1.64MSince last month
Increased$12K (+0.7%)Since last year
Increased$1M (+170.2%)Since last sale
Increased$1M (+213.3%)Learn more about this home's value by checking out its Trulia Estimate, the value of nearby homes, and how much similar homes have sold for.
Trulia Estimate
The of this home's value increased by +466% in the last 10 years
| Month | Estimated value |
|---|---|
2026 | |
| September 2026 | $1.64M |
| August 2026 | $1.63M |
| July 2026 | $1.67M |
| June 2026 | $1.67M |
| May 2026 | $1.67M |
| April 2026 | $1.78M |
| March 2026 | $694K |
| February 2026 | $705K |
| January 2026 | $696K |
2025 | |
2024 | |
2023 | |
2022 | |
2021 | |
2020 | |
2019 | |
2018 | |
2017 | |
2016 | |
Comparable sales
These are recently sold homes that have a similar location or other similar features to this home, like bedrooms, bathrooms, and square footage. Get a sense of the expected prices in the area by viewing these homes.Address | Distance | Property Type | Sold Price | Sold Date | Bed | Bath | Sqft |
|---|---|---|---|---|---|---|---|
0.20 | Single-Family Home | $1,700,000 | 12/11/25 | 5 | 4 | 3,017 | |
0.03 | Single-Family Home | $600,000 | 02/25/26 | 3 | 2 | 1,740 | |
0.17 | Single-Family Home | $1,000,000 | 05/05/26 | 4 | 3 | 2,193 | |
0.04 | Single-Family Home | $630,000 | 05/04/26 | 3 | 2 | 1,448 | |
0.16 | Single-Family Home | $915,000 | 05/15/26 | 3 | 3 | 2,255 | |
0.23 | Single-Family Home | $1,250,000 | 11/17/25 | 4 | 3 | 2,325 | |
0.36 | Single-Family Home | $1,100,000 | 12/15/25 | 4 | 3 | 2,704 |
Nearby home prices
Get a sense of expected prices in the area by checking the value of nearby homes.Address | Distance | Price | Bed | Bath | Sqft | Status |
|---|---|---|---|---|---|---|
0.05 | $1,473,000 | 4 | 4 | 3,100 | Off Market | |
0.04 | $630,000 | 3 | 2 | 1,448 | Recently Sold | |
0.03 | $600,000 | 3 | 2 | 1,740 | Recently Sold | |
0.07 | $632,900 | 3 | 2 | 1,686 | Off Market | |
0.08 | $637,000 | 3 | 2 | 1,449 | Off Market | |
0.12 | $841,200 | 3 | 2 | 2,089 | Off Market | |
0.14 | $1,191,300 | 5 | 5 | 3,815 | Off Market | |
0.13 | $1,643,100 | 4 | 4.5 | 3,353 | Off Market | |
0.13 | $576,200 | 3 | 3 | 1,779 | Off Market | |
0.14 | $1,704,400 | 4 | 3 | 3,420 | Off Market | |
0.15 | $600,700 | 3 | 3.5 | 2,229 | Off Market |
Price and Tax history
| Date | Event | Price |
|---|---|---|
Aug 18, 2026 Source: ARMLS #7007889 | PriceChange | $1,649,000 Price decreased by 3% |
May 21, 2026 Source: ARMLS #7007889 | PriceChange | $1,695,000 Price decreased by 6% |
Apr 19, 2026 Source: ARMLS #7007889 | Listed For Sale | $1,799,000 |
Oct 24, 2024 Source: ARMLS #6764644 | Sold | $522,500 |
| Year | Property tax | Tax assessment |
|---|---|---|
| 2025 | $1,820 | $518,600 |
Home facts updated by county records
LGBTQ Local Legal Protections
LGBTQ Local Legal Protections



Kristina Cat, HomeSmart
Agent Phone: (734) 306-0569
Similar Homes You May Like
 0.43 ACRESPlatinum Luxury Real Estate LLC, ARMLS
 0.45 ACRESGentry Real Estate, ARMLS
 0.46 ACRESPremier Edge Realty, LLC, ARMLS
 Coldwell Banker Realty, ARMLS
 Keller Williams Realty Phoenix, ARMLS
 My Home Group Real Estate, ARMLS
 0.33 ACRESFirst Team Real Estate, ARMLS
 0.25 ACRESPerk Prop Real Estate LLC, ARMLS
 Keller Williams Integrity First Realty, ARMLS
 0.26 ACRESFathom Realty Elite, ARMLS
 Coldwell Banker Realty, ARMLS
 NEW CONSTRUCTIONDeLex Realty, ARMLS
 0.33 ACRESApex Residential, ARMLS
 0.27 ACRESAIG Realty LLC, ARMLS
 See more homes for sale inPhoenix




New Listings near 4048 E EDGEMONT Avenue
 Local Luxury Christie's International Real Estate, ARMLS
 NEW - 2 DAYS AGO0.3 ACRESMy Home Group Real Estate, ARMLS
 OPEN SAT, 11-2PM0.29 ACRESRETSY, ARMLS
 0.52 ACRESMy Home Group Real Estate, ARMLS
 NEW - 2 DAYS AGO0.42 ACRESCompass, ARMLS
 0.82 ACRESBrokers Hub Realty, LLC, ARMLS
- See more homes for sale inPhoenix


Frequently asked questions about 4048 E EDGEMONT Avenue
- What is the estimated monthly payment for 4048 E EDGEMONT Avenue?Based on a $1,649,000 list price with 20% down at today's rates, the estimated monthly payment for 4048 E EDGEMONT Avenue in Phoenix, AZ is approximately $9,666 (about $9,028 principal & interest, $563 property taxes, and $75 homeowner's insurance). This is an estimate. Actual payment depends on your loan terms.
- How does the list price for 4048 E EDGEMONT Avenue compare to homes in Phoenix?4048 E EDGEMONT Avenue in Phoenix, AZ is listed at $1,649,000, about 171% above the $609K median sale price in Phoenix.
- What do residents say about the Camelback East neighborhood?Residents describe the Camelback East neighborhood in Phoenix, AZ as dog-friendly, pedestrian-friendly, and easy to park in. See homes for sale in Camelback East, Phoenix.
- What are the closest schools to 4048 E EDGEMONT Avenue?The closest schools to 4048 E EDGEMONT Avenue in Phoenix, AZ are Camelback High School (rated 3/10), Griffith Elementary School (rated 3/10), Pat Tillman Middle School (Pre-K/Elementary, rated 3/10).
- Does 4048 E EDGEMONT Avenue have air conditioning?Yes, 4048 E EDGEMONT Avenue in Phoenix, AZ has air conditioning.
- Does 4048 E EDGEMONT Avenue have a pool?Yes, 4048 E EDGEMONT Avenue in Phoenix, AZ has a pool.
4048 E EDGEMONT Avenue, Phoenix, AZ 85008 is a 5 bedroom, 5 bathroom, 3,370 sqft single-family home built in 2026. 4048 E EDGEMONT Avenue is located in Camelback East, Phoenix. This property is currently available for sale and was listed by ARMLS on Apr 2, 2026. The MLS # for this home is MLS# 7007889.